157807 7th Line
Meaford, Meaford, N4L 1W6
$925,000
- 2 bedrooms
- 2 bathrooms
- 8 parking
- 1500-2000 sq ft
Listed 18 days ago · MLS® X13853124
About this home
Tucked into the countryside just outside Meaford, this beautifully crafted 2022-built home offers the kind of setting that makes slowing down feel easy. Surrounded by farmland and open space, with the Bighead River Trail just a short walk away, it delivers a wonderful balance of privacy, nature and connection. Minutes to Meaford and moments to The Blue Mountains, this is four-season living at its best. From the moment you arrive, the covered front porch sets the tone - welcoming, relaxed and made for lingering with a coffee. Inside, the home feels bright, warm and effortlessly modern, with soaring 11.5' ceilings, expansive windows and locally sourced 5" ash hardwood floors throughout the main living spaces.The heart of the home is the stunning open-concept kitchen, dining and living area. The custom-millwork kitchen is beautifully finished in crisp white cabinetry and warm walnut, with a generous island anchoring the space. The primary suite is a true retreat, featuring a generous bedroom, custom walk-through closet and a beautifully finished ensuite with a double vanity, walk-in shower, white oak millwork and heated floors. A second spacious bedroom offers a walk-in closet, while the custom mudroom is both beautiful and incredibly functional, with abundant storage, a walnut bench, laundry counter and heated floors. Outside, the expansive rear deck extends the living space and overlooks the private, tree-lined surroundings. There is plenty of room for gardens, gatherings and enjoying the changing seasons, with two cedar garden beds and a 10' x 12' garden shed already in place. The detached garage (23'X27'), built in 2023 with bonus second story storage; adds excellent space for vehicles, toys and storage. Thoughtfully designed and beautifully finished throughout this is a home where modern convenience meets country living. A special setting, a beautiful home and an enviable Georgian Bay lifestyle.
Details
- Type
- Detached
- Style
- Bungalow
- Age
- 0-5 years
- Size
- 1500-2000 sq ft
- Lot
- 106 × 160 ft
- Basement
- Crawl Space
- Garage
- Detached
- Kitchens
- 1
- Property tax
- $5,116 (2026)
- Neighbourhood
- Meaford
- Municipality
- Meaford
- Price per sq ft
- $529 (about the same as detached houses in Meaford)
Interior
- Bedrooms
- 2 above ground
- Bathrooms
- 1 × 4-piece (main), 1 × 4-piece (main)
- Rooms
- 2 above ground
- Family room or den
- Yes
- Fireplace
- No
- Features
- Water Treatment, Water Heater Owned, Primary Bedroom - Main Floor, On Demand Water Heater, ERV/HRV, Carpet Free
Heating, cooling and services
- Heating
- Forced Air, Gas
- Air conditioning
- Central Air
- Water and sewer
- Septic
Building and exterior
- Style
- Bungalow
- Exterior
- Vinyl Siding
- Roof
- Fibreglass Shingle
- Foundation
- Poured Concrete
- Age
- 0-5 years
- Faces
- East
- Outdoor
- Deck, Landscaped, Privacy, Recreational Area, Year Round Living, Shed
Parking
- Garage spaces
- 2
- Total parking
- 8
- Driveway and parking
- Private Double
Lot
- Size
- 106 × 160 ft
More
- Possession
- Flexible
- Nearby
- Hospital, School, Skiing, Library, Marina, Golf
- Cross street
- 7th Line & Grey Rd 12
Rooms
| Room | Level | Size | Features |
|---|---|---|---|
| Living Room | Main | 4.67 × 5.73 m (15'4" × 18'10") | Cathedral Ceiling(s) |
| Kitchen | Main | 4.34 × 4.55 m (14'3" × 14'11") | |
| Dining Room | Main | 4.34 × 2.45 m (14'3" × 8') | |
| Primary Bedroom | Main | 4.5 × 3.64 m (14'9" × 11'11") | |
| Bathroom | Main | 3.16 × 2.5 m (10'4" × 8'2") | 4 Pc Ensuite |
| Bedroom 2 | Main | 3.49 × 3.56 m (11'5" × 11'8") | |
| Bathroom | Main | 1.81 × 3.53 m (5'11" × 11'7") | |
| Laundry | Main | 4.25 × 2.21 m (13'11" × 7'3") | |
| Utility Room | Lower | 12.17 × 12.66 m (39'11" × 41'6") |
Location
Location is approximate. See nearby homes on the map
Recent sales nearby
See what similar homes within 1 km sold for in the last year. Create a free account or sign in to see them.
The neighbourhood
Getting around Car-dependent
No subway, LRT or GO station within a short trip.
Within a 10-minute walk: no grocery stores, 0 cafés and restaurants, 0 parks.
Who lives here postal area N4L
- Owners / renters
- 78% / 22%
- Median household income
- $74,500
- Average age
- 49
- Children under 15
- 14%
- Homes
- 77% detached
- Population
- 8,337
Languages spoken most at home besides English: Punjabi (Panjabi) 0.2%, Polish 0.1%, German 0.1%, Dutch 0.1%.
Safety
Crime Severity Index for Grey Bruce (Meaford) (OPP): 37 vs 57 for Ontario (2025).
Police-reported figures for the whole police service area, not this street. Rates use the area’s resident population.
Distances are approximate. Places © OpenStreetMap contributors. Neighbourhood figures: Statistics Canada, 2021 Census. Crime Severity Index: Statistics Canada.
Living here
Commute
Noise Nothing major nearby
No highway within 500 m, rail line within 300 m, or airport flight path nearby.
Distances from the map, not noise measurements. Visit at rush hour to judge for yourself.
Internet High-speed
50/10 Mbps or faster available here by cable, fibre or DSL (the federal high-speed target).
From the federal broadband map. Check exact speeds and providers for the address.
Roads, rail, airports and planned stations © OpenStreetMap contributors. Internet: Innovation, Science and Economic Development Canada, National Broadband Data.
Listed by Royal LePage Locations North.
Listing information provided by PropTx Innovations Inc. and TRREB; deemed reliable but not guaranteed accurate by PropTx.
Similar homes nearby
See more in Meaford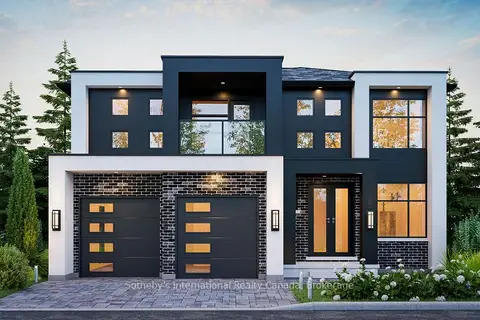
$935,000
3 bd3 ba6 pk2000-2500 ft²
135 EQUALITY Drive
Meaford, Meaford
Detached · MLS® X13067018 · Sotheby's International Realty Canada
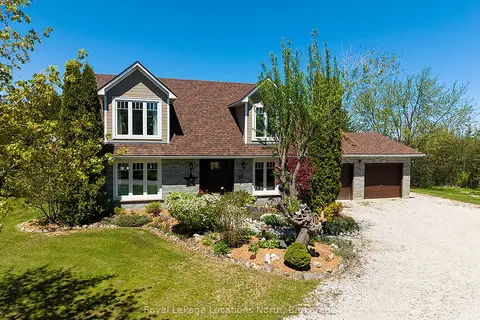
$949,000
3 bd3 ba5 pk2000-2500 ft²
248 St. Vincent Crescent
Meaford, Meaford
Detached · MLS® X13587832 · Royal LePage Locations North
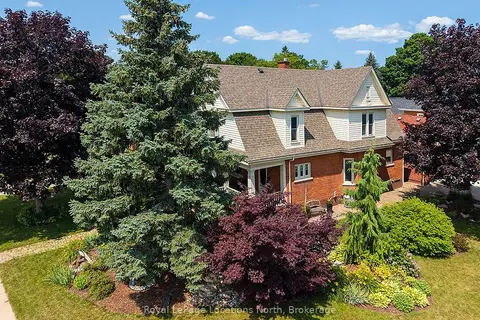
$949,000
4 bd4 ba6 pk2000-2500 ft²
120 Marshall Street E
Meaford, Meaford
Detached · MLS® X13609912 · Royal LePage Locations North
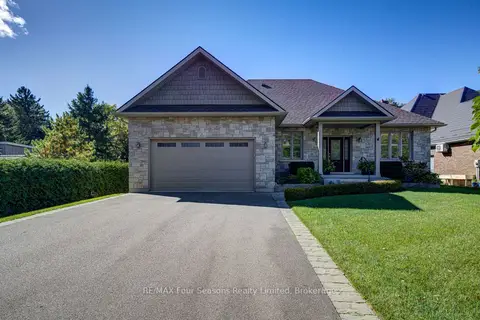
$949,000
4 bd3 ba8 pk1500-2000 ft²
212 Pearson Street
Meaford, Meaford
Detached · MLS® X13878442 · RE/MAX Four Seasons Realty Limited
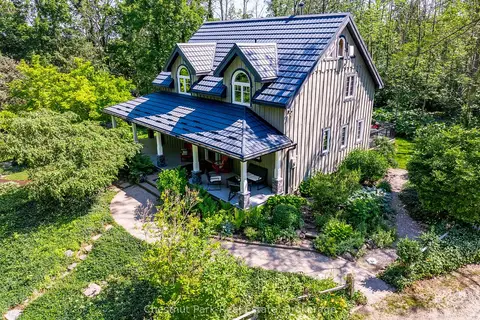
$950,000
Reduced $49,000
2+1 bd2 ba8 pk1500-2000 ft²
418573 Concession A
Meaford, Meaford
Detached · MLS® X13552594 · Chestnut Park Real Estate
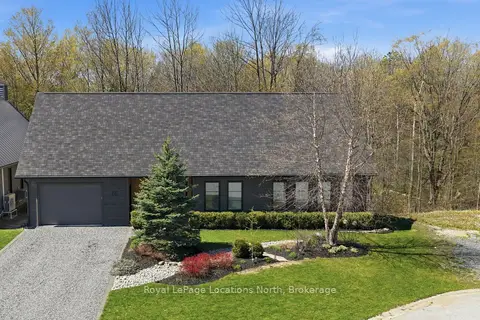
$899,999
3 bd3 ba3 pk2500-3000 ft²
66 Gordon Crescent
Meaford, Meaford
Detached · MLS® X13822978 · Royal LePage Locations North
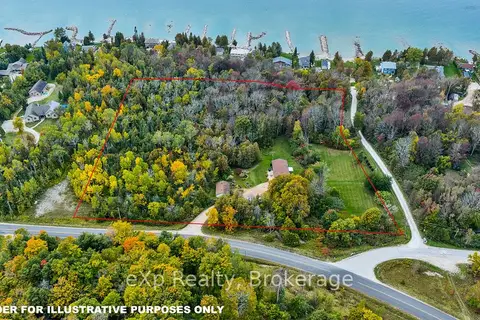
$899,900
Reduced $49,100
3+1 bd3 ba11 pk1100-1500 ft²
350144 Bayshore Road
Meaford, Meaford
Detached · MLS® X13848986 · eXp Realty
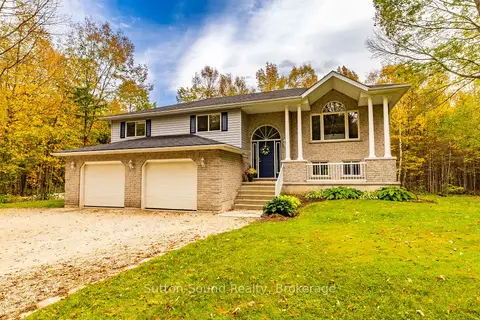
$899,900
5 bd3 ba8 pk2000-2500 ft²
143712 15 Side Road
Meaford, Meaford
Detached · MLS® X13875182 · Sutton-Sound Realty