13307 Sixth Line
1049 - Rural Halton Hills, Halton Hills, L0P 1H0
$919,999
- 3+1 bedrooms
- 1 bathrooms
- 13 parking
- 1100-1500 sq ft
Listed 4 days ago · MLS® W14085622
About this home
Welcome to 13307 Sixth Line. This 1.18 flat acre lot includes a beautiful detached home and detached garage. Located in the Rural Halton Hills, this home is minutes from Highway 7 and 401 but still has the benefits of the quiet rural living. This property is perfect for the family wanting to escape the city or the investor looking to built a custom home on a spacious lot. The unpaved driveway and garage can easily park up to 15+ cars. Inside the detached home includes an open-concept main floor with ceramic and hardwood flooring. One of the great benefits of this property is the master bedroom is on the main floor. Upgrades include pot lights, basement waterproofing (lifetime warranty), metal roof (2017), windows (2020), furnace and air conditioning (2021), water softener (2023), new front door, painted (2025). The Detached Garage is another highlight as its heated and has its own bathroom. This is perfect for the hobbyist who loves to fix their cars in the garage. Garage has its own amp service. Minutes from the Grocery Store, Golf Course, Walking Trail, Hospital. This property falls under the Niagara Escarpment Plan - Designated Escarpment Rural Area.
Details
- Type
- Detached
- Style
- 1 1/2 Storey
- Age
- 51-99 years
- Size
- 1100-1500 sq ft
- Lot
- 144 × 360 ft
- Basement
- Partially Finished
- Garage
- Detached
- Kitchens
- 1
- Property tax
- $5,045 (2026)
- Neighbourhood
- 1049 - Rural Halton Hills
- Municipality
- Halton Hills
- Price per sq ft
- $708 (16% below detached houses in 1049 - Rural Halton Hills, $838)
Interior
- Bedrooms
- 3 above ground + 1 below
- Bathrooms
- 1 × 4-piece (main)
- Rooms
- 7 above ground + 1 below
- Family room or den
- No
- Fireplace
- Yes
- Features
- Carpet Free, Primary Bedroom - Main Floor, Sump Pump, Water Heater, Water Softener
Heating, cooling and services
- Heating
- Forced Air, Propane
- Air conditioning
- Central Air
- Water and sewer
- Septic
Building and exterior
- Style
- 1 1/2 Storey
- Exterior
- Wood
- Roof
- Metal
- Foundation
- Concrete
- Age
- 51-99 years
- Faces
- West
- Outdoor
- Fence - Partial, Storage, Workshop
Parking
- Garage spaces
- 3
- Total parking
- 13
- Driveway and parking
- Private, Lane
Lot
- Size
- 144 × 360 ft (rectangular)
- Acreage
- .50-1.99
More
- Possession
- TBD
- Nearby
- Campground, Golf, Hospital, Greenbelt/Conservation, Park, Place Of Worship
- Cross street
- Highway 7 and Sixth Line
Rooms
| Room | Level | Size | Features |
|---|---|---|---|
| Dining Room | Main | 4.34 × 3.63 m (14'3" × 11'11") | Window, Ceramic Floor, Combined w/Kitchen |
| Kitchen | Main | 3.02 × 4.62 m (9'11" × 15'2") | Ceramic Floor, Combined w/Dining, Tile Floor |
| Living Room | Main | 3.96 × 3.58 m (13' × 11'9") | Hardwood Floor, Window |
| Primary Bedroom | Main | 3.91 × 3.25 m (12'10" × 10'8") | Hardwood Floor, Window |
| Bedroom 2 | Second | 4.37 × 2.97 m (14'4" × 9'9") | Laminate, Window |
| Bedroom 3 | Second | 3.25 × 3.25 m (10'8" × 10'8") | Laminate, Window |
| Bedroom | Basement | 2.92 × 3.28 m (9'7" × 10'9") |
History of this address
3 earlier listings at this address, with sold and leased prices. Create a free account or sign in to see them.
Location
Location is approximate. See nearby homes on the map
Recent sales nearby
See what similar homes within 1 km sold for in the last year. Create a free account or sign in to see them.
The neighbourhood
Getting around Car-dependent
- 🚆 Acton GO4.8 km
Within a 10-minute walk: no grocery stores, 0 cafés and restaurants, 0 parks.
Who lives here postal area L0P
- Owners / renters
- 91% / 9%
- Median household income
- $135,000
- Average age
- 44
- Children under 15
- 14%
- Homes
- 97% detached
- Commute by transit
- 1%
- Population
- 7,779
Languages spoken most at home besides English: Punjabi (Panjabi) 2.6%, Polish 0.7%, Urdu 0.5%, Spanish 0.3%.
Flood and conservation Regulated area
This address is inside a conservation-authority regulated area (Credit Valley Conservation): near a valley, stream, shoreline or wetland, where flooding or erosion can occur. New building, additions, pools or grading usually need a permit from the authority.
Screening maps only. Ask the conservation authority for a property inquiry before relying on this.
Safety
Crime Severity Index for Halton Region (Oakville/Burlington) police: 31 vs 57 for Ontario (2025).
Police-reported figures for the whole police service area, not this street. Rates use the area’s resident population.
Distances are approximate. Places © OpenStreetMap contributors. Neighbourhood figures: Statistics Canada, 2021 Census. Flood and regulation mapping: Credit Valley Conservation open data. Crime Severity Index: Statistics Canada.
Living here
Commute
To Union Station (downtown Toronto): 49 km. Transit times · Driving times
Noise Nothing major nearby
No highway within 500 m, rail line within 300 m, or airport flight path nearby.
Distances from the map, not noise measurements. Visit at rush hour to judge for yourself.
Internet High-speed
50/10 Mbps or faster available here by cable, fibre or DSL (the federal high-speed target).
From the federal broadband map. Check exact speeds and providers for the address.
Roads, rail, airports and planned stations © OpenStreetMap contributors. Internet: Innovation, Science and Economic Development Canada, National Broadband Data.
Listed by RE/MAX GOLD REALTY INC..
Listing information provided by PropTx Innovations Inc. and TRREB; deemed reliable but not guaranteed accurate by PropTx.
Similar homes nearby
See more in Halton Hills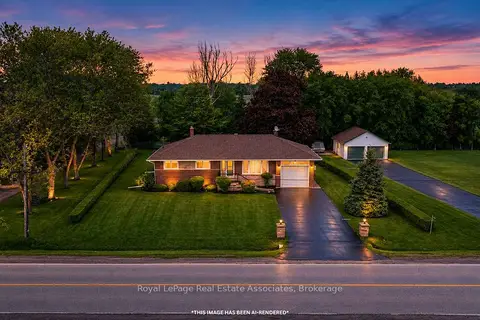
$949,900
3 bd1 ba15 pk1100-1500 ft²
12851 9 Line
1049 - Rural Halton Hills, Halton Hills
Detached · MLS® W13753982 · Royal LePage Real Estate Associates
$999,000
0 bd0 ba
20 Side Road.
1049 - Rural Halton Hills, Halton Hills
Vacant Land · MLS® W13091856 · TRIPLE NET REALTY INC.
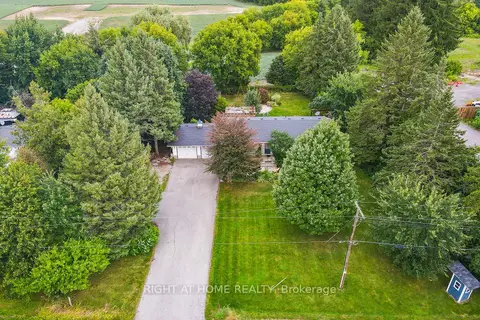
$1,089,900
Reduced $9,600
3 bd2 ba10 pk1100-1500 ft²
11749 Tenth Line
1049 - Rural Halton Hills, Halton Hills
Detached · MLS® W13823554 · RIGHT AT HOME REALTY
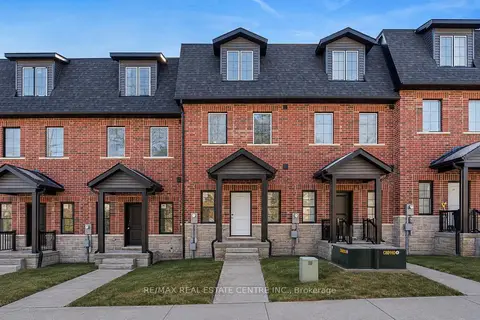
$919,900
3 bd3 ba2 pk1500-2000 ft²
17 James Street
Georgetown, Halton Hills
Att/Row/Townhouse · MLS® W13735512 · RE/MAX REAL ESTATE CENTRE INC.
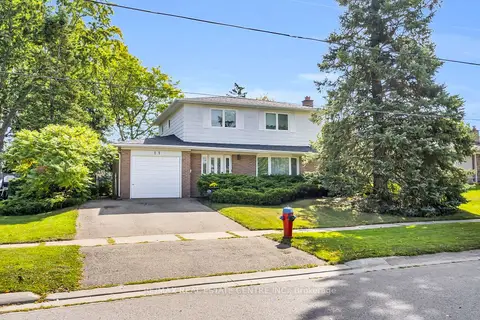
$929,000
4 bd2 ba3 pk1100-1500 ft²
11 Dawson Crescent
Georgetown, Halton Hills
Detached · MLS® W14033744 · RE/MAX REAL ESTATE CENTRE INC.
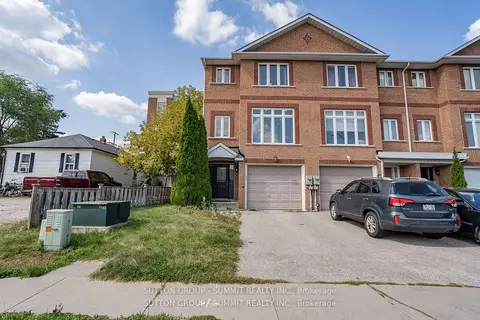
$910,000
3 bd4 ba2 pk1500-2000 ft²
103 John Street
Georgetown, Halton Hills
Att/Row/Townhouse · MLS® W13693864 · SUTTON GROUP - SUMMIT REALTY INC.
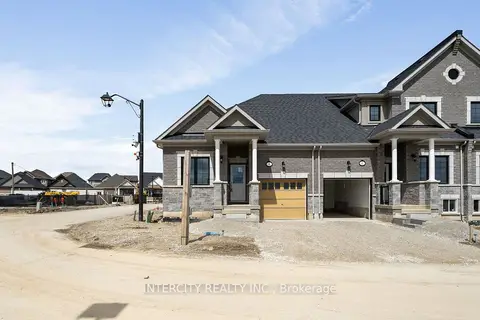
$909,990
2 bd2 ba2 pk700-1100 ft²
Blk 6 Sunbird Way TH 26
Georgetown, Halton Hills
Att/Row/Townhouse · MLS® W10420915 · INTERCITY REALTY INC.
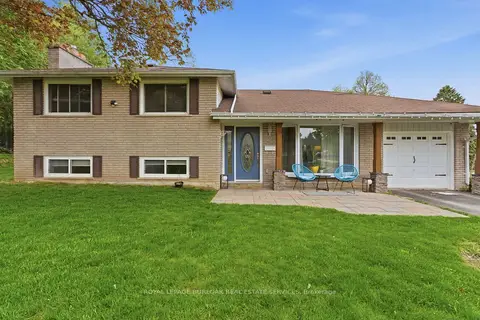
$899,999
3 bd2 ba3 pk1500-2000 ft²
197 Burbank Street
1045 - AC Acton, Halton Hills
Detached · MLS® W13588924 · ROYAL LEPAGE BURLOAK REAL ESTATE SERVICES