Blk 6 Sunbird Way TH 26
Georgetown, Halton Hills, X0X 0X0
$909,990
- 2 bedrooms
- 2 bathrooms
- 2 parking
- 700-1100 sq ft
Listed 707 days ago · MLS® W10420915
About this home
Welcome to Juniper Gate, nestled in the heart of Georgetown. This highly sought-after design located in an exclusive 88 home adult lifestyle community by Remington Homes blends both style and practicality. The Acorn Model, End Unit, is an exquisite town bungalow offering two spacious bedrooms and two full baths. Inside, you'll find elegant stone countertops in the kitchen and primary bathroom, plus a luxurious frameless glass shower in the ensuite. Perfectly positioned just steps away from essential amenities like shopping, parks, schools, and major highways, with the Toronto Premium Outlets only minutes away. Please note, construction starting soon with an expected closing in January 2026. Don't miss your opportunity to make this dream home yours! **EXTRAS** 9Ft Main Floor, hardwood on main floor and many more !! Optional Finished Basement Available. Brand New Home, buyer to select finishes. *** Home Is Eligible For Enhanced H.S.T. Rebate If Buyer Qualifies. OPEN HOUSE every Saturday and Sunday from 12-5 PM. Please visit our sales office at 10130 Tenth Line for access and tours.
Details
- Type
- Att/Row/Townhouse
- Style
- Bungalow
- Age
- New
- Size
- 700-1100 sq ft
- Lot
- 28 × 84 ft
- Basement
- Unfinished
- Garage
- Built-In
- Kitchens
- 1
- Neighbourhood
- Georgetown
- Municipality
- Halton Hills
- Price per sq ft
- $1,011 (97% above freehold townhouses in Georgetown, $514)
Interior
- Bedrooms
- 2 above ground
- Bathrooms
- 1 × 3-piece (ground), 1 × 4-piece (ground)
- Rooms
- 4 above ground
- Family room or den
- Yes
- Fireplace
- Family Room
- Features
- ERV/HRV
Heating, cooling and services
- Heating
- Forced Air, Gas
- Air conditioning
- Central Air
- Water and sewer
- Sewer
Building and exterior
- Style
- Bungalow
- Exterior
- Brick
- Roof
- Asphalt Shingle
- Foundation
- Concrete
- Age
- New
- Faces
- West
Parking
- Garage spaces
- 1
- Total parking
- 2
- Driveway and parking
- Mutual
Lot
- Size
- 28 × 84 ft
More
- Possession
- T.B.A.
- Nearby
- Golf, Hospital, Library, Rec./Commun.Centre
- Cross street
- 10th Sideroad & Hartwell Road
Rooms
| Room | Level | Size | Features |
|---|---|---|---|
| Great Room | Main | 3.36 × 3.35 m (11' × 11') | Hardwood Floor, W/O To Yard |
| Kitchen | Main | 3.96 × 3.23 m (13' × 10'7") | Ceramic Floor |
| Primary Bedroom | Main | 3.66 × 3.05 m (12' × 10') | Hardwood Floor, Ensuite Bath, Closet |
| Bedroom 2 | Main | 2.86 × 3.05 m (9'5" × 10') | Hardwood Floor, Closet, Large Window |
Listed by INTERCITY REALTY INC..
Listing information provided by PropTx Innovations Inc. and TRREB; deemed reliable but not guaranteed accurate by PropTx.
Similar homes nearby
See more in Halton Hills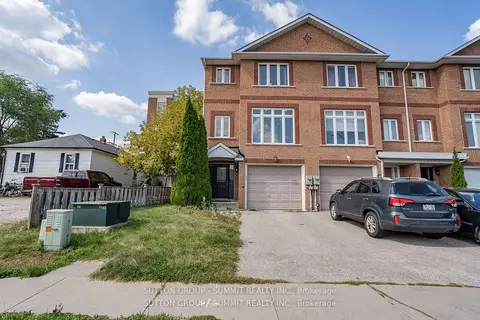
$910,000
3 bd4 ba2 pk1500-2000 ft²
103 John Street
Georgetown, Halton Hills
Att/Row/Townhouse · MLS® W13693864 · SUTTON GROUP - SUMMIT REALTY INC.
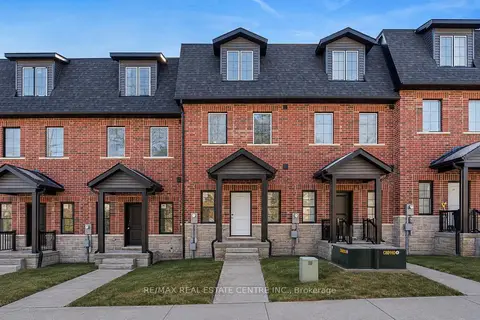
$919,900
3 bd3 ba2 pk1500-2000 ft²
17 James Street
Georgetown, Halton Hills
Att/Row/Townhouse · MLS® W13735512 · RE/MAX REAL ESTATE CENTRE INC.
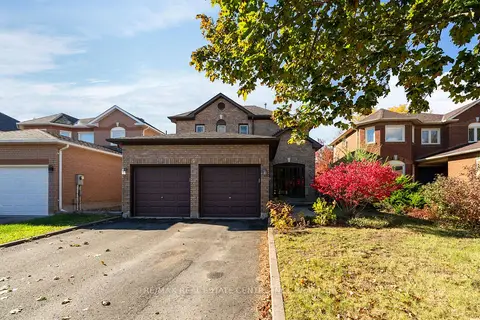
$899,999
4 bd3 ba6 pk1500-2000 ft²
39 Killaloe Crescent
Georgetown, Halton Hills
Detached · MLS® W13880908 · RE/MAX REAL ESTATE CENTRE INC.
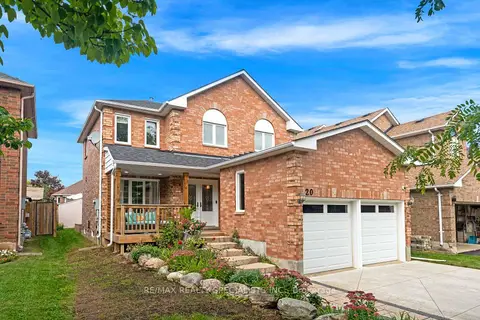
$899,999
4+1 bd3 ba4 pk1500-2000 ft²
20 McCullough Crescent
Georgetown, Halton Hills
Detached · MLS® W14085450 · RE/MAX REALTY SPECIALISTS INC.
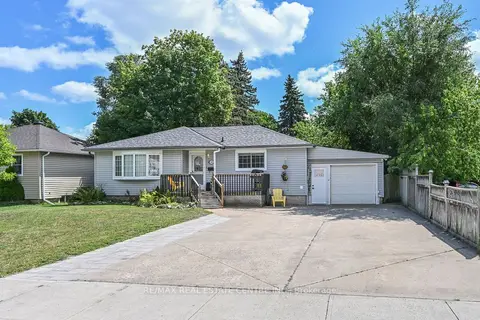
$899,900
3+1 bd2 ba8 pk700-1100 ft²
110 John Street
Georgetown, Halton Hills
Detached · MLS® W13697410 · RE/MAX REAL ESTATE CENTRE INC.
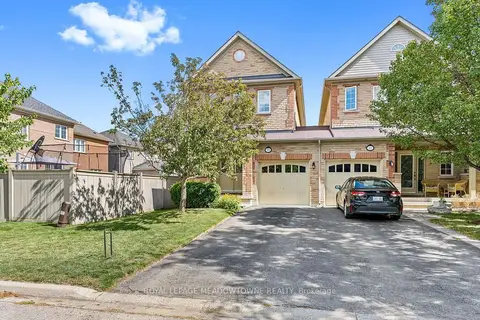
$899,900
3 bd3 ba3 pk1500-2000 ft²
19 Goldham Way
Georgetown, Halton Hills
Att/Row/Townhouse · MLS® W13784600 · ROYAL LEPAGE MEADOWTOWNE REALTY
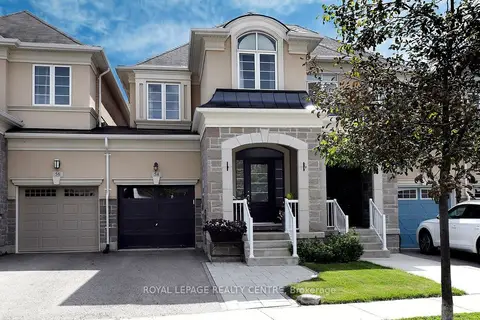
$899,900
3 bd3 ba3 pk1500-2000 ft²
54 Upper Canada Court
Georgetown, Halton Hills
Att/Row/Townhouse · MLS® W13785510 · ROYAL LEPAGE REALTY CENTRE
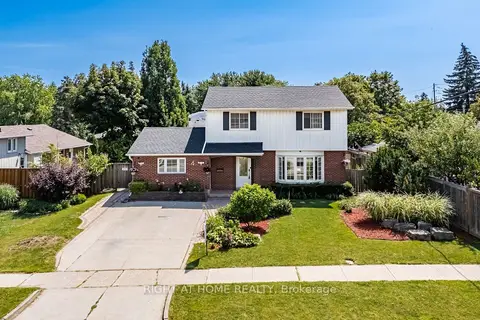
$899,900
4 bd3 ba4 pk1500-2000 ft²
4 Rosefield Drive
Georgetown, Halton Hills
Detached · MLS® W13795240 · RIGHT AT HOME REALTY