17 James Street
Georgetown, Halton Hills, L7G 2H2
$919,900
- 3 bedrooms
- 3 bathrooms
- 2 parking
- 1500-2000 sq ft
Listed 48 days ago · MLS® W13735512
About this home
**LAST UNIT!!** This home qualifies for the new HST government rebate! Experience elevated living in this brand-new, thoughtfully curated 1,960 square foot luxury townhome, complete with Tarion warranty for added peace of mind. Offering three sunlit bedrooms and a spacious loft, every level has been designed to feel like a private sanctuary from the pace of the day. The expansive living area flows beautifully into a bright, open-concept kitchen and dining space - an inviting backdrop for effortless entertaining or intimate family moments. A stunning upper-level loft provides flexibility for a stylish home office, creative studio or cozy reading retreat. An optional, whisper-quiet elevator connecting each floor can enhance these spaces. Just off the kitchen, a generous wood deck overlooks Veteran's Walk Park, creating a seamless indoor-outdoor experience and a tranquil setting for morning coffee or evening gatherings. Buyers can personalize their home by selecting the kitchen and bathroom cabinetry they prefer from the builder's available options. The 1.5 car rear-entry garage ensures practicality without compromising curb appeal, keeping the elegant front foyer warm and welcoming for guests. Perfectly positioned in a vibrant, walkable downtown community, with cafes, boutiques, and scenic trails at your doorstep, this residence offers a rare harmony of sophistication, comfort and everyday convenience. Steps from the serene green space of Veteran's Walk Park, you'll feel connected to nature while enjoying the best of urban living!
Details
- Type
- Att/Row/Townhouse
- Style
- 3-Storey
- Age
- New
- Size
- 1500-2000 sq ft
- Basement
- Full, Unfinished
- Garage
- Built-In
- Kitchens
- 1
- Neighbourhood
- Georgetown
- Municipality
- Halton Hills
- Price per sq ft
- $526 (about the same as freehold townhouses in Georgetown)
Interior
- Bedrooms
- 3 above ground
- Bathrooms
- 1 × 2-piece (main), 1 × 3-piece (second), 1 × 3-piece (third)
- Rooms
- 6 above ground + 1 below
- Family room or den
- Yes
- Fireplace
- No
Heating, cooling and services
- Heating
- Forced Air, Gas
- Air conditioning
- Central Air
- Water and sewer
- Sewer
Building and exterior
- Style
- 3-Storey
- Exterior
- Brick
- Roof
- Asphalt Shingle
- Foundation
- Poured Concrete
- Age
- New
- Faces
- South
Parking
- Garage spaces
- 1.5
- Total parking
- 2
- Driveway and parking
- Private
More
- Possession
- 90-120 days
- Cross street
- West of Main St. S., South side of James St.
Rooms
| Room | Level | Size | Features |
|---|---|---|---|
| Kitchen | Main | 4.52 × 3.94 m (14'10" × 12'11") | |
| Living Room | Main | 4.52 × 6.1 m (14'10" × 20') | |
| Bedroom 2 | Second | 4.52 × 3.8 m (14'10" × 12'6") | |
| Bedroom 3 | Second | 4.52 × 3.36 m (14'10" × 11') | |
| Primary Bedroom | Third | 4.52 × 4.72 m (14'10" × 15'6") | |
| Loft | Third | 4.52 × 7.61 m (14'10" × 25') | |
| Recreation | Lower | 4.52 × 4.72 m (14'10" × 15'6") |
History of this address
2 earlier listings at this address, with sold and leased prices. Create a free account or sign in to see them.
Location
Location is approximate. See nearby homes on the map
Recent sales nearby
See what similar homes within 1 km sold for in the last year. Create a free account or sign in to see them.
The neighbourhood
Getting around Somewhat walkable
No subway, LRT or GO station within a short trip.
Within a 10-minute walk: no grocery stores, 9 cafés and restaurants, 1 park, 1 pharmacy. Nearest park: Cedarvale Park (1000 m).
Schools nearby
Elementary
- Park Public School
EQAO: Gr 3 reading 77%, math 77%9 min walk - Holy Cross Catholic Elementary School Catholic
EQAO: Gr 6 reading 80%, math 54%11 min walk - Joseph Gibbons Public School
EQAO: Gr 3 reading 95%, math 68%13 min walk - Harrison Public School
EQAO: Gr 3 reading 83%, math 68%1.6 km
Secondary
- Georgetown District High School
EQAO: Gr 9 math 72%, literacy test 85%10 min walk - Gary Allan High School - Halton Hills13 min walk
- Christ the King Catholic Secondary School Catholic
EQAO: Gr 9 math 58%, literacy test 84%1.6 km
EQAO: share of students meeting the provincial standard (2024–25). Ontario average: Gr 6 reading 86%, math 51%; Gr 9 math 55%; literacy test 83%.
Closest schools, not school zones. Check which school serves this address with the school board before relying on it.
Who lives here postal area L7G
- Owners / renters
- 86% / 14%
- Median household income
- $132,000
- Average age
- 41
- Children under 15
- 17%
- Homes
- 71% detached, 4% high-rise
- Commute by transit
- 1%
- Population
- 48,051
Languages spoken most at home besides English: Punjabi (Panjabi) 0.9%, Polish 0.8%, Croatian 0.5%, Spanish 0.5%.
Flood and conservation No mapped hazard
Not inside a mapped flood plain or regulated area.
Screening maps only. Ask the conservation authority for a property inquiry before relying on this.
Safety
Crime Severity Index for Halton Region (Oakville/Burlington) police: 31 vs 57 for Ontario (2025).
Police-reported figures for the whole police service area, not this street. Rates use the area’s resident population.
Distances are approximate. Places © OpenStreetMap contributors. Neighbourhood figures: Statistics Canada, 2021 Census. School results: EQAO via Ontario Data Catalogue (Open Government Licence – Ontario). Crime Severity Index: Statistics Canada.
Living here
Commute
To Union Station (downtown Toronto): 44 km. Transit times · Driving times
Noise Nothing major nearby
No highway within 500 m, rail line within 300 m, or airport flight path nearby.
Distances from the map, not noise measurements. Visit at rush hour to judge for yourself.
Internet High-speed
50/10 Mbps or faster available here by cable, fibre or DSL (the federal high-speed target).
From the federal broadband map. Check exact speeds and providers for the address.
Roads, rail, airports and planned stations © OpenStreetMap contributors. Internet: Innovation, Science and Economic Development Canada, National Broadband Data.
Listed by RE/MAX REAL ESTATE CENTRE INC..
Listing information provided by PropTx Innovations Inc. and TRREB; deemed reliable but not guaranteed accurate by PropTx.
Similar homes nearby
See more in Halton Hills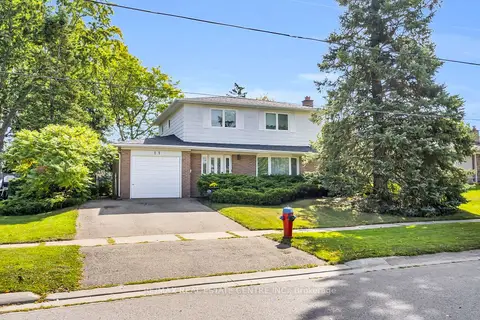
$929,000
4 bd2 ba3 pk1100-1500 ft²
11 Dawson Crescent
Georgetown, Halton Hills
Detached · MLS® W14033744 · RE/MAX REAL ESTATE CENTRE INC.
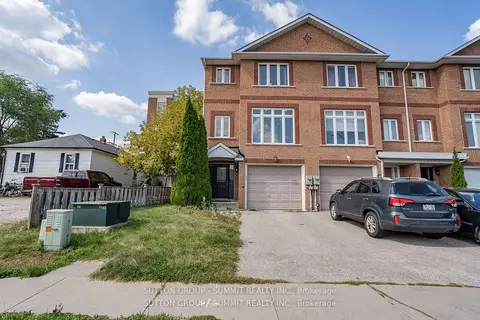
$910,000
3 bd4 ba2 pk1500-2000 ft²
103 John Street
Georgetown, Halton Hills
Att/Row/Townhouse · MLS® W13693864 · SUTTON GROUP - SUMMIT REALTY INC.
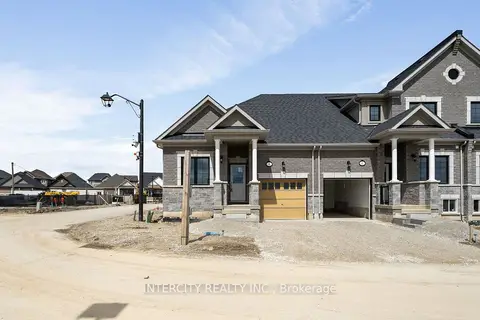
$909,990
2 bd2 ba2 pk700-1100 ft²
Blk 6 Sunbird Way TH 26
Georgetown, Halton Hills
Att/Row/Townhouse · MLS® W10420915 · INTERCITY REALTY INC.
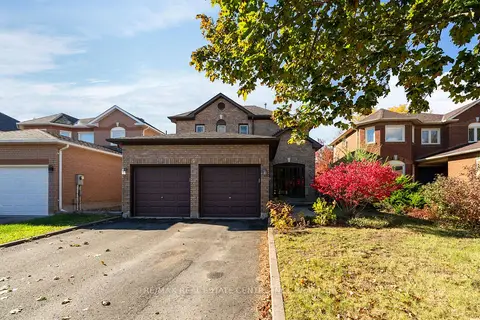
$899,999
4 bd3 ba6 pk1500-2000 ft²
39 Killaloe Crescent
Georgetown, Halton Hills
Detached · MLS® W13880908 · RE/MAX REAL ESTATE CENTRE INC.
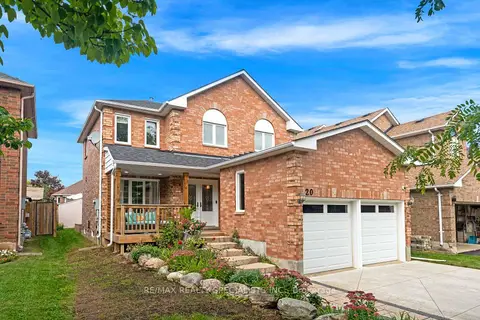
$899,999
4+1 bd3 ba4 pk1500-2000 ft²
20 McCullough Crescent
Georgetown, Halton Hills
Detached · MLS® W14085450 · RE/MAX REALTY SPECIALISTS INC.
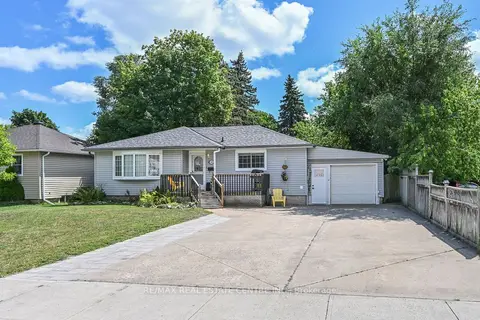
$899,900
3+1 bd2 ba8 pk700-1100 ft²
110 John Street
Georgetown, Halton Hills
Detached · MLS® W13697410 · RE/MAX REAL ESTATE CENTRE INC.
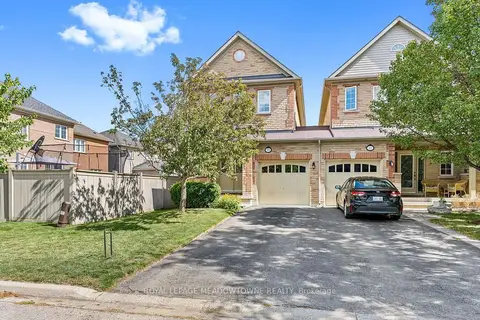
$899,900
3 bd3 ba3 pk1500-2000 ft²
19 Goldham Way
Georgetown, Halton Hills
Att/Row/Townhouse · MLS® W13784600 · ROYAL LEPAGE MEADOWTOWNE REALTY
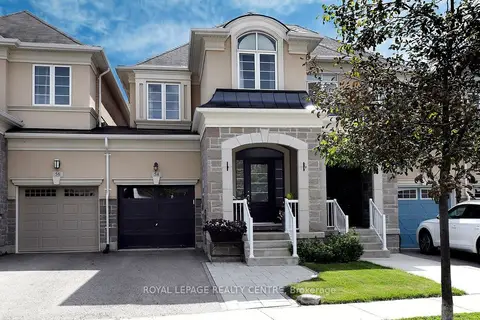
$899,900
3 bd3 ba3 pk1500-2000 ft²
54 Upper Canada Court
Georgetown, Halton Hills
Att/Row/Townhouse · MLS® W13785510 · ROYAL LEPAGE REALTY CENTRE