12851 9 Line
1049 - Rural Halton Hills, Halton Hills, L7G 4S8
$949,900
- 3 bedrooms
- 1 bathrooms
- 15 parking
- 1100-1500 sq ft
Listed 42 days ago · MLS® W13753982
Open house
- Saturday, October 24 at 12:00 p.m. to 2:00 p.m. Add to calendar
About this home
Just moments from the charming community of Glen Williams, this beautifully maintained 3-bedroom bungalow offers a wonderful blend of small-town character, natural beauty, and everyday convenience. Set on a large, tree-lined lot, the property provides a peaceful rural setting while remaining only minutes from local shops, restaurants, the Credit River, and everyday amenities.Inside, hardwood floors, oversized windows, and abundant natural light create a warm and inviting atmosphere throughout. The spacious layout has been lovingly maintained and offers excellent potential for families, down-sizers, or anyone seeking a quieter lifestyle without sacrificing convenience. A separate entrance adds valuable flexibility, with ideal potential for extended family living, an in-law suite, or future customization.Outside, mature trees and beautiful landscaping create a private setting with plenty of room to relax, entertain, and enjoy the outdoors. The impressive detached 2-car garage is a standout feature, complete with epoxy flooring, electrical service, insulation, and heat. With its own separate laneway access, this versatile space is perfectly suited for hobbyists, car enthusiasts, a workshop, additional storage, or anyone needing a functional area separate from the main home.Located right next to the heart of Glen Williams, this property places you close to nearby trails, the Credit River, Georgetown, schools, shopping, and commuter routes. Properties offering this combination of charm, privacy, versatility, and potential rarely become available. Come experience everything this exceptional property has to offer. Please note: some images have been virtually staged or AI-rendered.
Details
- Type
- Detached
- Style
- Bungalow
- Size
- 1100-1500 sq ft
- Lot
- 150 × 155 ft
- Basement
- Partially Finished
- Garage
- Built-In
- Kitchens
- 1
- Property tax
- $5,198 (2025)
- Neighbourhood
- 1049 - Rural Halton Hills
- Municipality
- Halton Hills
- Price per sq ft
- $731 (13% below detached houses in 1049 - Rural Halton Hills, $838)
Interior
- Bedrooms
- 3 above ground
- Bathrooms
- 1 × 4-piece (main)
- Rooms
- 7 above ground + 1 below
- Family room or den
- No
- Fireplace
- Electric, Fireplace Insert, Rec Room
- Features
- Water Softener, Water Heater Owned, Auto Garage Door Remote
Heating, cooling and services
- Heating
- Forced Air, Oil
- Air conditioning
- Central Air
- Water and sewer
- Septic
Building and exterior
- Style
- Bungalow
- Exterior
- Brick
- Roof
- Shingles
- Foundation
- Block
- Faces
- North
- Outdoor
- Privacy, Additional Garage(s), Shed
Parking
- Garage spaces
- 3
- Total parking
- 15
- Driveway and parking
- Private, Private Double
Lot
- Size
- 150 × 155 ft (rectangular)
- Acreage
- .50-1.99
More
- Possession
- Flexible
- Nearby
- Golf, Park, Place Of Worship, School Bus Route, River/Stream
- Cross street
- Confederation Street/Ninth Line
History of this address
1 earlier listing at this address, with sold and leased prices. Create a free account or sign in to see them.
Location
Location is approximate. See nearby homes on the map
Recent sales nearby
See what similar homes within 1 km sold for in the last year. Create a free account or sign in to see them.
The neighbourhood
Getting around Car-dependent
No subway, LRT or GO station within a short trip.
Within a 10-minute walk: no grocery stores, 0 cafés and restaurants, 0 parks.
Schools nearby
Elementary
- Glen Williams Public School
EQAO: Gr 3 reading 73%, math 64%2.4 km
EQAO: share of students meeting the provincial standard (2024–25). Ontario average: Gr 6 reading 86%, math 51%; Gr 9 math 55%; literacy test 83%.
Closest schools, not school zones. Check which school serves this address with the school board before relying on it.
Who lives here postal area L7G
- Owners / renters
- 86% / 14%
- Median household income
- $132,000
- Average age
- 41
- Children under 15
- 17%
- Homes
- 71% detached, 4% high-rise
- Commute by transit
- 1%
- Population
- 48,051
Languages spoken most at home besides English: Punjabi (Panjabi) 0.9%, Polish 0.8%, Croatian 0.5%, Spanish 0.5%.
Flood and conservation No mapped hazard
Not inside a mapped flood plain or regulated area.
Screening maps only. Ask the conservation authority for a property inquiry before relying on this.
Safety
Crime Severity Index for Halton Region (Oakville/Burlington) police: 31 vs 57 for Ontario (2025).
Police-reported figures for the whole police service area, not this street. Rates use the area’s resident population.
Distances are approximate. Places © OpenStreetMap contributors. Neighbourhood figures: Statistics Canada, 2021 Census. School results: EQAO via Ontario Data Catalogue (Open Government Licence – Ontario). Crime Severity Index: Statistics Canada.
Living here
Commute
To Union Station (downtown Toronto): 46 km. Transit times · Driving times
Noise Nothing major nearby
No highway within 500 m, rail line within 300 m, or airport flight path nearby.
Distances from the map, not noise measurements. Visit at rush hour to judge for yourself.
Internet High-speed
50/10 Mbps or faster available here by cable, fibre or DSL (the federal high-speed target).
From the federal broadband map. Check exact speeds and providers for the address.
Roads, rail, airports and planned stations © OpenStreetMap contributors. Internet: Innovation, Science and Economic Development Canada, National Broadband Data.
Listed by Royal LePage Real Estate Associates.
Listing information provided by PropTx Innovations Inc. and TRREB; deemed reliable but not guaranteed accurate by PropTx.
Similar homes nearby
See more in Halton Hills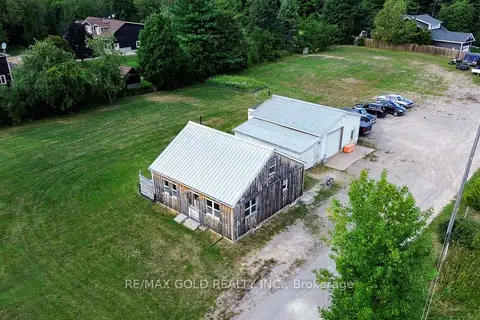
$919,999
3+1 bd1 ba13 pk1100-1500 ft²
13307 Sixth Line
1049 - Rural Halton Hills, Halton Hills
Detached · MLS® W14085622 · RE/MAX GOLD REALTY INC.
$999,000
0 bd0 ba
20 Side Road.
1049 - Rural Halton Hills, Halton Hills
Vacant Land · MLS® W13091856 · TRIPLE NET REALTY INC.
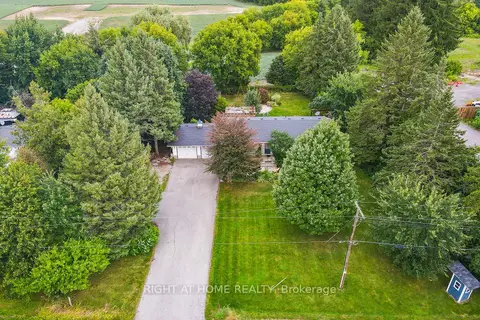
$1,089,900
Reduced $9,600
3 bd2 ba10 pk1100-1500 ft²
11749 Tenth Line
1049 - Rural Halton Hills, Halton Hills
Detached · MLS® W13823554 · RIGHT AT HOME REALTY
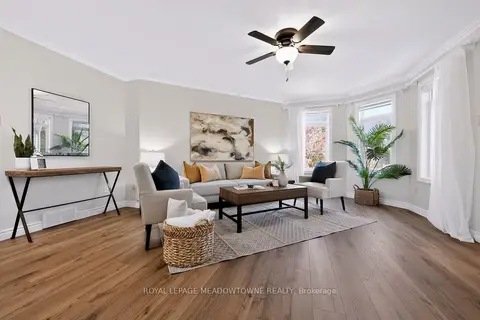
$949,900
2+1 bd2 ba4 pk1100-1500 ft²
16 Harrop Avenue
Georgetown, Halton Hills
Detached · MLS® W13824726 · ROYAL LEPAGE MEADOWTOWNE REALTY
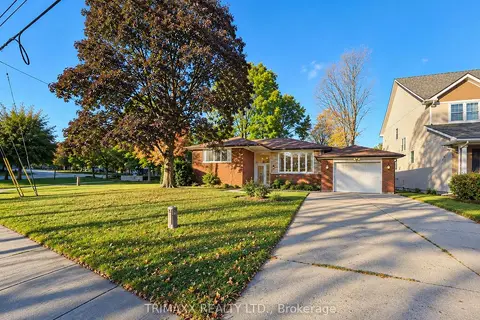
$949,955
3 bd2 ba5 pk1100-1500 ft²
86 Charles Street
Georgetown, Halton Hills
Detached · MLS® W14086464 · TRIMAXX REALTY LTD.
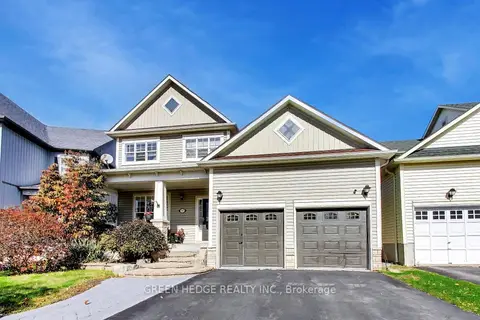
$949,999
3 bd4 ba4 pk1500-2000 ft²
37 Hurst Street
1045 - AC Acton, Halton Hills
Detached · MLS® W13882612 · GREEN HEDGE REALTY INC.
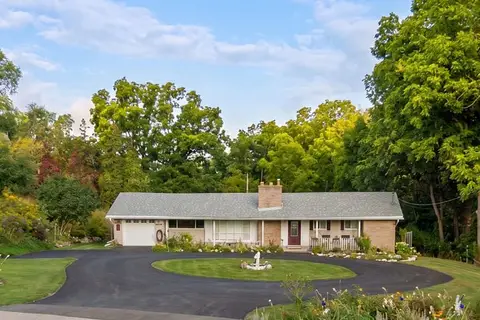 New
$949,999
3+1 bd4 ba11 pk1100-1500 ft²
400 Maple Avenue
Georgetown, Halton Hills
Detached · MLS® W14091056 · HOMELIFE OPTIMUM REALTY
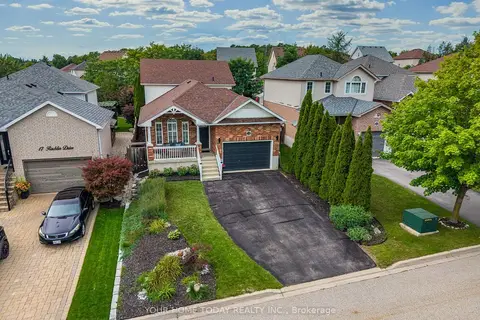
$949,500
4 bd2 ba5 pk1500-2000 ft²
19 Rachlin Drive
1045 - AC Acton, Halton Hills
Detached · MLS® W13753360 · YOUR HOME TODAY REALTY INC.