400 Maple Avenue
Georgetown, Halton Hills, L7G 4S5
$949,999
- 3+1 bedrooms
- 4 bathrooms
- 11 parking
- 1100-1500 sq ft
Listed 2 days ago · MLS® W14091056
About this home
Rarely offered Set on an exceptional 0.44 acre ravine lot directly across from the North HaltonGolf Club, 400 Maple Avenue is a move-in-ready,recently renovated 3+1 bedroom, 3.5 bathroom home offering the perfect blend of privacy andconvenience.Inside, the fully renovated kitchenshines with elegant quartz countertops, stainless steel appliances, and abundant workspace. All3.5 bathrooms have been beautifully updated tofeature modern smart toilets. The functional, family-friendly layout extends to the finishedlower level, which includes an additional bedroom, fullbathroom, and recreation area-ideal for guests or a home office.Enjoy year-round peaceful viewsfrom the bright sunroom, which overlooks theexpansive, beautiful backyard and tranquil ravine. The property also boasts a circular drivewaywith ample parking for 6+ vehicles, alongside withan attached garage.Perfectly located near Maple Avenue and Trafalgar Road, this home is lessthan 1 km from historic downtown Georgetown'scharming cafés, restaurants, and boutique shops. Georgetown GO Station, Georgetown Hospital,grocery stores, parks, and excellent public andCatholic schools are all just minutes away. Commuters will appreciate the easy access toHighways 401 and 407, with the Toronto PremiumOutlets located only 10 km away.This is an exceptional opportunity to enjoy a generous lot,modern renovations, and an unbeatable centralGeorgetown location!
Details
- Type
- Detached
- Style
- Bungalow
- Size
- 1100-1500 sq ft
- Lot
- 100 × 189 ft
- Basement
- Finished
- Garage
- Attached
- Kitchens
- 1
- Property tax
- $5,090 (2026)
- Neighbourhood
- Georgetown
- Municipality
- Halton Hills
- Price per sq ft
- $731 (28% above detached houses in Georgetown, $571)
Interior
- Bedrooms
- 3 above ground + 1 below
- Bathrooms
- 2 × 3-piece (ground), 1 × 2-piece (ground), 1 × 3-piece (basement)
- Rooms
- 7 above ground
- Family room or den
- No
- Fireplace
- No
- Features
- Primary Bedroom - Main Floor
Heating, cooling and services
- Heating
- Forced Air, Gas
- Air conditioning
- Central Air
- Water and sewer
- Septic
Building and exterior
- Style
- Bungalow
- Exterior
- Brick, Aluminum Siding
- Roof
- Asphalt Shingle
- Foundation
- Concrete Block, Concrete
- Faces
- North
Parking
- Garage spaces
- 1
- Total parking
- 11
Lot
- Size
- 100 × 189 ft (rectangular)
More
- Possession
- Flexible
- Cross street
- Trafalgar and Maple ave
Rooms
| Room | Level | Size | Features |
|---|---|---|---|
| Primary Bedroom | Ground | 3.4 × 3.32 m (11'2" × 10'11") | Vinyl Floor, Closet |
| Bedroom 2 | Ground | 3.4 × 3.32 m (11'2" × 10'11") | Vinyl Floor, Closet |
| Bedroom 3 | Ground | 2.8 × 2.77 m (9'2" × 9'1") | Vinyl Floor, Large Window |
| Den | Ground | 2.7 × 2.1 m (8'10" × 6'11") | Vinyl Floor |
| Living Room | Ground | 7.4 × 3.33 m (24'3" × 10'11") | Vinyl Floor |
| Kitchen | Ground | 4.07 × 3.4 m (13'4" × 11'2") | Quartz Counter, Stainless Steel Appl, Stainless Steel Sink |
| Dining Room | Ground | 3.51 × 3.08 m (11'6" × 10'1") | Vinyl Floor, Double Doors |
History of this address
3 earlier listings at this address, with sold and leased prices. Create a free account or sign in to see them.
Location
Location is approximate. See nearby homes on the map
Recent sales nearby
See what similar homes within 1 km sold for in the last year. Create a free account or sign in to see them.
The neighbourhood
Getting around Car-dependent
No subway, LRT or GO station within a short trip.
Within a 10-minute walk: no grocery stores, 0 cafés and restaurants, 2 parks. Nearest park: Halton Hills Drive Parkette (300 m).
Schools nearby
Elementary
- Park Public School
EQAO: Gr 3 reading 77%, math 77%11 min walk - Holy Cross Catholic Elementary School Catholic
EQAO: Gr 6 reading 80%, math 54%1.4 km - Joseph Gibbons Public School
EQAO: Gr 3 reading 95%, math 68%1.7 km - Harrison Public School
EQAO: Gr 3 reading 83%, math 68%1.9 km
Secondary
- Stewarttown Middle School1.4 km
- Georgetown District High School
EQAO: Gr 9 math 72%, literacy test 85%1.5 km - Gary Allan High School - Halton Hills1.7 km
EQAO: share of students meeting the provincial standard (2024–25). Ontario average: Gr 6 reading 86%, math 51%; Gr 9 math 55%; literacy test 83%.
Closest schools, not school zones. Check which school serves this address with the school board before relying on it.
Who lives here postal area L7G
- Owners / renters
- 86% / 14%
- Median household income
- $132,000
- Average age
- 41
- Children under 15
- 17%
- Homes
- 71% detached, 4% high-rise
- Commute by transit
- 1%
- Population
- 48,051
Languages spoken most at home besides English: Punjabi (Panjabi) 0.9%, Polish 0.8%, Croatian 0.5%, Spanish 0.5%.
Flood and conservation No mapped hazard
Not inside a mapped flood plain or regulated area.
Screening maps only. Ask the conservation authority for a property inquiry before relying on this.
Safety
Crime Severity Index for Halton Region (Oakville/Burlington) police: 31 vs 57 for Ontario (2025).
Police-reported figures for the whole police service area, not this street. Rates use the area’s resident population.
Distances are approximate. Places © OpenStreetMap contributors. Neighbourhood figures: Statistics Canada, 2021 Census. School results: EQAO via Ontario Data Catalogue (Open Government Licence – Ontario). Crime Severity Index: Statistics Canada.
Living here
Commute
To Union Station (downtown Toronto): 44 km. Transit times · Driving times
Noise 1 source nearby
- 🚆 Rail line (Halton Subdivision)300 m
Distances from the map, not noise measurements. Visit at rush hour to judge for yourself.
Internet High-speed
50/10 Mbps or faster available here by cable, fibre or DSL (the federal high-speed target).
From the federal broadband map. Check exact speeds and providers for the address.
Roads, rail, airports and planned stations © OpenStreetMap contributors. Internet: Innovation, Science and Economic Development Canada, National Broadband Data.
Listed by HOMELIFE OPTIMUM REALTY.
Listing information provided by PropTx Innovations Inc. and TRREB; deemed reliable but not guaranteed accurate by PropTx.
Similar homes nearby
See more in Halton Hills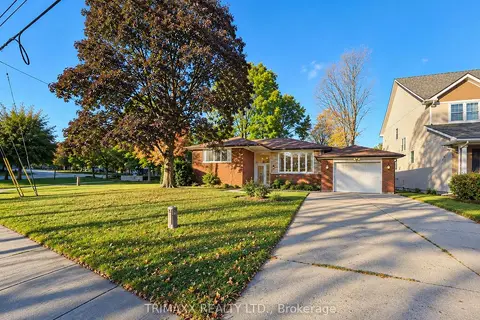
$949,955
3 bd2 ba5 pk1100-1500 ft²
86 Charles Street
Georgetown, Halton Hills
Detached · MLS® W14086464 · TRIMAXX REALTY LTD.
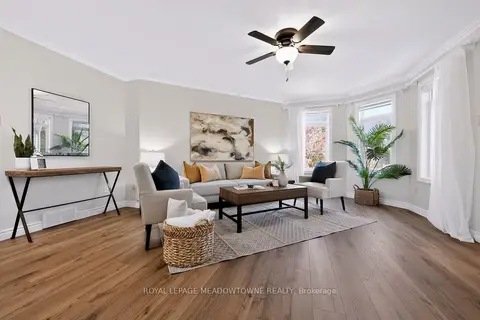
$949,900
2+1 bd2 ba4 pk1100-1500 ft²
16 Harrop Avenue
Georgetown, Halton Hills
Detached · MLS® W13824726 · ROYAL LEPAGE MEADOWTOWNE REALTY
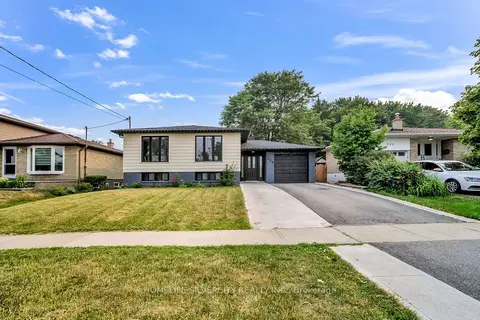
$969,900
Reduced $29,100
3+2 bd3 ba4 pk1100-1500 ft²
224 Delrex Boulevard
Georgetown, Halton Hills
Detached · MLS® W13580850 · HOMELIFE SILVERCITY REALTY INC.
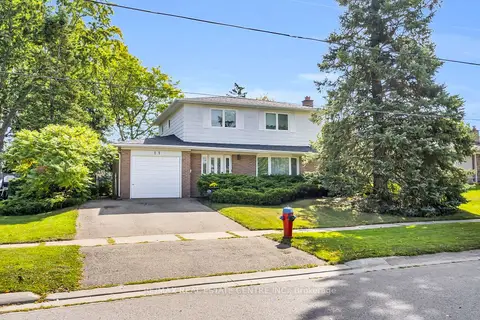
$929,000
4 bd2 ba3 pk1100-1500 ft²
11 Dawson Crescent
Georgetown, Halton Hills
Detached · MLS® W14033744 · RE/MAX REAL ESTATE CENTRE INC.
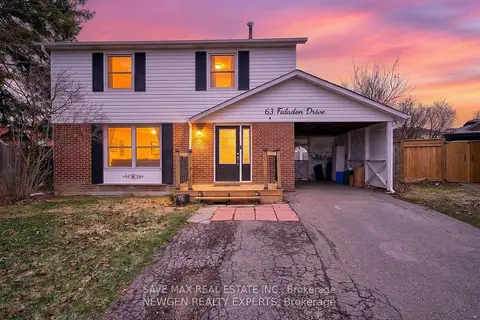
$979,000
4+1 bd3 ba4 pk1500-2000 ft²
63 FALUDON Drive
Georgetown, Halton Hills
Detached · MLS® W13755446 · SAVE MAX REAL ESTATE INC.
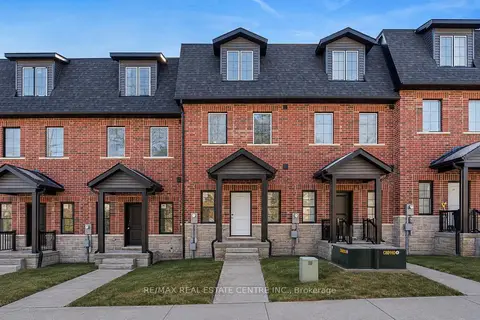
$919,900
3 bd3 ba2 pk1500-2000 ft²
17 James Street
Georgetown, Halton Hills
Att/Row/Townhouse · MLS® W13735512 · RE/MAX REAL ESTATE CENTRE INC.
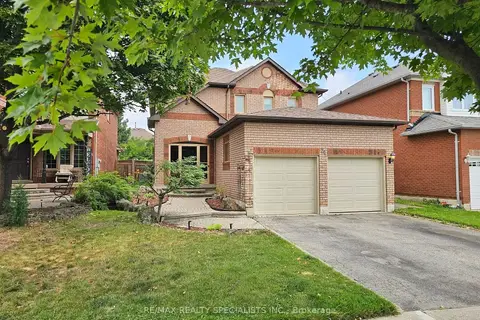
$989,000
Reduced $60,998
4+1 bd3 ba4 pk1500-2000 ft²
34 Killaloe Crescent
Georgetown, Halton Hills
Detached · MLS® W13719866 · RE/MAX REALTY SPECIALISTS INC.
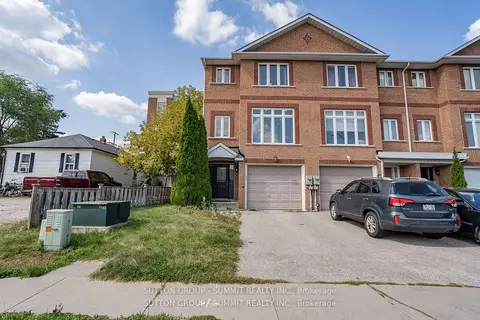
$910,000
3 bd4 ba2 pk1500-2000 ft²
103 John Street
Georgetown, Halton Hills
Att/Row/Townhouse · MLS® W13693864 · SUTTON GROUP - SUMMIT REALTY INC.