130 Pondcliffe Drive
Kitchener, N2R 0M4
$1,135,500
- 4+1 bedrooms
- 4 bathrooms
- 4 parking
- 2500-3000 sq ft
Listed 35 days ago · MLS® X13783108
About this home
*Priced to Sell*.Experience refined living in this impeccably upgraded luxury residence offering approx 3,000 sq ft of refined living space in the prestigious Doon South community. Designed with sophistication & functionality in mind, this sun-filled home is enhanced by expansive windows that flood the interiors with natural light, creating a bright and airy ambiance throughout. The main level makes a bold statement with soaring 10-ft ceilings, rich hardwood flooring and a thoughtfully designed layout that includes a private main-floor office-perfect for today's work-from-home lifestyle. A generously sized powder room on the main floor offers the potential to be converted into a full washroom. At the heart of the home lies a stunning chef-inspired kitchen featuring quartz countertops, a statement island, custom cabinetry, premium Jenn Air built-in appliances and a spacious pantry. The sunlit breakfast area seamlessly connects indoor and outdoor living, overlooking a well sized backyard ideal for relaxation. Upstairs, a spacious family retreat with oversized windows provides the perfect setting for gatherings. The primary suite offers a luxurious escape, complete with a 5-piece ensuite and a walk-in closet. All four generously sized bedrooms feature their own attached washrooms, delivering unmatched comfort, privacy, and a true sense of upscale living for the entire family. Adding to the home's appeal is a walk-out unfinished basement - an exceptional opportunity to design and customize your own space, truly a blank canvas to bring your vision to life. The exterior is equally impressive with a beautifully finished paver stone driveway & a well -proportioned backyard, perfect for outdoor enjoyment. Ideally located just minutes from Hwy 401, shopping, dining, top-rated schools and parks, this remarkable home offers the perfect blend of luxury, lifestyle and convenience. A rare and distinguished offering that not just a home, it's a lifestyle statement.
Details
- Type
- Detached
- Style
- 2-Storey
- Size
- 2500-3000 sq ft
- Lot
- 38.51 × 105.32 ft
- Basement
- Unfinished
- Garage
- Attached
- Kitchens
- 1
- Property tax
- $8,398 (2025)
- Municipality
- Kitchener
- Price per sq ft
- $413 (16% below detached houses in Kitchener, $491)
Interior
- Bedrooms
- 4 above ground + 1 below
- Bathrooms
- 1 × 2-piece (main), 1 × 5-piece (second), 1 × 3-piece (second), 1 × 3-piece (second)
- Rooms
- 17 above ground
- Family room or den
- Yes
- Fireplace
- Yes
- Features
- Built-In Oven, Central Vacuum
Heating, cooling and services
- Heating
- Forced Air, Gas
- Air conditioning
- Central Air
- Water and sewer
- Sewer
Building and exterior
- Style
- 2-Storey
- Exterior
- Brick, Stucco (Plaster)
- Roof
- Asphalt Shingle
- Foundation
- Poured Concrete
- Faces
- North
Parking
- Garage spaces
- 2
- Total parking
- 4
Lot
- Size
- 38.51 × 105.32 ft
More
- Possession
- TBD
- Cross street
- Pondcliffe/ Doon Creek St
Rooms
| Room | Level | Size | Features |
|---|---|---|---|
| Dining Room | Main | 24 × 14.7 m (78'9" × 48'3") | Open Concept, Hardwood Floor, Combined w/Living |
| Living Room | Main | 24 × 14.7 m (78'9" × 48'3") | Open Concept, Hardwood Floor, Combined w/Dining |
| Kitchen | Main | 14.7 × 10 m (48'3" × 32'10") | B/I Appliances, Breakfast Area, Double Doors |
| Breakfast | Main | 14.7 × 10 m (48'3" × 32'10") | Ceramic Floor, Double Doors, Overlooks Living |
| Foyer | Main | Closet, Ceramic Floor, Window | |
| Laundry | Main | Ceramic Floor, Stainless Steel Sink, Window | |
| Mud Room | Main | Ceramic Floor | |
| Family Room | Second | 12.9 × 19.7 m (42'4" × 64'8") | Large Window, Hardwood Floor, Overlooks Frontyard |
| Bedroom | Second | 18.7 × 13.7 m (61'4" × 44'11") | 5 Pc Ensuite, Walk-In Closet(s), Window |
| Bedroom 2 | Second | 11.2 × 12 m (36'9" × 39'4") | 3 Pc Ensuite, Closet, Window |
| Bedroom 3 | Second | 10.9 × 10.6 m (35'9" × 34'9") | 3 Pc Ensuite, Closet, Window |
| Bedroom 4 | Second | 10.9 × 10.6 m (35'9" × 34'9") | 3 Pc Ensuite, Closet, Window |
| Office | Main | 10 × 11 m (32'10" × 36'1") | Separate Room, Window, Hardwood Floor |
History of this address
5 earlier listings at this address, with sold and leased prices. Create a free account or sign in to see them.
Location
Location is approximate. See nearby homes on the map
Recent sales nearby
See what similar homes within 1 km sold for in the last year. Create a free account or sign in to see them.
The neighbourhood
Getting around Car-dependent
No subway, LRT or GO station within a short trip.
Within a 10-minute walk: no grocery stores, 0 cafés and restaurants, 2 parks. Nearest park: Forest Creek Drive Park (450 m).
Schools nearby
Elementary
- J.W. Gerth Public School
EQAO: Gr 6 reading 94%, math 80%8 min walk - Brigadoon Public School
EQAO: Gr 6 reading 89%, math 72%14 min walk - St. Timothy Catholic Elementary School Catholic
EQAO: Gr 6 reading 89%, math 70%1.3 km - Groh Public School
EQAO: Gr 6 reading 90%, math 65%1.3 km
Secondary
- Doon Public School2.0 km
- Huron Heights Secondary School
EQAO: Gr 9 math 61%, literacy test 88%2.1 km
EQAO: share of students meeting the provincial standard (2024–25). Ontario average: Gr 6 reading 86%, math 51%; Gr 9 math 55%; literacy test 83%.
Closest schools, not school zones. Check which school serves this address with the school board before relying on it.
Who lives here postal area N2R
- Owners / renters
- 80% / 20%
- Median household income
- $116,000
- Average age
- 32
- Children under 15
- 25%
- Homes
- 65% detached, 0% high-rise
- Commute by transit
- 3%
- Population
- 18,445
Languages spoken most at home besides English: Punjabi (Panjabi) 4.9%, Urdu 1.9%, Spanish 1.7%, Arabic 1.7%.
Safety
Crime Severity Index for Waterloo Region (Kitchener) police: 67 vs 57 for Ontario (2025).
Police-reported figures for the whole police service area, not this street. Rates use the area’s resident population.
Distances are approximate. Places © OpenStreetMap contributors. Neighbourhood figures: Statistics Canada, 2021 Census. School results: EQAO via Ontario Data Catalogue (Open Government Licence – Ontario). Crime Severity Index: Statistics Canada.
Living here
Commute
To downtown Kitchener: 9 km. Transit times · Driving times
Noise Nothing major nearby
No highway within 500 m, rail line within 300 m, or airport flight path nearby.
Distances from the map, not noise measurements. Visit at rush hour to judge for yourself.
Internet High-speed
50/10 Mbps or faster available here by cable, fibre or DSL (the federal high-speed target).
From the federal broadband map. Check exact speeds and providers for the address.
Roads, rail, airports and planned stations © OpenStreetMap contributors. Internet: Innovation, Science and Economic Development Canada, National Broadband Data.
Listed by RE/MAX REALTY SERVICES INC..
Listing information provided by PropTx Innovations Inc. and TRREB; deemed reliable but not guaranteed accurate by PropTx.
Similar homes nearby
See more in Kitchener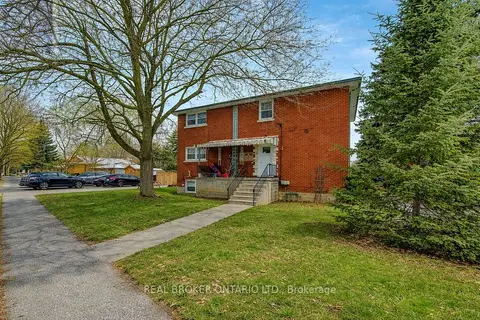
$1,145,000
5 bd3 ba6 pk2500-3000 ft²
109 Eton Drive
Kitchener
Triplex · MLS® X13527536 · REAL BROKER ONTARIO LTD.
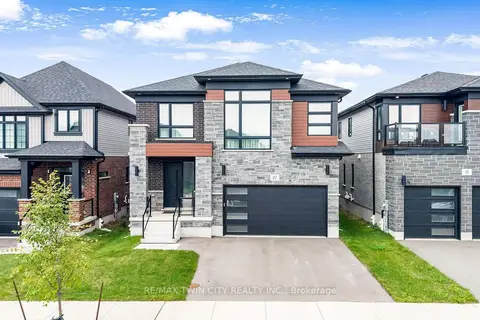
$1,149,900
4 bd4 ba4 pk2500-3000 ft²
27 Jacob Detweiller Drive
Kitchener
Detached · MLS® X13760236 · RE/MAX TWIN CITY REALTY INC.
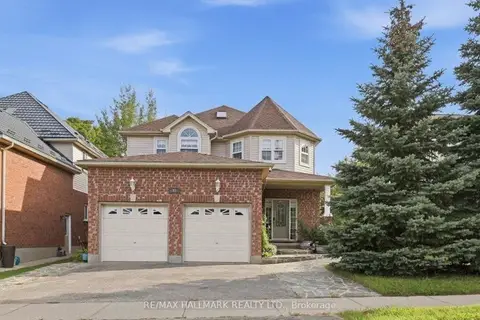
$1,149,900
4+2 bd4 ba5 pk2000-2500 ft²
82 Doon Mills Drive
Kitchener
Detached · MLS® X13822584 · RE/MAX HALLMARK REALTY LTD.
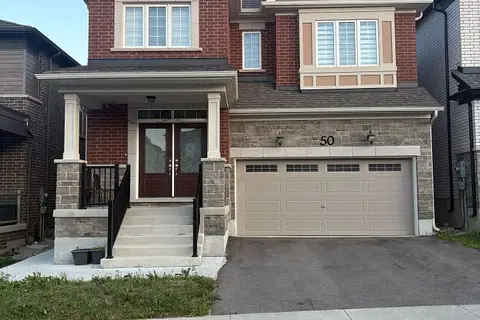
$1,149,999
4+2 bd6 ba4 pk2500-3000 ft²
50 William Nador Street
Kitchener
Duplex · MLS® X13857398 · HOMELIFE G1 REALTY INC.
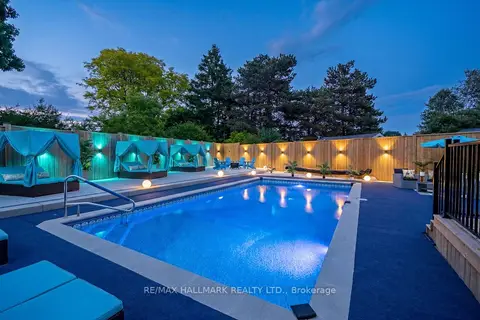
$1,150,000
4 bd3 ba4 pk2000-2500 ft²
119 Charlotte Place
Kitchener
Detached · MLS® X14085284 · RE/MAX HALLMARK REALTY LTD.
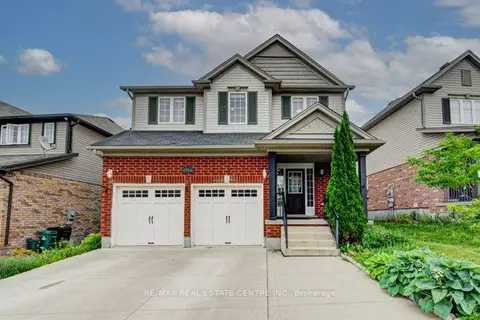
$1,119,990
4+2 bd4 ba4 pk2000-2500 ft²
55 Isaiah Drive
Kitchener
Detached · MLS® X13440454 · RE/MAX REAL ESTATE CENTRE INC.
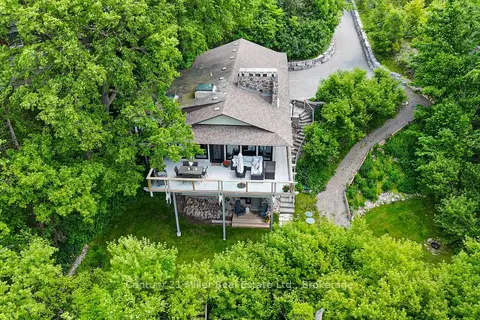
$1,100,000
3 bd2 ba4 pk1500-2000 ft²
50 Greensview Drive
Kitchener
Detached · MLS® X13829290 · Century 21 Miller Real Estate Ltd.
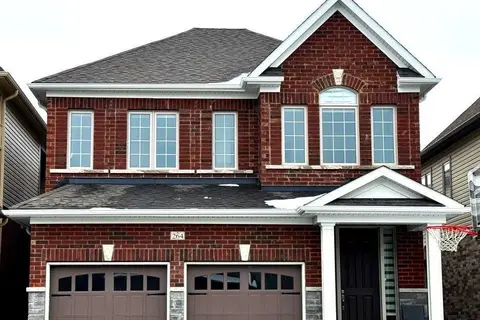 New
$1,100,000
4 bd4 ba5 pk2500-3000 ft²
264 Broadacre Drive
Kitchener
Detached · MLS® X14090818 · HOMELIFE/GTA REALTY INC.