119 Charlotte Place
Kitchener, N2B 2K4
$1,150,000
- 4 bedrooms
- 3 bathrooms
- 4 parking
- 2000-2500 sq ft
Listed 4 days ago · MLS® X14085284
About this home
Welcome to 119 Charlotte Place - a beautifully maintained 4-bedroom family home tucked away on a quiet court in one of the area's most desirable neighbourhoods. Step inside to discover spacious principal rooms, a functional family-friendly layout, and an abundance of natural light throughout. The heart of the home features an inviting kitchen overlooking the backyard, seamlessly connecting to the dining and living areas, making it perfect for everyday living and entertaining. Upstairs you'll find four generous bedrooms, including a spacious primary retreat complete with ensuite bath and ample closet space. Whether you're accomodating a growing family, working from home, or hosting guests, this home offers the flexibility and room you've been looking for. The true showstopper is the backyard. Welcome to your own Pool Oasis - a private resort-style setting designed for summer living. Featuring an inground salt water pool that's 16ft by 32ft, an expansive patio space, mature landscaping, and multiple areas for lounging and entertaining, this outdoor retreat feels like a vacation destination right at home. Imagine summer afternoons by the pool, family BBQs, and evenings spent relaxing under the stars. Located close to parks, schools shopping, and everyday amenities, 119 Charlotte Place offers the perfect blend of comfort, convenience, and lifestyle. A rare opportunity to own a family home with a true backyard escape!
Details
- Type
- Detached
- Style
- 2-Storey
- Size
- 2000-2500 sq ft
- Lot
- 40.98 × 130 ft
- Basement
- Finished
- Garage
- Attached
- Kitchens
- 1
- Property tax
- $5,823 (2026)
- Municipality
- Kitchener
- Price per sq ft
- $511 (4% above detached houses in Kitchener, $491)
Interior
- Bedrooms
- 4 above ground
- Bathrooms
- 1 × 2-piece (main), 1 × 4-piece (second), 1 × 4-piece (second)
- Rooms
- 5 above ground
- Family room or den
- Yes
- Fireplace
- Electric, Family Room, Living Room, Natural Gas
- Features
- Auto Garage Door Remote, Carpet Free, Countertop Range, Floor Drain, On Demand Water Heater, Storage, Sump Pump, Upgraded Insulation, Water Meter, Water Purifier, Water Softener
Heating, cooling and services
- Heating
- Forced Air, Gas
- Air conditioning
- Central Air
- Water and sewer
- Sewer
Building and exterior
- Style
- 2-Storey
- Exterior
- Brick, Vinyl Siding
- Roof
- Asphalt Shingle
- Foundation
- Concrete
- Faces
- East
- Pool
- Inground, Salt
- Outdoor
- Deck, Landscape Lighting, Landscaped, Lighting, Patio, Porch, Fence - Full, Garden Shed, Gazebo, Shed, Storage
Parking
- Garage spaces
- 1
- Total parking
- 4
- Driveway and parking
- Private
Lot
- Size
- 40.98 × 130 ft (reverse pie)
More
- Possession
- TBA
- Cross street
- Ottawa St N
Rooms
| Room | Level | Size | Features |
|---|---|---|---|
| Utility Room | Basement | 3.14 × 2.13 m (10'4" × 7') | |
| Dining Room | Main | 3.17 × 2.77 m (10'5" × 9'1") | |
| Recreation | Basement | 8.35 × 6.31 m (27'5" × 20'8") | |
| Kitchen | Main | 5.73 × 3.17 m (18'10" × 10'5") | |
| Living Room | Main | 7.28 × 3.38 m (23'11" × 11'1") | |
| Utility Room | Basement | 2.99 × 2.44 m (9'10" × 8') | |
| Study | Main | 2.74 × 1.98 m (9' × 6'6") | |
| Primary Bedroom | Second | 6.08 × 4.25 m (19'11" × 13'11") | |
| Bedroom 2 | Second | 3.38 × 2.96 m (11'1" × 9'9") | |
| Cold Room/Cantina | Basement | 3.44 × 1.72 m (11'3" × 5'8") | |
| Bathroom | Second | 3.08 × 2.36 m (10'1" × 7'9") | |
| Bedroom 3 | Second | 3.69 × 3.35 m (12'1" × 11') | |
| Bathroom | Main | 1.78 × 1.78 m (5'10" × 5'10") | |
| Bathroom | Second | 2.74 × 2.58 m (9' × 8'6") | |
| Bedroom 4 | Second | 3.88 × 3.66 m (12'9" × 12') |
History of this address
7 earlier listings at this address, with sold and leased prices. Create a free account or sign in to see them.
Location
Location is approximate. See nearby homes on the map
Recent sales nearby
See what similar homes within 1 km sold for in the last year. Create a free account or sign in to see them.
The neighbourhood
Getting around Walkable
- 🚇 Borden LRT2.3 km
Within a 10-minute walk: 2 grocery stores, 1 cafés and restaurants, 5 parks, 3 pharmacies. Nearest grocery: Zehrs (500 m). Nearest park: Crosby Park (100 m).
Schools nearby
Elementary
- St. Daniel Catholic Elementary School Catholic
EQAO: Gr 6 reading 80%, math 42%8 min walk - Crestview Public School
EQAO: Gr 6 reading 83%, math 53%11 min walk - Smithson Public School
EQAO: Gr 6 reading 69%, math 57%14 min walk - Franklin Public School
EQAO: Gr 6 reading 74%, math 31%16 min walk
Secondary
- Stanley Park Public School3 min walk
- École secondaire David Saint-Jacques Catholic · French1.2 km
- Grand River Collegiate Institute
EQAO: Gr 9 math 58%, literacy test 83%1.2 km
EQAO: share of students meeting the provincial standard (2024–25). Ontario average: Gr 6 reading 86%, math 51%; Gr 9 math 55%; literacy test 83%.
Closest schools, not school zones. Check which school serves this address with the school board before relying on it.
Who lives here postal area N2B
- Owners / renters
- 61% / 39%
- Median household income
- $81,000
- Average age
- 43
- Children under 15
- 15%
- Homes
- 57% detached, 14% high-rise
- Commute by transit
- 3%
- Population
- 16,939
Languages spoken most at home besides English: Serbian 1.7%, Spanish 0.9%, Tigrigna 0.8%, Arabic 0.7%.
Safety
Crime Severity Index for Waterloo Region (Kitchener) police: 67 vs 57 for Ontario (2025).
Police-reported figures for the whole police service area, not this street. Rates use the area’s resident population.
Distances are approximate. Places © OpenStreetMap contributors. Neighbourhood figures: Statistics Canada, 2021 Census. School results: EQAO via Ontario Data Catalogue (Open Government Licence – Ontario). Crime Severity Index: Statistics Canada.
Living here
Commute
To downtown Kitchener: 3 km. Transit times · Driving times
Noise Nothing major nearby
No highway within 500 m, rail line within 300 m, or airport flight path nearby.
Distances from the map, not noise measurements. Visit at rush hour to judge for yourself.
Internet High-speed
50/10 Mbps or faster available here by cable, fibre or DSL (the federal high-speed target).
From the federal broadband map. Check exact speeds and providers for the address.
Roads, rail, airports and planned stations © OpenStreetMap contributors. Internet: Innovation, Science and Economic Development Canada, National Broadband Data.
Listed by RE/MAX HALLMARK REALTY LTD..
Listing information provided by PropTx Innovations Inc. and TRREB; deemed reliable but not guaranteed accurate by PropTx.
Similar homes nearby
See more in Kitchener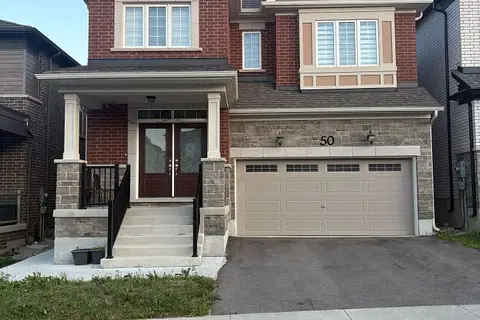
$1,149,999
4+2 bd6 ba4 pk2500-3000 ft²
50 William Nador Street
Kitchener
Duplex · MLS® X13857398 · HOMELIFE G1 REALTY INC.
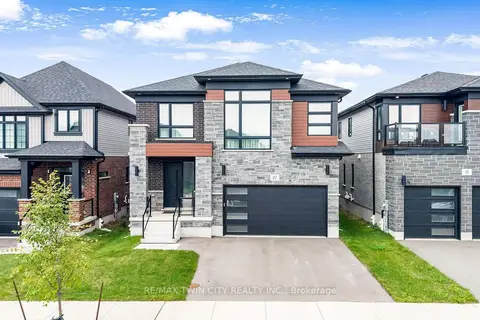
$1,149,900
4 bd4 ba4 pk2500-3000 ft²
27 Jacob Detweiller Drive
Kitchener
Detached · MLS® X13760236 · RE/MAX TWIN CITY REALTY INC.
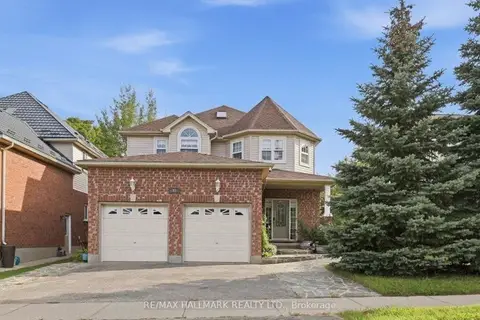
$1,149,900
4+2 bd4 ba5 pk2000-2500 ft²
82 Doon Mills Drive
Kitchener
Detached · MLS® X13822584 · RE/MAX HALLMARK REALTY LTD.
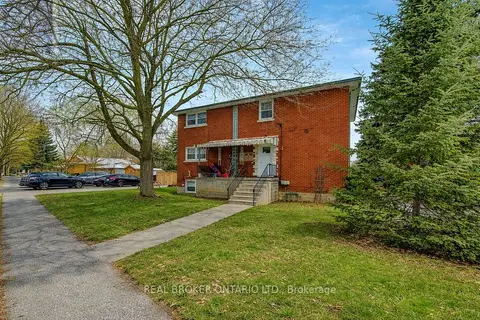
$1,145,000
5 bd3 ba6 pk2500-3000 ft²
109 Eton Drive
Kitchener
Triplex · MLS® X13527536 · REAL BROKER ONTARIO LTD.
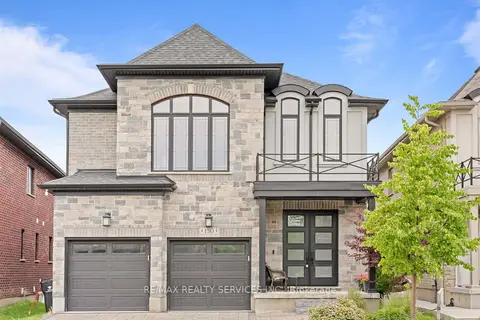
$1,135,500
4+1 bd4 ba4 pk2500-3000 ft²
130 Pondcliffe Drive
Kitchener
Detached · MLS® X13783108 · RE/MAX REALTY SERVICES INC.
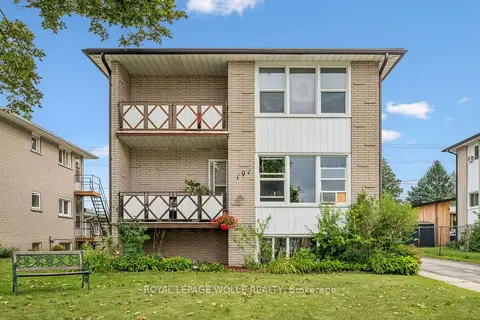
$1,175,000
6 bd4 ba5 pk3000-3500 ft²
101 Secord Avenue
Kitchener
Fourplex · MLS® X13693332 · ROYAL LEPAGE WOLLE REALTY
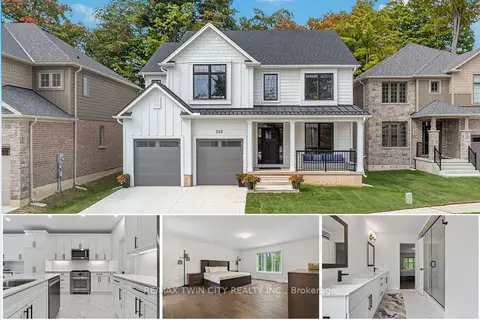
$1,180,000
4 bd3 ba4 pk2500-3000 ft²
209 Jeffrey Place
Kitchener
Detached · MLS® X13850590 · RE/MAX TWIN CITY REALTY INC.
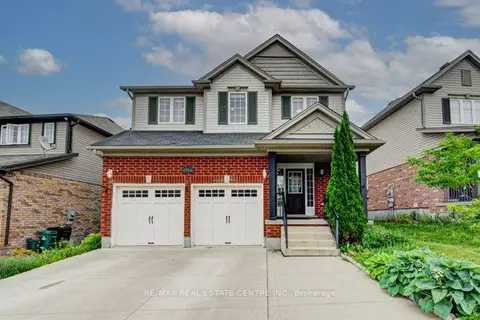
$1,119,990
4+2 bd4 ba4 pk2000-2500 ft²
55 Isaiah Drive
Kitchener
Detached · MLS® X13440454 · RE/MAX REAL ESTATE CENTRE INC.