109 Eton Drive
Kitchener, N2B 1N1
$1,145,000
- 5 bedrooms
- 3 bathrooms
- 6 parking
- 2500-3000 sq ft
Listed 106 days ago · MLS® X13527536
About this home
A remarkable investment opportunity located in the heart of the highly sought-after Rosemount neighborhood in Kitchener. This rare and meticulously maintained triplex offers an incredible turnkey solution for seasoned investors, or a perfect multi-generational living arrangement for families looking to share a roof while maintaining their own private spaces. Situated in a quiet, mature family neighborhood, this property provides the ideal balance of residential charm and urban convenience. The building is thoughtfully configured with two spacious 2-bedroom units and one bright 1-bedroom unit, ensuring a versatile rental mix that caters to a wide range of high-quality tenants. One of the standout features of this property is its exceptional location. Commuters will appreciate the incredibly close proximity to the Expressway and the Highway 7 Victoria Street ramp, allowing for effortless travel across the Region and beyond. Residents are just minutes away from local schools, parks, shopping, and downtown Kitchener's vibrant core. Beyond the units themselves, the property is designed for maximum functionality and income potential. A common coin-operated laundry area is available for residents, providing a convenient amenity while generating additional monthly revenue for the owner. Parking is never a concern here, as the deep driveway and layout provide ample space for up to 6 vehicles-a significant asset for a multi-unit dwelling in this area. Whether you are looking to bolster your investment portfolio with a solid, cash-flowing asset or seeking a strategic home that allows your extended family to live together comfortably. Properties of this caliber in the Rosemount area are seldom available; take advantage of this chance to secure a high-demand piece of real estate in one of Kitchener's most established communities. Experience the peace of mind that comes with a well-located, turnkey triplex and start building your equity today in this prime location.
Details
- Type
- Triplex
- Style
- Other
- Age
- 51-99 years
- Size
- 2500-3000 sq ft
- Lot
- 68.55 × 124 ft
- Basement
- Full, Finished
- Garage
- None
- Kitchens
- 3
- Property tax
- $5,386 (2025)
- Municipality
- Kitchener
Interior
- Bedrooms
- 5 above ground
- Bathrooms
- 1 × 4-piece (main), 1 × 4-piece (main), 1 × 4-piece (main)
- Rooms
- 6 above ground
- Family room or den
- No
- Fireplace
- No
- Features
- Separate Hydro Meter, Water Heater Owned
Heating, cooling and services
- Heating
- Fan Coil, Gas
- Water and sewer
- Sewer
Building and exterior
- Exterior
- Brick
- Roof
- Asphalt Shingle
- Foundation
- Poured Concrete
- Age
- 51-99 years
- Faces
- South
Parking
- Total parking
- 6
- Driveway and parking
- Reserved/Assigned
Lot
- Size
- 68.55 × 124 ft (irregular)
- Acreage
- < .50
More
- Possession
- Immediate
- Nearby
- School
- Cross street
- Heather Ave
Rooms
| Room | Level | Size | Features |
|---|---|---|---|
| Living Room | Main | 3.45 × 6.94 m (11'4" × 22'9") | |
| Kitchen | Main | 4.26 × 3.63 m (14' × 11'11") | |
| Bathroom | Main | 1.51 × 2.48 m (4'11" × 8'2") | 4 Pc Bath |
| Bedroom | Main | 2.99 × 3.61 m (9'10" × 11'10") | |
| Living Room | Main | 3.52 × 7.11 m (11'7" × 23'4") | |
| Kitchen | Main | 2.7 × 3.74 m (8'10" × 12'3") | |
| Bathroom | Main | 1.51 × 2.28 m (4'11" × 7'6") | 4 Pc Bath |
| Bedroom | Main | 3.11 × 3.49 m (10'2" × 11'5") | |
| Primary Bedroom | Main | 3.09 × 3.49 m (10'2" × 11'5") | |
| Living Room | Main | 3.52 × 7.11 m (11'7" × 23'4") | |
| Kitchen | Main | 2.68 × 3.73 m (8'10" × 12'3") | |
| Bathroom | Main | 1.49 × 2.27 m (4'11" × 7'5") | 4 Pc Bath |
| Bedroom | Main | 3.09 × 3.48 m (10'2" × 11'5") | |
| Primary Bedroom | Main | 3.07 × 3.47 m (10'1" × 11'5") |
History of this address
2 earlier listings at this address, with sold and leased prices. Create a free account or sign in to see them.
Location
Location is approximate. See nearby homes on the map
Recent sales nearby
See what similar homes within 1 km sold for in the last year. Create a free account or sign in to see them.
The neighbourhood
Getting around Walkable
- 🚇 Borden LRT1.9 km
- 🚇 Kitchener Market LRT2.0 km
Within a 10-minute walk: 2 grocery stores, 7 cafés and restaurants, 4 parks, 1 pharmacy. Nearest grocery: KW Korean Food Market (200 m). Nearest park: Expressway Trail (500 m).
Schools nearby
Elementary
- Smithson Public School
EQAO: Gr 6 reading 69%, math 57%5 min walk - St. Anne Catholic Elementary School Catholic
EQAO: Gr 6 reading 90%, math 45%13 min walk - Sheppard Public School
EQAO: Gr 6 reading 72%, math 60%1.3 km - Canadian Martyrs Catholic Elementary School Catholic
EQAO: Gr 6 reading 94%, math 80%1.4 km
Secondary
- École secondaire David Saint-Jacques Catholic · French12 min walk
- Stanley Park Public School1.3 km
- Eastwood Collegiate Institute
EQAO: Gr 9 math 42%, literacy test 84%2.0 km
EQAO: share of students meeting the provincial standard (2024–25). Ontario average: Gr 6 reading 86%, math 51%; Gr 9 math 55%; literacy test 83%.
Closest schools, not school zones. Check which school serves this address with the school board before relying on it.
Who lives here postal area N2B
- Owners / renters
- 61% / 39%
- Median household income
- $81,000
- Average age
- 43
- Children under 15
- 15%
- Homes
- 57% detached, 14% high-rise
- Commute by transit
- 3%
- Population
- 16,939
Languages spoken most at home besides English: Serbian 1.7%, Spanish 0.9%, Tigrigna 0.8%, Arabic 0.7%.
Safety
Crime Severity Index for Waterloo Region (Kitchener) police: 67 vs 57 for Ontario (2025).
Police-reported figures for the whole police service area, not this street. Rates use the area’s resident population.
Distances are approximate. Places © OpenStreetMap contributors. Neighbourhood figures: Statistics Canada, 2021 Census. School results: EQAO via Ontario Data Catalogue (Open Government Licence – Ontario). Crime Severity Index: Statistics Canada.
Living here
Commute
To downtown Kitchener: 2 km. Transit times · Driving times
Noise Nothing major nearby
No highway within 500 m, rail line within 300 m, or airport flight path nearby.
Distances from the map, not noise measurements. Visit at rush hour to judge for yourself.
Internet High-speed
50/10 Mbps or faster available here by cable, fibre or DSL (the federal high-speed target).
From the federal broadband map. Check exact speeds and providers for the address.
Roads, rail, airports and planned stations © OpenStreetMap contributors. Internet: Innovation, Science and Economic Development Canada, National Broadband Data.
Listed by REAL BROKER ONTARIO LTD..
Listing information provided by PropTx Innovations Inc. and TRREB; deemed reliable but not guaranteed accurate by PropTx.
Similar homes nearby
See more in Kitchener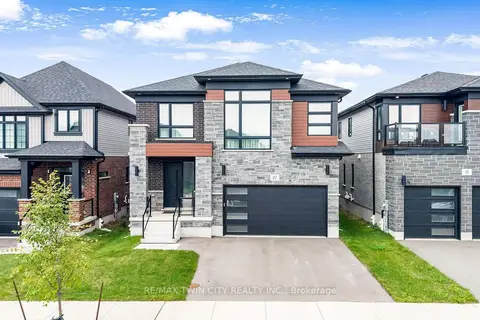
$1,149,900
4 bd4 ba4 pk2500-3000 ft²
27 Jacob Detweiller Drive
Kitchener
Detached · MLS® X13760236 · RE/MAX TWIN CITY REALTY INC.
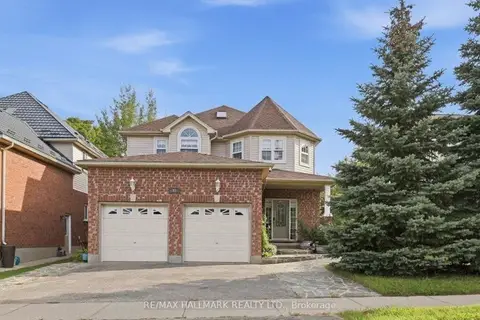
$1,149,900
4+2 bd4 ba5 pk2000-2500 ft²
82 Doon Mills Drive
Kitchener
Detached · MLS® X13822584 · RE/MAX HALLMARK REALTY LTD.
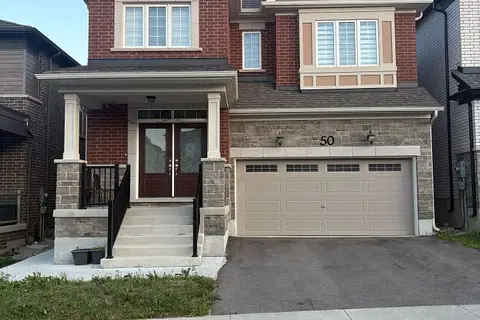
$1,149,999
4+2 bd6 ba4 pk2500-3000 ft²
50 William Nador Street
Kitchener
Duplex · MLS® X13857398 · HOMELIFE G1 REALTY INC.
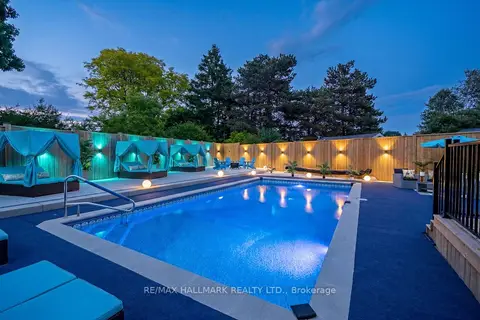
$1,150,000
4 bd3 ba4 pk2000-2500 ft²
119 Charlotte Place
Kitchener
Detached · MLS® X14085284 · RE/MAX HALLMARK REALTY LTD.
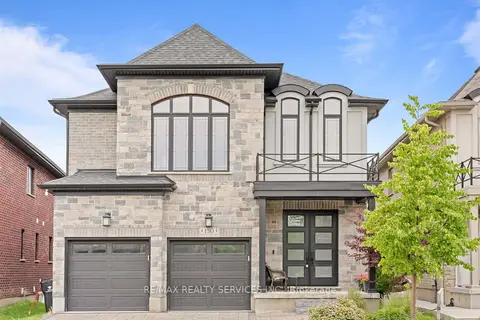
$1,135,500
4+1 bd4 ba4 pk2500-3000 ft²
130 Pondcliffe Drive
Kitchener
Detached · MLS® X13783108 · RE/MAX REALTY SERVICES INC.
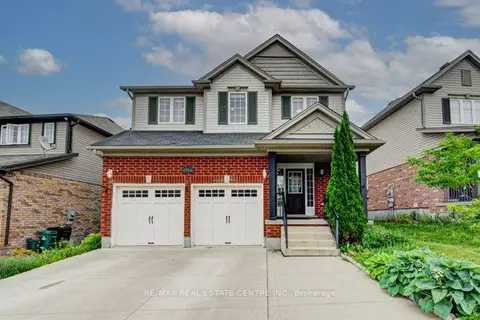
$1,119,990
4+2 bd4 ba4 pk2000-2500 ft²
55 Isaiah Drive
Kitchener
Detached · MLS® X13440454 · RE/MAX REAL ESTATE CENTRE INC.
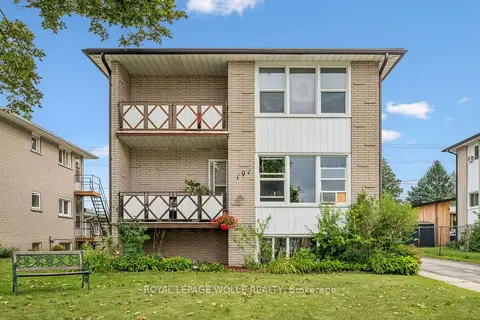
$1,175,000
6 bd4 ba5 pk3000-3500 ft²
101 Secord Avenue
Kitchener
Fourplex · MLS® X13693332 · ROYAL LEPAGE WOLLE REALTY
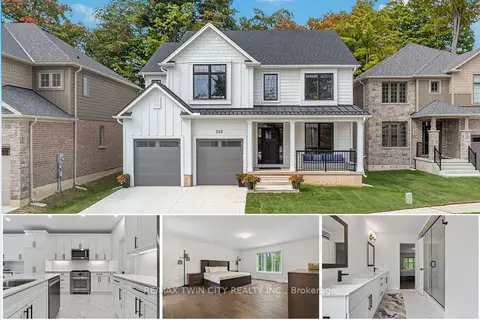
$1,180,000
4 bd3 ba4 pk2500-3000 ft²
209 Jeffrey Place
Kitchener
Detached · MLS® X13850590 · RE/MAX TWIN CITY REALTY INC.