1240 Westview Terrace 66
1022 - WT West Oak Trails, Oakville, L6M 3M4
$899,800
- 3 bedrooms
- 2 bathrooms
- 2 parking
- 1200-1399 sq ft
Listed 57 days ago · MLS® W13706348
About this home
INCREDIBLE VALUE! JUST STEPS FROM WEST OAK PUBLIC SCHOOL, ST. TERESA OF CALCUTTA CATHOLIC ELEMENTARY SCHOOL, AND ST. IGNATIUS OF LOYOLA CATHOLIC SECONDARY SCHOOL! Welcome to 1240 Westview Terrace, #66 - an exceptionally well-maintained three bedroom, 1+1 bathroom condominium townhome nestled in the heart of the popular West Oak Trails community. Designed for modern family living, the open concept main level features a living room with gas fireplace, dining area with sliding door walkout to the patio, powder room, and a functional kitchen updated in 2024 with quartz countertops, custom backsplash, stainless steel appliances, and a breakfast bar for casual dining. Upstairs, the spacious primary bedroom boasts a walk-in closet and walkout to a private balcony. Completing the upper level are two additional bedrooms and a five-piece bathroom with dual sinks and a soaker tub. The finished basement adds valuable living space with a large recreation room, laundry room, and ample storage. Highlights include a freshly paved driveway (2026), an aggregate front walkway and porch, laminate flooring throughout all three levels (upper level and basement floors were installed in 2019), refinished hardwood staircase (2024) with wrought iron spindles, inside entry from the attached garage, newer garage door (2024), and plenty of visitor parking for guests. Ideal for commuters with easy access to public transit, major highways, and GO Train. Enjoy close proximity to the hospital, Glen Abbey Community Centre, Glen Abbey Golf Club, Monastery Bakery, shopping, restaurants, and everyday amenities. Surrounded by parks, Sixteen Mile Creek, Lions Valley Park, and nature trails, this family-friendly community offers an exceptional lifestyle. Turnkey, stylish, and exceptionally well-located, don't miss this wonderful opportunity to enjoy all that West Oak Trails has to offer! (Certain exterior images have been digitally enhanced to depict summer conditions.)
Details
- Type
- Condo Townhouse
- Style
- 2-Storey
- Age
- 31-50 years
- Size
- 1200-1399 sq ft
- Basement
- Full, Finished
- Garage
- Attached
- Kitchens
- 1
- Property tax
- $3,706 (2025)
- Maintenance fee
- $139/month
- Neighbourhood
- 1022 - WT West Oak Trails
- Municipality
- Oakville
- Price per sq ft
- $692 (14% above condo townhouses in Oakville, $610)
Interior
- Bedrooms
- 3 above ground
- Bathrooms
- 1 × 2-piece (main), 1 × 5-piece (second)
- Rooms
- 6 above ground + 1 below
- Family room or den
- No
- Fireplace
- Living Room, Natural Gas
- Laundry
- Laundry Room
- Features
- Auto Garage Door Remote, Carpet Free
Heating, cooling and services
- Heating
- Forced Air, Gas
- Air conditioning
- Central Air
Building and exterior
- Style
- 2-Storey
- Exterior
- Brick, Vinyl Siding
- Roof
- Asphalt Shingle
- Age
- 31-50 years
- Outdoor
- Patio, Porch
Parking
- Garage spaces
- 1
- Total parking
- 2
- Driveway and parking
- Private, Inside Entry
Condo
- Monthly fee
- $139
- Fee includes
- Common Elements Included, Parking Included
- Amenities
- BBQs Allowed, Visitor Parking
- Balcony
- Open
- Exposure
- South
- Pets
- Yes-with Restrictions
- Property manager
- Hill Property Management
More
- Possession
- To Be Arranged
- Cross street
- Upper Middle Road West AND Fourth Line
Rooms
| Room | Level | Size | Features |
|---|---|---|---|
| Living Room | Main | 4.5 × 3.02 m (14'9" × 9'11") | Laminate, Gas Fireplace, Open Concept |
| Dining Room | Main | 3.02 × 2.54 m (9'11" × 8'4") | Laminate, Open Concept, W/O To Patio |
| Kitchen | Main | 3 × 2.69 m (9'10" × 8'10") | Quartz Counter, Stainless Steel Appl, Laminate |
| Bathroom | Main | 1.55 × 1.22 m (5'1" × 4') | 2 Pc Bath |
| Primary Bedroom | Second | 4.65 × 5.56 m (15'3" × 18'3") | Laminate, Walk-In Closet(s), W/O To Balcony |
| Bedroom 2 | Second | 4.04 × 2.44 m (13'3" × 8') | Laminate |
| Bedroom 3 | Second | 3.91 × 2.95 m (12'10" × 9'8") | Laminate |
| Bathroom | Second | 4.09 × 2.41 m (13'5" × 7'11") | 5 Pc Bath, Double Sink, Tile Floor |
| Recreation | Basement | 7.57 × 4.29 m (24'10" × 14'1") | Laminate |
| Laundry | Basement | 4.39 × 2.31 m (14'5" × 7'7") | |
| Utility Room | Basement | 3.07 × 1.22 m (10'1" × 4') |
History of this address
3 earlier listings at this address, with sold and leased prices. Create a free account or sign in to see them.
Location
Location is approximate. See nearby homes on the map
Recent sales nearby
See what similar homes within 1 km sold for in the last year. Create a free account or sign in to see them.
The neighbourhood
Getting around Car-dependent
- 🚆 Bronte GO3.7 km
Within a 10-minute walk: no grocery stores, 0 cafés and restaurants, 3 parks. Nearest park: Sixteen Hollow Park (450 m).
Schools nearby
Elementary
- West Oak Public School
EQAO: Gr 6 reading 90%, math 67%2 min walk - St. Teresa of Calcutta Catholic Elementary School Catholic
EQAO: Gr 6 reading 85%, math 44%4 min walk - Forest Trail Public School
EQAO: Gr 6 reading 100%, math 94%1.3 km - Pilgrim Wood Public School
EQAO: Gr 6 reading 97%, math 88%1.7 km
Secondary
- St. Ignatius of Loyola Catholic Secondary School Catholic
EQAO: Gr 9 math 78%, literacy test 84%8 min walk - Abbey Park High School
EQAO: Gr 9 math 89%, literacy test 92%1.3 km
EQAO: share of students meeting the provincial standard (2024–25). Ontario average: Gr 6 reading 86%, math 51%; Gr 9 math 55%; literacy test 83%.
Closest schools, not school zones. Check which school serves this address with the school board before relying on it.
Who lives here postal area L6M
- Owners / renters
- 82% / 18%
- Median household income
- $143,000
- Average age
- 38
- Children under 15
- 21%
- Homes
- 58% detached, 4% high-rise
- Commute by transit
- 7%
- Population
- 72,547
Languages spoken most at home besides English: Mandarin 5.6%, Arabic 2.4%, Spanish 2.3%, Urdu 1.3%.
Safety
Crime Severity Index for Halton Region (Oakville/Burlington) police: 31 vs 57 for Ontario (2025).
Police-reported figures for the whole police service area, not this street. Rates use the area’s resident population.
Distances are approximate. Places © OpenStreetMap contributors. Neighbourhood figures: Statistics Canada, 2021 Census. School results: EQAO via Ontario Data Catalogue (Open Government Licence – Ontario). Crime Severity Index: Statistics Canada.
Living here
Commute
To downtown Hamilton: 24 km. Transit times · Driving times
Noise Nothing major nearby
No highway within 500 m, rail line within 300 m, or airport flight path nearby.
Distances from the map, not noise measurements. Visit at rush hour to judge for yourself.
Internet High-speed
50/10 Mbps or faster available here by cable, fibre or DSL (the federal high-speed target).
From the federal broadband map. Check exact speeds and providers for the address.
Roads, rail, airports and planned stations © OpenStreetMap contributors. Internet: Innovation, Science and Economic Development Canada, National Broadband Data.
Listed by ROYAL LEPAGE REAL ESTATE SERVICES LTD..
Listing information provided by PropTx Innovations Inc. and TRREB; deemed reliable but not guaranteed accurate by PropTx.
Similar homes nearby
See more in Oakville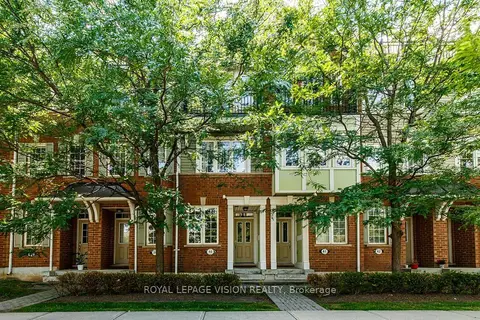
$729,000
2 bd3 ba2 pk1200-1399 ft²
2614 Dashwood Drive 40
1022 - WT West Oak Trails, Oakville
Condo Townhouse · MLS® W13879292 · ROYAL LEPAGE VISION REALTY
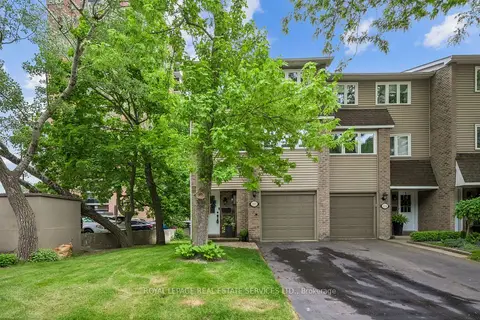 New
$899,900
3 bd2 ba2 pk1400-1599 ft²
2222 Marine Drive
1001 - BR Bronte, Oakville
Condo Townhouse · MLS® W14097436 · ROYAL LEPAGE REAL ESTATE SERVICES LTD.
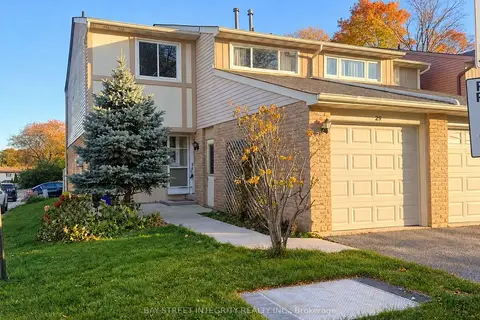 New
$899,900
3 bd3 ba2 pk1400-1599 ft²
1580 Lancaster Drive 29
1005 - FA Falgarwood, Oakville
Semi-Detached Condo · MLS® W14100390 · BAY STREET INTEGRITY REALTY INC.
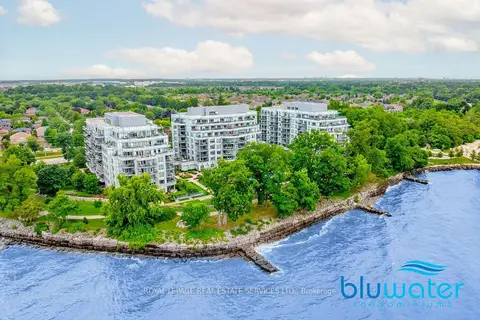
$898,888
Reduced $40,000
2 bd2 ba1 pk900-999 ft²
3500 Lakeshore Road W 122C
1001 - BR Bronte, Oakville
Condo Apartment · MLS® W13809544 · ROYAL LEPAGE REAL ESTATE SERVICES LTD.
$909,000
Reduced $60,000
3 bd2 ba2 pk1000-1199 ft²
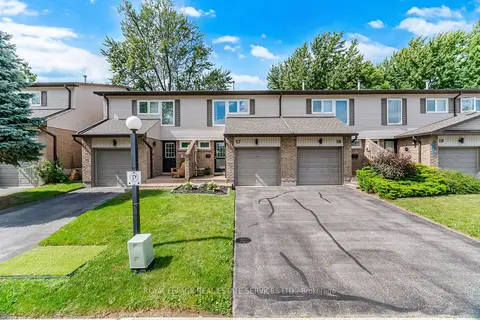
2411 Sovereign Street 17
1001 - BR Bronte, Oakville
Condo Townhouse · MLS® W13839694 · ROYAL LEPAGE REAL ESTATE SERVICES LTD.
$925,000
2+1 bd2 ba1 pk1200-1399 ft²
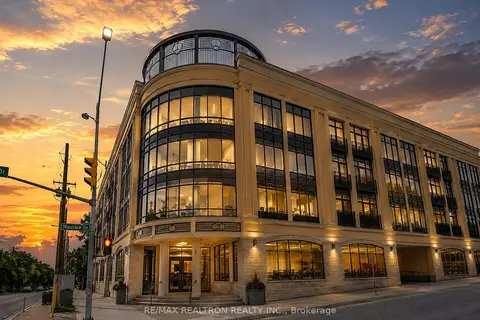
205 Lakeshore Road W 201
1002 - CO Central, Oakville
Condo Apartment · MLS® W13845164 · RE/MAX REALTRON REALTY INC.
$938,000
Reduced $60,000
3 bd2 ba2 pk1000-1199 ft²
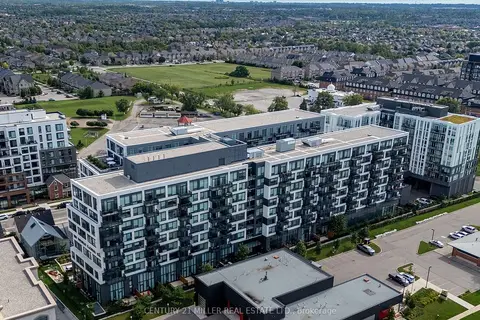
2450 Old Bronte Road 702
1019 - WM Westmount, Oakville
Condo Apartment · MLS® W13754636 · CENTURY 21 MILLER REAL ESTATE LTD.
$859,900
2+1 bd2 ba2 pk1200-1399 ft²
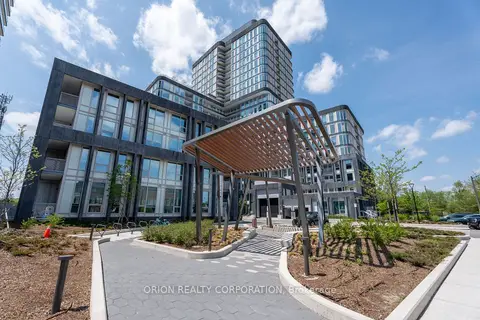
3240 WILLIAM COLTSON Avenue 804
1040 - OA Rural Oakville, Oakville
Co-op Apartment · MLS® W13832078 · ORION REALTY CORPORATION