2222 Marine Drive
1001 - BR Bronte, Oakville, L6L 1C1
$899,900
- 3 bedrooms
- 2 bathrooms
- 2 parking
- 1400-1599 sq ft
Listed yesterday · MLS® W14097436
About this home
Experience ultimate lock-and-leave coastal living in the heart of charming Bronte Village. Perfect for a busy professionals or families wanting total independence without weekend yard chores, this fully renovated, 3-storey end-unit townhome pairs the freedom of your own private driveway and garage with complete, maintenance-free exterior peace of mind. Forget about lawn care or exterior upkeep. The proactive condominium corporation covers everything from the "studs out"-including lawn services, driveway upkeep, deck replacement, attic and roof care, windows, doors, building structural maintenance. Inside, enjoy a turnkey interior with new hardwood floors, smooth ceilings, crisp baseboards, modern pot lighting, upgraded fixtures, and custom doors and hardware. The stunning living room features soaring ceilings and a walkout to an oversized private deck, surrounded by mature greenery with no rear-facing neighbours. The open-concept dining room overlooks the living area, creating an inviting space for entertaining. The updated kitchen features quartz countertops, and brand-new stainless steel appliances with large windows offering peaceful views of the tree-lined street and parkette across the way. Upstairs, discover three bedrooms with new closet doors and built-in organizers, plus a fully renovated 4 pc bathroom. The finished lower-level recreation room walks out to a private, landscaped backyard patio and garden retreat. As an end unit, the home benefits from extra perimeter green space and oversized windows that fill every level with natural light. Bronte's vibrant lakeside enclave offers a distinct, walkable lifestyle: stroll across to waterfront parks, walk your paddle board down to the beach, jog scenic shoreline trails, or wander to the marina pier. After work, leave the car parked and meet friends at local cafés, boutique wine bars, and bustling seaside patios along Lakeshore. A rare combination of standalone privacy, village charm, and zero-maintenance ease.
Details
- Type
- Condo Townhouse
- Style
- 3-Storey
- Age
- 31-50 years
- Size
- 1400-1599 sq ft
- Basement
- None
- Garage
- Attached
- Kitchens
- 1
- Property tax
- $4,667 (2025)
- Maintenance fee
- $540/month
- Neighbourhood
- 1001 - BR Bronte
- Municipality
- Oakville
- Price per sq ft
- $600 (15% below condo townhouses in 1001 - BR Bronte, $705)
Interior
- Bedrooms
- 3 above ground
- Bathrooms
- 1 × 2-piece (lower), 1 × 4-piece (second)
- Rooms
- 6 above ground
- Family room or den
- Yes
- Fireplace
- No
- Laundry
- Laundry Room
- Features
- Auto Garage Door Remote
Heating, cooling and services
- Heating
- Forced Air, Gas
- Air conditioning
- Central Air
Building and exterior
- Style
- 3-Storey
- Exterior
- Brick, Vinyl Siding
- Age
- 31-50 years
- Outdoor
- Deck
Parking
- Garage spaces
- 1
- Total parking
- 2
Condo
- Monthly fee
- $540
- Fee includes
- Parking Included, Common Elements Included
- Balcony
- Open
- Exposure
- South
- View
- Park/Greenbelt, Water
- Pets
- Yes-with Restrictions
- Property manager
- Central Erin
More
- Possession
- Flex
- Nearby
- Greenbelt/Conservation, Lake/Pond, Marina, Park, Fenced Yard, Beach
- Cross street
- Lakeshore Rd W- East St - Marine Dr
Rooms
| Room | Level | Size | Features |
|---|---|---|---|
| Living Room | Main | 5.61 × 3.35 m (18'5" × 11') | Hardwood Floor, Pot Lights, W/O To Sundeck |
| Dining Room | Main | 3.35 × 2.54 m (11' × 8'4") | Hardwood Floor, Crown Moulding, Overlooks Living |
| Kitchen | Main | 3.74 × 3.02 m (12'3" × 9'11") | Tile Floor, Quartz Counter, Stainless Steel Appl |
| Laundry | Main | 2.43 × 1.59 m (8' × 5'3") | Tile Floor, Laundry Sink, Window |
| Primary Bedroom | Second | 4.89 × 3.19 m (16'1" × 10'6") | Hardwood Floor, 4 Pc Ensuite, Double Closet |
| Bedroom 2 | Second | 4.22 × 2.57 m (13'10" × 8'5") | Hardwood Floor, Closet, Window |
| Bedroom 3 | Second | 3.08 × 2.9 m (10'1" × 9'6") | Hardwood Floor, Closet, Window |
| Recreation | Lower | 3.94 × 3.2 m (12'11" × 10'6") | Broadloom, Walk-Out, W/O To Yard |
History of this address
1 earlier listing at this address, with sold and leased prices. Create a free account or sign in to see them.
Location
Location is approximate. See nearby homes on the map
Recent sales nearby
See what similar homes within 1 km sold for in the last year. Create a free account or sign in to see them.
The neighbourhood
Getting around Walkable
- 🚆 Bronte GO2.5 km
Within a 10-minute walk: 2 grocery stores, 16 cafés and restaurants, 13 parks, 1 pharmacy. Nearest grocery: Denninger's Foods Of The World (550 m). Nearest park: Water's Edge Park (300 m).
Schools nearby
Elementary
- Eastview Public School
EQAO: Gr 6 reading 91%, math 54%7 min walk - St. Dominic Catholic Elementary School Catholic
EQAO: Gr 6 reading 100%, math 97%1.2 km - Gladys Speers Public School
EQAO: Gr 6 reading 95%, math 66%1.5 km - École élémentaire Patricia-Picknell French
EQAO: Gr 6 reading 81%, math 75%2.1 km
Secondary
- Thomas A. Blakelock High School
EQAO: Gr 9 math 79%, literacy test 90%2.4 km
EQAO: share of students meeting the provincial standard (2024–25). Ontario average: Gr 6 reading 86%, math 51%; Gr 9 math 55%; literacy test 83%.
Closest schools, not school zones. Check which school serves this address with the school board before relying on it.
Who lives here postal area L6L
- Owners / renters
- 79% / 21%
- Median household income
- $122,000
- Average age
- 45
- Children under 15
- 15%
- Homes
- 67% detached, 18% high-rise
- Commute by transit
- 6%
- Population
- 30,012
Languages spoken most at home besides English: Mandarin 2.4%, Arabic 1.4%, Spanish 0.8%, Tagalog (Pilipino, Filipino) 0.8%.
Safety
Crime Severity Index for Halton Region (Oakville/Burlington) police: 31 vs 57 for Ontario (2025).
Police-reported figures for the whole police service area, not this street. Rates use the area’s resident population.
Distances are approximate. Places © OpenStreetMap contributors. Neighbourhood figures: Statistics Canada, 2021 Census. School results: EQAO via Ontario Data Catalogue (Open Government Licence – Ontario). Crime Severity Index: Statistics Canada.
Living here
Commute
To downtown Hamilton: 21 km. Transit times · Driving times
Noise Nothing major nearby
No highway within 500 m, rail line within 300 m, or airport flight path nearby.
Distances from the map, not noise measurements. Visit at rush hour to judge for yourself.
Internet High-speed
50/10 Mbps or faster available here by cable, fibre or DSL (the federal high-speed target).
From the federal broadband map. Check exact speeds and providers for the address.
Roads, rail, airports and planned stations © OpenStreetMap contributors. Internet: Innovation, Science and Economic Development Canada, National Broadband Data.
Listed by ROYAL LEPAGE REAL ESTATE SERVICES LTD..
Listing information provided by PropTx Innovations Inc. and TRREB; deemed reliable but not guaranteed accurate by PropTx.
Similar homes nearby
See more in Oakville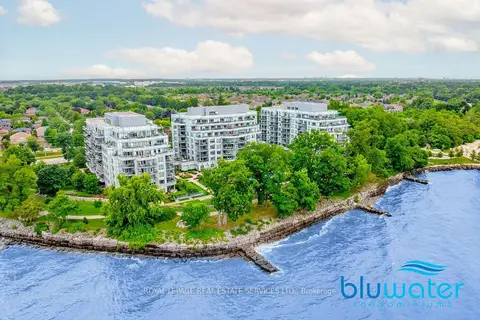
$898,888
Reduced $40,000
2 bd2 ba1 pk900-999 ft²
3500 Lakeshore Road W 122C
1001 - BR Bronte, Oakville
Condo Apartment · MLS® W13809544 · ROYAL LEPAGE REAL ESTATE SERVICES LTD.
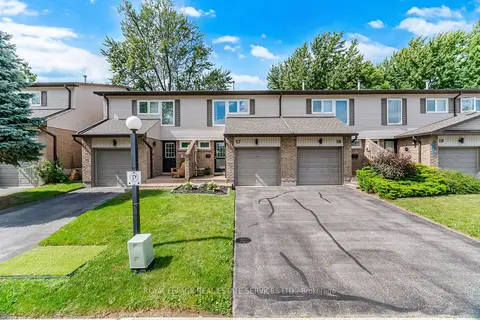
$909,000
Reduced $60,000
3 bd2 ba2 pk1000-1199 ft²
2411 Sovereign Street 17
1001 - BR Bronte, Oakville
Condo Townhouse · MLS® W13839694 · ROYAL LEPAGE REAL ESTATE SERVICES LTD.
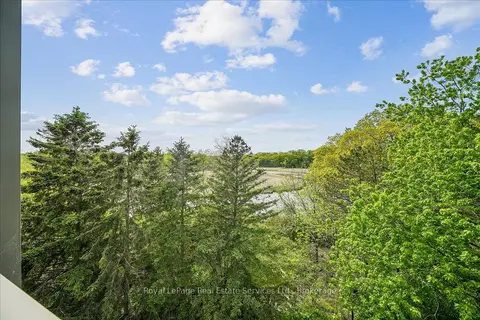
$849,900
2 bd2 ba1 pk1200-1399 ft²
2511 Lakeshore Road W 405
1001 - BR Bronte, Oakville
Condo Apartment · MLS® W13170894 · Royal LePage Real Estate Services Ltd., Brokerage
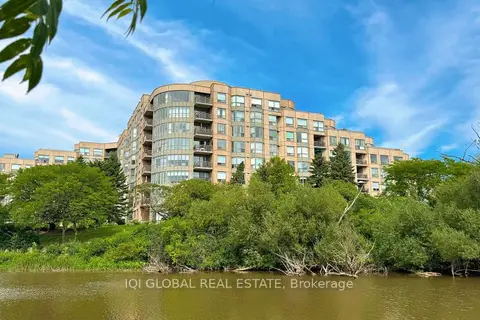
$849,900
2 bd2 ba1 pk1000-1199 ft²
2511 Lakeshore Road W 109
1001 - BR Bronte, Oakville
Condo Apartment · MLS® W13656016 · IQI GLOBAL REAL ESTATE
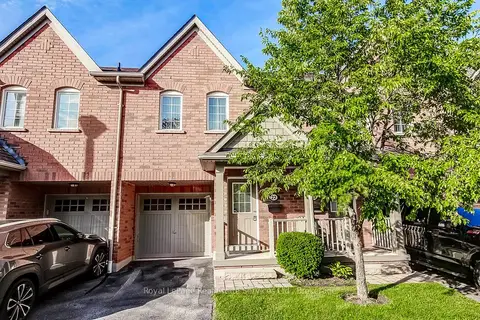
$954,900
Reduced $19,600
3 bd4 ba2 pk1400-1599 ft²
233 Duskywing Way 22
1001 - BR Bronte, Oakville
Condo Townhouse · MLS® W13508216 · Royal LePage Real Estate Services Ltd., Brokerage
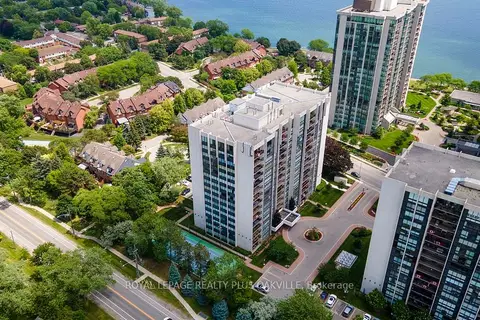
$965,000
2+1 bd2 ba1 pk1400-1599 ft²
2175 Marine Drive 102
1001 - BR Bronte, Oakville
Condo Apartment · MLS® W13870486 · ROYAL LEPAGE REALTY PLUS OAKVILLE
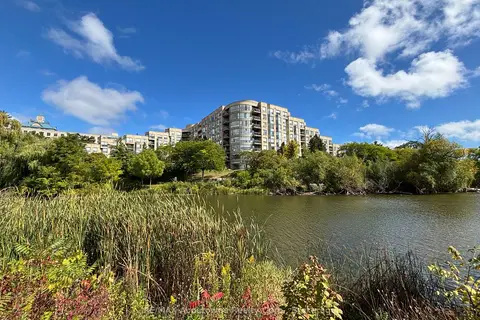
$829,900
Reduced $70,000
2 bd2 ba1 pk1000-1199 ft²
2511 Lakeshore Road W 406
1001 - BR Bronte, Oakville
Condo Apartment · MLS® W13482972 · RE/MAX Aboutowne Realty Corp., Brokerage
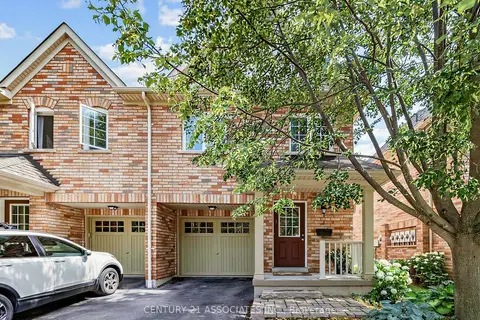
$988,888
3 bd4 ba2 pk1400-1599 ft²
233 Duskywing Way 48
1001 - BR Bronte, Oakville
Condo Townhouse · MLS® W13598094 · CENTURY 21 ASSOCIATES INC.