2411 Sovereign Street 17
1001 - BR Bronte, Oakville, L6L 1M1
$909,000
Reduced $60,000 from $969,000
- 3 bedrooms
- 2 bathrooms
- 2 parking
- 1000-1199 sq ft
Listed 21 days ago · MLS® W13839694
About this home
Nestled in the heart of Bronte Village, a scenic waterfront community that perfectly blends small-town charm with urban conveniences, this beautifully updated 3-bedroom, 1.5-bathroom townhome is a true find. Situated in Marina Estates, an exclusive, well-maintained complex of only 30 townhouses, the property offers a balance of privacy and a sense of community living. Bronte Village is known for its access to the picturesque waterfront trail system, expansive parks, and a vibrant local dining scene. Located just steps from charming shops, a variety of restaurants, and only a short stroll to the serene parks and marinas of Bronte Harbour, this townhome provides an ideal setting for anyone looking for both convenience and peaceful surroundings. Inside, the main floor has been thoughtfully reimagined into an open-concept living, dining, and kitchen area, perfect for modern living. Beautiful White Oak Engineered Hardwood flooring flows throughout, creating a warm and inviting atmosphere. The kitchen is a showstopper with its sleek white cabinetry, quartz countertops, undermount sink, high-arc faucet, and a striking subway tile backsplash with dark grout. Stainless steel appliances complete this modern space. Step out into your private, fully fenced backyard, featuring a patio ideal for outdoor entertaining, from family BBQs to gatherings with friends. The powder room on the main level has been stylishly updated, including a gray vanity, solid surface counter, and ceramic tile flooring. The foyer provides direct access to your single-car garage for added convenience. Upstairs, is a bright and spacious primary bedroom with a large double closet. Two additional bedrooms and a renovated 4-piece bathroom, featuring marble tile flooring, a tub surround, and a solid-surface vanity, complete the upper level. The lower level offers a cozy rec room with plush broadloom, ideal for movie nights or relaxation.
Details
- Type
- Condo Townhouse
- Style
- 2-Storey
- Age
- 31-50 years
- Size
- 1000-1199 sq ft
- Basement
- Finished
- Garage
- Attached
- Kitchens
- 1
- Property tax
- $3,795 (2026)
- Maintenance fee
- $645/month
- Neighbourhood
- 1001 - BR Bronte
- Municipality
- Oakville
- Price per sq ft
- $827 (17% above condo townhouses in 1001 - BR Bronte, $705)
Interior
- Bedrooms
- 3 above ground
- Bathrooms
- 1 × 2-piece (main), 1 × 4-piece (second)
- Rooms
- 6 above ground + 1 below
- Family room or den
- No
- Fireplace
- No
- Laundry
- In Basement
- Features
- Auto Garage Door Remote
Heating, cooling and services
- Heating
- Forced Air, Gas
- Air conditioning
- Central Air
Building and exterior
- Style
- 2-Storey
- Exterior
- Aluminum Siding, Brick
- Foundation
- Concrete
- Age
- 31-50 years
Parking
- Garage spaces
- 1
- Total parking
- 2
- Driveway and parking
- Private
Condo
- Monthly fee
- $645
- Fee includes
- Common Elements Included, Parking Included, Water Included
- Exposure
- South
- Pets
- Yes-with Restrictions
- Property manager
- First Service Residential
More
- Possession
- Immediate
- Nearby
- Fenced Yard, Lake Access, Marina
- Cross street
- Lakeshore/Bronte
Rooms
| Room | Level | Size | Features |
|---|---|---|---|
| Primary Bedroom | Second | 4.22 × 4.14 m (13'10" × 13'7") | |
| Dining Room | Ground | 2.11 × 3.02 m (6'11" × 9'11") | Hardwood Floor, Open Concept |
| Living Room | Ground | 2.97 × 4.85 m (9'9" × 15'11") | Hardwood Floor, Open Concept, Walk-Out |
| Bedroom 3 | Second | 2.44 × 4.06 m (8' × 13'4") | |
| Kitchen | Ground | 2.72 × 2.97 m (8'11" × 9'9") | |
| Recreation | Basement | 5.05 × 3 m (16'7" × 9'10") | |
| Bedroom 2 | Second | 2.67 × 4.06 m (8'9" × 13'4") |
History of this address
5 earlier listings at this address, with sold and leased prices. Create a free account or sign in to see them.
Location
Location is approximate. See nearby homes on the map
Recent sales nearby
See what similar homes within 1 km sold for in the last year. Create a free account or sign in to see them.
The neighbourhood
Getting around Walkable
- 🚆 Bronte GO2.5 km
Within a 10-minute walk: 2 grocery stores, 16 cafés and restaurants, 15 parks, 1 pharmacy. Nearest grocery: Farm Boy (100 m). Nearest park: Riverview Park (400 m).
Schools nearby
Elementary
- Eastview Public School
EQAO: Gr 6 reading 91%, math 54%10 min walk - St. Dominic Catholic Elementary School Catholic
EQAO: Gr 6 reading 100%, math 97%12 min walk - Gladys Speers Public School
EQAO: Gr 6 reading 95%, math 66%1.6 km
EQAO: share of students meeting the provincial standard (2024–25). Ontario average: Gr 6 reading 86%, math 51%; Gr 9 math 55%; literacy test 83%.
Closest schools, not school zones. Check which school serves this address with the school board before relying on it.
Who lives here postal area L6L
- Owners / renters
- 79% / 21%
- Median household income
- $122,000
- Average age
- 45
- Children under 15
- 15%
- Homes
- 67% detached, 18% high-rise
- Commute by transit
- 6%
- Population
- 30,012
Languages spoken most at home besides English: Mandarin 2.4%, Arabic 1.4%, Spanish 0.8%, Tagalog (Pilipino, Filipino) 0.8%.
Safety
Crime Severity Index for Halton Region (Oakville/Burlington) police: 31 vs 57 for Ontario (2025).
Police-reported figures for the whole police service area, not this street. Rates use the area’s resident population.
Distances are approximate. Places © OpenStreetMap contributors. Neighbourhood figures: Statistics Canada, 2021 Census. School results: EQAO via Ontario Data Catalogue (Open Government Licence – Ontario). Crime Severity Index: Statistics Canada.
Living here
Commute
To downtown Hamilton: 20 km. Transit times · Driving times
Noise Nothing major nearby
No highway within 500 m, rail line within 300 m, or airport flight path nearby.
Distances from the map, not noise measurements. Visit at rush hour to judge for yourself.
Internet High-speed
50/10 Mbps or faster available here by cable, fibre or DSL (the federal high-speed target).
From the federal broadband map. Check exact speeds and providers for the address.
Roads, rail, airports and planned stations © OpenStreetMap contributors. Internet: Innovation, Science and Economic Development Canada, National Broadband Data.
Listed by ROYAL LEPAGE REAL ESTATE SERVICES LTD..
Listing information provided by PropTx Innovations Inc. and TRREB; deemed reliable but not guaranteed accurate by PropTx.
Similar homes nearby
See more in Oakville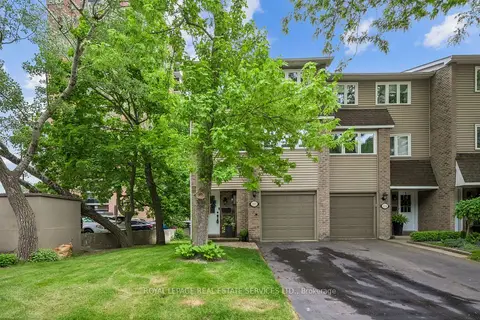 New
$899,900
3 bd2 ba2 pk1400-1599 ft²
2222 Marine Drive
1001 - BR Bronte, Oakville
Condo Townhouse · MLS® W14097436 · ROYAL LEPAGE REAL ESTATE SERVICES LTD.
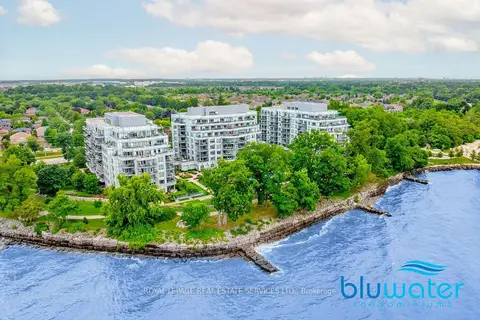
$898,888
Reduced $40,000
2 bd2 ba1 pk900-999 ft²
3500 Lakeshore Road W 122C
1001 - BR Bronte, Oakville
Condo Apartment · MLS® W13809544 · ROYAL LEPAGE REAL ESTATE SERVICES LTD.
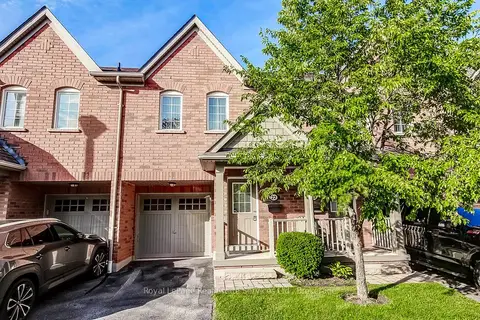
$954,900
Reduced $19,600
3 bd4 ba2 pk1400-1599 ft²
233 Duskywing Way 22
1001 - BR Bronte, Oakville
Condo Townhouse · MLS® W13508216 · Royal LePage Real Estate Services Ltd., Brokerage
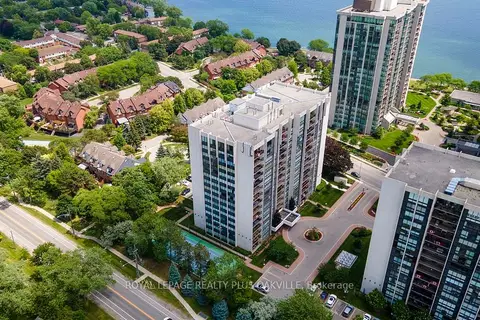
$965,000
2+1 bd2 ba1 pk1400-1599 ft²
2175 Marine Drive 102
1001 - BR Bronte, Oakville
Condo Apartment · MLS® W13870486 · ROYAL LEPAGE REALTY PLUS OAKVILLE
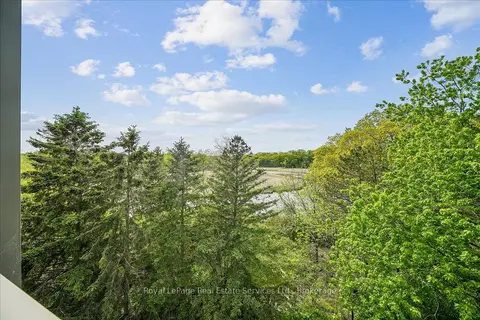
$849,900
2 bd2 ba1 pk1200-1399 ft²
2511 Lakeshore Road W 405
1001 - BR Bronte, Oakville
Condo Apartment · MLS® W13170894 · Royal LePage Real Estate Services Ltd., Brokerage
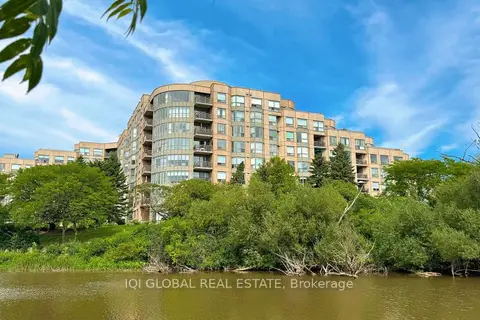
$849,900
2 bd2 ba1 pk1000-1199 ft²
2511 Lakeshore Road W 109
1001 - BR Bronte, Oakville
Condo Apartment · MLS® W13656016 · IQI GLOBAL REAL ESTATE
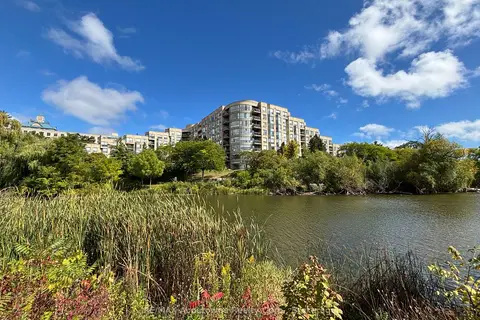
$829,900
Reduced $70,000
2 bd2 ba1 pk1000-1199 ft²
2511 Lakeshore Road W 406
1001 - BR Bronte, Oakville
Condo Apartment · MLS® W13482972 · RE/MAX Aboutowne Realty Corp., Brokerage
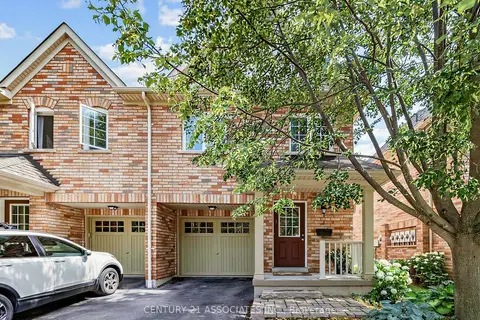
$988,888
3 bd4 ba2 pk1400-1599 ft²
233 Duskywing Way 48
1001 - BR Bronte, Oakville
Condo Townhouse · MLS® W13598094 · CENTURY 21 ASSOCIATES INC.