3500 Lakeshore Road W 122C
1001 - BR Bronte, Oakville, L6L 0B4 · More in this building
$898,888
Reduced $40,000 from $938,888
- 2 bedrooms
- 2 bathrooms
- 1 parking
- 900-999 sq ft
Listed 29 days ago · MLS® W13809544
About this home
Looking for a ground floor opportunity with all the benefits of a condominium lifestyle? Look no further! Avoid spending time in an elevator. Walkout to your lovely garden terrace and into one of Oakville's most breathtaking lakefront paths. Amble over to the nearby beach and soak up the sun. This right-sized 2 bedroom unit boasts 9 foot ceilings and an exceptional layout that allows for very functional living. Upgraded window treatments with blackout blinds, top of the line kitchen and bathroom features that are the hallmark of the luxury standards at BluWater. This premium condominium complex features an impressive security system with 24/7 concierge and monitoring; impeccable high-end resort-style amenities; and a wonderful waterfront location. Enjoy the outdoor lakeside pool & hot tub, lakefront terrace with BBQs and dining areas, fitness centre, yoga studio, indoor dry & wet saunas, indoor hot tub, party room, guest suites, manicured gardens, and direct access to the Trans Canada& Great Lakes Waterfront Trails. This unit which is located in the preferred Building C, includes 1 underground parking & locker with easy access to all transportation networks, upscale shopping/dining and all the conveniences of modern-day living. And yet, you'll be surrounded by the serene beauty of nature at your doorstep. A rare opportunity to enjoy luxury lakeside living in one of Oakville's most desirable condo communities! PRICED TO SELL!! So come have a look...
Details
- Type
- Condo Apartment
- Style
- Multi-Level
- Age
- 11-15 years
- Size
- 900-999 sq ft
- Basement
- None
- Garage
- Underground
- Kitchens
- 1
- Property tax
- $4,490 (2025)
- Maintenance fee
- $805/month
- Neighbourhood
- 1001 - BR Bronte
- Municipality
- Oakville
- Price per sq ft
- $947 (25% above condo apartments in 1001 - BR Bronte, $755)
- Fee per sq ft
- $0.85/month (Oakville median $0.83)
Interior
- Bedrooms
- 2 above ground
- Bathrooms
- 1 × 3-piece (ground), 1 × 4-piece (ground)
- Rooms
- 5 above ground
- Family room or den
- No
- Fireplace
- No
- Laundry
- Ensuite
- Features
- Carpet Free, Intercom, Storage Area Lockers, Built-In Oven, Primary Bedroom - Main Floor
Heating, cooling and services
- Heating
- Forced Air, Gas
- Air conditioning
- Central Air
Building and exterior
- Style
- Multi-Level
- Exterior
- Concrete, Metal/Steel Siding
- Age
- 11-15 years
- Outdoor
- Built-In-BBQ, Controlled Entry, Landscaped, Patio, Privacy, Recreational Area, Security Gate
- Waterfront
- Direct, WaterfrontCommunity
Parking
- Garage spaces
- 1
- Total parking
- 1
Condo
- Monthly fee
- $805
- Fee includes
- Heat Included, Water Included, CAC Included, Common Elements Included, Building Insurance Included, Parking Included
- Amenities
- BBQs Allowed, Communal Waterfront Area, Exercise Room, Outdoor Pool, Party Room/Meeting Room, Sauna
- Locker
- Owned (level B)
- Balcony
- Terrace
- Exposure
- South West
- View
- Garden, Lake, Skyline
- Pets
- Yes-with Restrictions
- Security
- Alarm System, Concierge/Security, Monitored, Security System, Carbon Monoxide Detectors
- Property manager
- First Service Residential
More
- Possession
- Flexible
- Cross street
- Lakeshore/Burloak
Rooms
| Room | Level | Size | Features |
|---|---|---|---|
| Bathroom | Ground | 1.65 × 2.44 m (5'5" × 8') | 4 Pc Bath |
| Bathroom | Ground | 2.76 × 1.8 m (9'1" × 5'11") | |
| Dining Room | Ground | 2.66 × 3.54 m (8'9" × 11'7") | |
| Kitchen | Ground | 2.45 × 3.61 m (8' × 11'10") | |
| Living Room | Ground | 3.64 × 3.28 m (11'11" × 10'9") | |
| Bedroom 2 | Ground | 3.04 × 3.75 m (10' × 12'4") | |
| Primary Bedroom | Ground | 5.26 × 3.05 m (17'3" × 10') | 3 Pc Ensuite |
History of this address
1 earlier listing at this address, with sold and leased prices. Create a free account or sign in to see them.
Location
Location is approximate. See nearby homes on the map
Recent sales nearby
See what similar homes within 1 km sold for in the last year. Create a free account or sign in to see them.
The neighbourhood
Getting around Somewhat walkable
- 🚆 Appleby GO3.3 km
Within a 10-minute walk: 1 grocery store, 0 cafés and restaurants, 2 parks. Nearest grocery: Food Basics (1000 m). Nearest park: South Shell Waterfront Park (200 m).
Schools nearby
Elementary
- St. Patrick Catholic Elementary School Catholic
EQAO: Gr 6 reading 91%, math 50%1.4 km - Mohawk Gardens Public School
EQAO: Gr 6 reading 87%, math 63%1.5 km - Ascension Catholic Elementary School Catholic
EQAO: Gr 6 reading 94%, math 65%2.2 km - Pineland Public School
EQAO: Gr 6 reading 98%, math 76%2.2 km
EQAO: share of students meeting the provincial standard (2024–25). Ontario average: Gr 6 reading 86%, math 51%; Gr 9 math 55%; literacy test 83%.
Closest schools, not school zones. Check which school serves this address with the school board before relying on it.
Who lives here postal area L6L
- Owners / renters
- 79% / 21%
- Median household income
- $122,000
- Average age
- 45
- Children under 15
- 15%
- Homes
- 67% detached, 18% high-rise
- Commute by transit
- 6%
- Population
- 30,012
Languages spoken most at home besides English: Mandarin 2.4%, Arabic 1.4%, Spanish 0.8%, Tagalog (Pilipino, Filipino) 0.8%.
Safety
Crime Severity Index for Halton Region (Oakville/Burlington) police: 31 vs 57 for Ontario (2025).
Police-reported figures for the whole police service area, not this street. Rates use the area’s resident population.
Distances are approximate. Places © OpenStreetMap contributors. Neighbourhood figures: Statistics Canada, 2021 Census. School results: EQAO via Ontario Data Catalogue (Open Government Licence – Ontario). Crime Severity Index: Statistics Canada.
Living here
Commute
To downtown Hamilton: 18 km. Transit times · Driving times
Noise Nothing major nearby
No highway within 500 m, rail line within 300 m, or airport flight path nearby.
Distances from the map, not noise measurements. Visit at rush hour to judge for yourself.
Internet High-speed
50/10 Mbps or faster available here by cable, fibre or DSL (the federal high-speed target).
From the federal broadband map. Check exact speeds and providers for the address.
Roads, rail, airports and planned stations © OpenStreetMap contributors. Internet: Innovation, Science and Economic Development Canada, National Broadband Data.
Listed by ROYAL LEPAGE REAL ESTATE SERVICES LTD..
Listing information provided by PropTx Innovations Inc. and TRREB; deemed reliable but not guaranteed accurate by PropTx.
Similar homes nearby
See more in Oakville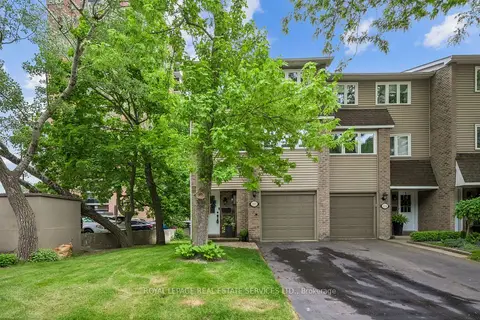 New
$899,900
3 bd2 ba2 pk1400-1599 ft²
2222 Marine Drive
1001 - BR Bronte, Oakville
Condo Townhouse · MLS® W14097436 · ROYAL LEPAGE REAL ESTATE SERVICES LTD.
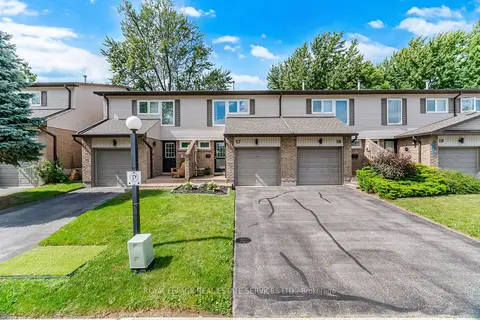
$909,000
Reduced $60,000
3 bd2 ba2 pk1000-1199 ft²
2411 Sovereign Street 17
1001 - BR Bronte, Oakville
Condo Townhouse · MLS® W13839694 · ROYAL LEPAGE REAL ESTATE SERVICES LTD.
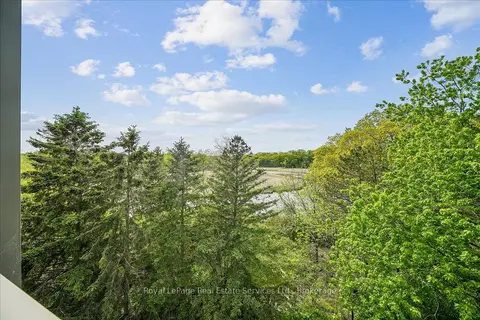
$849,900
2 bd2 ba1 pk1200-1399 ft²
2511 Lakeshore Road W 405
1001 - BR Bronte, Oakville
Condo Apartment · MLS® W13170894 · Royal LePage Real Estate Services Ltd., Brokerage
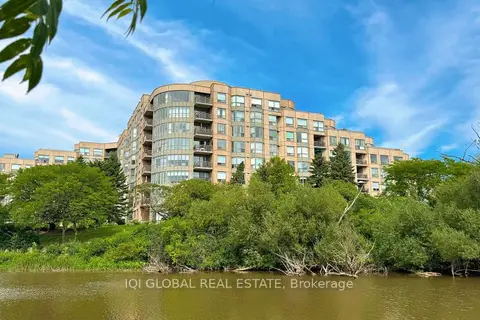
$849,900
2 bd2 ba1 pk1000-1199 ft²
2511 Lakeshore Road W 109
1001 - BR Bronte, Oakville
Condo Apartment · MLS® W13656016 · IQI GLOBAL REAL ESTATE
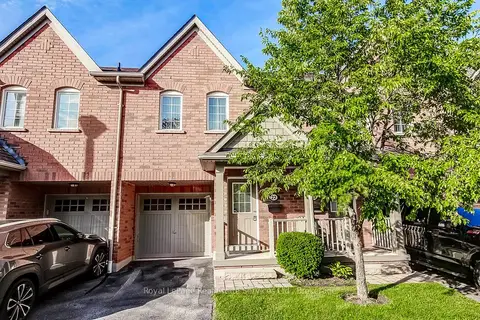
$954,900
Reduced $19,600
3 bd4 ba2 pk1400-1599 ft²
233 Duskywing Way 22
1001 - BR Bronte, Oakville
Condo Townhouse · MLS® W13508216 · Royal LePage Real Estate Services Ltd., Brokerage
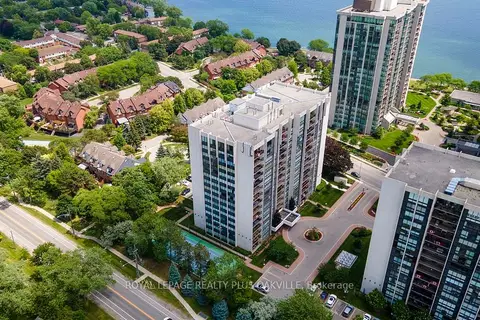
$965,000
2+1 bd2 ba1 pk1400-1599 ft²
2175 Marine Drive 102
1001 - BR Bronte, Oakville
Condo Apartment · MLS® W13870486 · ROYAL LEPAGE REALTY PLUS OAKVILLE
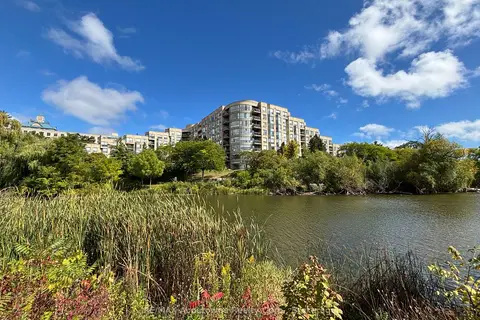
$829,900
Reduced $70,000
2 bd2 ba1 pk1000-1199 ft²
2511 Lakeshore Road W 406
1001 - BR Bronte, Oakville
Condo Apartment · MLS® W13482972 · RE/MAX Aboutowne Realty Corp., Brokerage
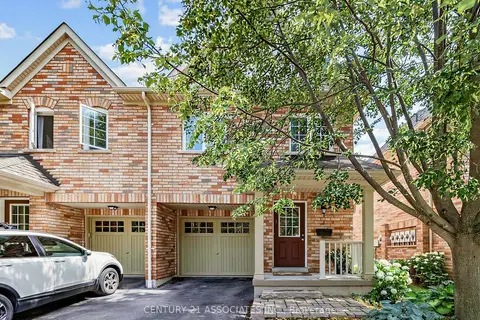
$988,888
3 bd4 ba2 pk1400-1599 ft²
233 Duskywing Way 48
1001 - BR Bronte, Oakville
Condo Townhouse · MLS® W13598094 · CENTURY 21 ASSOCIATES INC.