1233 Crosscreek Crescent
East A, London East, N5Y 6H6
$659,000
Reduced $20,900 from $679,900
- 3 bedrooms
- 3 bathrooms
- 6 parking
- 1100-1500 sq ft
Listed 63 days ago · MLS® X13686384
About this home
Wrapped by Kilally Meadows along the back and the entire west side, this bright and well maintained two storey home has just one direct neighbour and green space everywhere else you look. Walking trails and ravine start where the property ends, and the pond and woods views change with every season. The rear of the home faces almost due south, which pays off twice a year: once the leaves come down, the low winter sun pours through the back windows and warms the main living space through the coldest months, and in summer the mature oaks shade that same glass and keep the house comfortable. Inside, the kitchen, dining and living room flow together in an open concept main level that feels spacious and easy to live in. Three generous bedrooms sit together on the upper level, with two full baths plus a main floor powder room. The full finished basement adds usable living space. An attached double garage and six driveway spaces provides parking for eight. Furnace (2018) and air conditioning (2022), so the big ticket mechanicals are already handled. The backyard is made for kids, entertaining, or simply enjoying nature. Restaurants, shopping, schools and transit are all minutes away.
Details
- Type
- Detached
- Style
- 2-Storey
- Age
- 16-30 years
- Size
- 1100-1500 sq ft
- Lot
- 51.05 × 102.39 ft
- Basement
- Full, Finished
- Garage
- Attached
- Kitchens
- 1
- Property tax
- $4,767 (2026)
- Neighbourhood
- East A
- Municipality
- London East
- Price per sq ft
- $507 (14% above detached houses in East A, $446)
Interior
- Bedrooms
- 3 above ground
- Bathrooms
- 1 × 3-piece (basement), 1 × 2-piece (second), 1 × 4-piece (third)
- Rooms
- 10 above ground + 4 below
- Family room or den
- No
- Fireplace
- Natural Gas
- Features
- Central Vacuum, Garburator
Heating, cooling and services
- Heating
- Forced Air, Gas
- Air conditioning
- Central Air
- Water and sewer
- Sewer
Building and exterior
- Style
- 2-Storey
- Exterior
- Brick, Vinyl Siding
- Roof
- Asphalt Shingle
- Foundation
- Concrete
- Age
- 16-30 years
- Faces
- South
Parking
- Garage spaces
- 2
- Total parking
- 6
- Driveway and parking
- Private
Lot
- Size
- 51.05 × 102.39 ft
More
- Possession
- Flexible
- Nearby
- Fenced Yard
- Cross street
- BLACKMAPLE DR
Rooms
| Room | Level | Size | Features |
|---|---|---|---|
| Living Room | Main | 6.36 × 3.07 m (20'10" × 10'1") | |
| Dining Room | Main | 3.24 × 3.03 m (10'8" × 9'11") | |
| Kitchen | Main | 3.14 × 3.77 m (10'4" × 12'4") | |
| Bedroom | Second | 2.96 × 3.16 m (9'9" × 10'4") | |
| Bedroom | Second | 3.3 × 3.16 m (10'10" × 10'4") | |
| Primary Bedroom | Second | 5.16 × 5.64 m (16'11" × 18'6") | |
| Laundry | Second | 2.22 × 2.54 m (7'3" × 8'4") | |
| Recreation | Basement | 6.38 × 6.3 m (20'11" × 20'8") |
History of this address
1 earlier listing at this address, with sold and leased prices. Create a free account or sign in to see them.
Location
Location is approximate. See nearby homes on the map
Recent sales nearby
See what similar homes within 1 km sold for in the last year. Create a free account or sign in to see them.
The neighbourhood
Getting around Car-dependent
No subway, LRT or GO station within a short trip.
Within a 10-minute walk: no grocery stores, 2 cafés and restaurants, 1 park, 2 pharmacies. Nearest park: Meander Creek Park (750 m).
Schools nearby
Elementary
- Hillcrest Public School
EQAO: Gr 6 reading 88%, math 58%11 min walk - St. Anne's Separate School Catholic
EQAO: Gr 6 reading 77%, math 36%17 min walk - St. Mark Catholic School Catholic
EQAO: Gr 6 reading 90%, math 46%1.3 km - Northridge Public School
EQAO: Gr 6 reading 92%, math 65%1.3 km
Secondary
- Montcalm Secondary School
EQAO: Gr 9 math 33%, literacy test 65%11 min walk - École secondaire catholique École secondaire Monseigneur-Bruyère French1.6 km
- A. B. Lucas Secondary School
EQAO: Gr 9 math 75%, literacy test 85%2.0 km
EQAO: share of students meeting the provincial standard (2024–25). Ontario average: Gr 6 reading 86%, math 51%; Gr 9 math 55%; literacy test 83%.
Closest schools, not school zones. Check which school serves this address with the school board before relying on it.
Who lives here postal area N5Y
- Owners / renters
- 45% / 55%
- Median household income
- $63,600
- Average age
- 38
- Children under 15
- 16%
- Homes
- 41% detached, 29% high-rise
- Commute by transit
- 12%
- Population
- 35,934
Languages spoken most at home besides English: Nepali 2%, Malayalam 1.7%, Arabic 1.1%, Assyrian Neo-Aramaic 1.1%.
Safety
Crime Severity Index for London police: 73 vs 57 for Ontario (2025).
Police-reported figures for the whole police service area, not this street. Rates use the area’s resident population.
Distances are approximate. Places © OpenStreetMap contributors. Neighbourhood figures: Statistics Canada, 2021 Census. School results: EQAO via Ontario Data Catalogue (Open Government Licence – Ontario). Crime Severity Index: Statistics Canada.
Living here
Commute
To downtown London: 5 km. Transit times · Driving times
Noise 1 source nearby
- ✈️ In line with a London runway5.0 km
Distances from the map, not noise measurements. Visit at rush hour to judge for yourself.
Internet High-speed
50/10 Mbps or faster available here by cable, fibre or DSL (the federal high-speed target).
From the federal broadband map. Check exact speeds and providers for the address.
Roads, rail, airports and planned stations © OpenStreetMap contributors. Internet: Innovation, Science and Economic Development Canada, National Broadband Data.
Listed by BLUE FOREST REALTY INC..
Listing information provided by PropTx Innovations Inc. and TRREB; deemed reliable but not guaranteed accurate by PropTx.
Similar homes nearby
See more in London East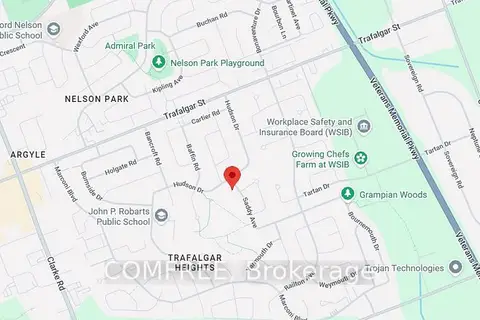
$629,900
Reduced $15,000
4 bd2 ba3 pk1100-1500 ft²
239 Saddy Avenue
East A, London East
Detached · MLS® X13845992 · COMFREE
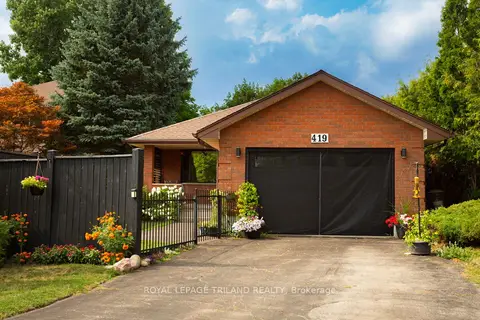
$625,000
Reduced $50,000
3 bd3 ba5 pk1500-2000 ft²
419 Mcnay Place
East A, London East
Detached · MLS® X13651422 · ROYAL LEPAGE TRILAND REALTY
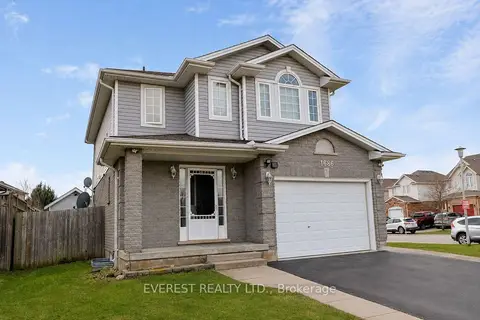
$698,000
3+1 bd4 ba5 pk1100-1500 ft²
1686 Blackmaple Crescent
East A, London East
Detached · MLS® X13637834 · EVEREST REALTY LTD.
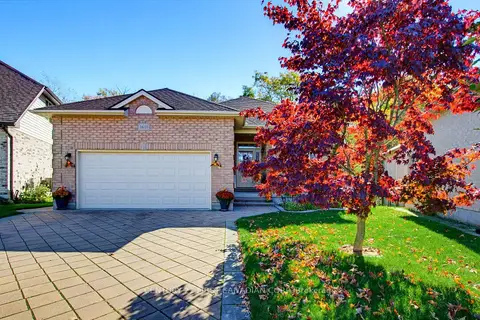
$719,900
3 bd3 ba4 pk1100-1500 ft²
1611 Blackmaple Crescent
East A, London East
Detached · MLS® X14083650 · CENTURY 21 FIRST CANADIAN CORP
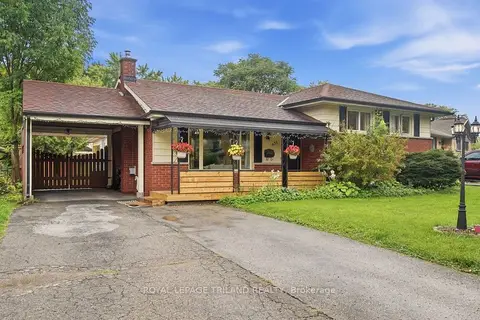
$579,900
3+2 bd2 ba5 pk1100-1500 ft²
438 Magnolia Crescent
East A, London East
Detached · MLS® X13835524 · ROYAL LEPAGE TRILAND REALTY
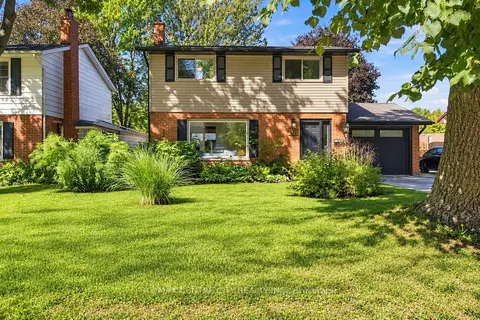 New
$574,900
4 bd2 ba4 pk1100-1500 ft²
419 Briarhill Avenue
East A, London East
Detached · MLS® X14095352 · RE/MAX CENTRE CITY REALTY INC
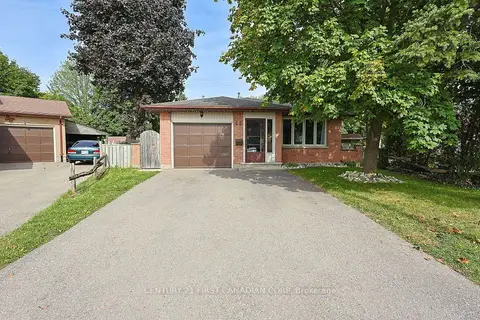
$569,900
3+2 bd2 ba3 pk1100-1500 ft²
48 Corinth Court
East A, London East
Detached · MLS® X13828746 · CENTURY 21 FIRST CANADIAN CORP
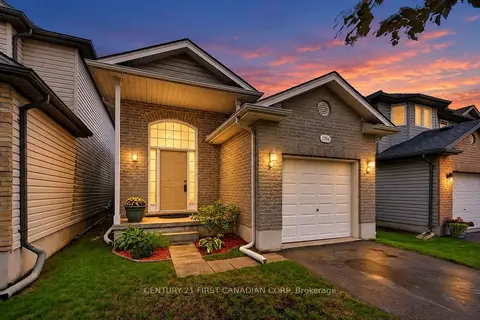
$550,000
Reduced $15,000
3 bd2 ba3 pk700-1100 ft²
1354 Aspenridge Crescent
East A, London East
Detached · MLS® X13717638 · CENTURY 21 FIRST CANADIAN CORP