121 Ford Street 109
Weston-Pellam Park, Toronto, M6N 3A2
$749,000
- 2+1 bedrooms
- 3 bathrooms
- 2 parking
- 1200-1399 sq ft
Listed 81 days ago · MLS® W13626964
About this home
Rare opportunity to own an exceptionally spacious 1,210 sq. ft. two-storey condo townhome offering outstanding value and house-like living in the city. Featuring 2+1 bedrooms, 3 bathrooms and TWO underground parking spaces, including one EV parking space. The functional two-level layout provides excellent separation between living and sleeping areas, with a versatile den ideal for a home office or additional living space. Enjoy the convenience of a private street-level entrance plus direct interior access to the condominium building. Bright, spacious and thoughtfully designed, this unique residence combines the comfort and functionality of a townhome with the convenience of full condominium amenities, including concierge, fitness facilities and rooftop outdoor space. An excellent opportunity for buyers seeking more space without moving into a traditional house-over 1,200 sq. ft., two parking spaces, three bathrooms and two levels of living. Conveniently located near transit, shops, restaurants, parks and everyday amenities. Power of Sale. Property is being sold in "as is, where is" condition.
Details
- Type
- Condo Townhouse
- Style
- 2-Storey
- Age
- 0-5 years
- Size
- 1200-1399 sq ft
- Basement
- None
- Garage
- Underground
- Kitchens
- 1
- Property tax
- $4,404 (2026)
- Maintenance fee
- $1,169/month
- Neighbourhood
- Weston-Pellam Park
- Municipality
- Toronto W03
- Price per sq ft
- $576 (7% below condo townhouses in Toronto, $620)
Interior
- Bedrooms
- 2 above ground + 1 below
- Bathrooms
- 1 × 2-piece (main), 1 × 4-piece (second), 1 × 3-piece (second)
- Rooms
- 6 above ground
- Family room or den
- No
- Fireplace
- No
- Laundry
- Ensuite
- Features
- Carpet Free, Separate Hydro Meter
Heating, cooling and services
- Heating
- Forced Air
- Air conditioning
- Central Air
Building and exterior
- Style
- 2-Storey
- Exterior
- Brick
- Age
- 0-5 years
Parking
- Garage spaces
- 2
- Total parking
- 2
- Driveway and parking
- Underground
Condo
- Building
- Scout Condos
- Monthly fee
- $1,169
- Fee includes
- Common Elements Included, Building Insurance Included, CAC Included, Parking Included
- Amenities
- Concierge, Gym, Party Room/Meeting Room, Rooftop Deck/Garden, Visitor Parking
- Balcony
- Open
- Exposure
- West
- Pets
- Yes-with Restrictions
- Security
- Concierge/Security, Security Guard
- Property manager
- Del Property Management 416-628-9855
More
- Possession
- buyer assumes tenant
- Nearby
- Public Transit
- Cross street
- Weston Rd and St. Clair W
Rooms
| Room | Level | Size | Features |
|---|---|---|---|
| Kitchen | 2.76 × 3.74 m (9'1" × 12'3") | ||
| Living Room | 3.53 × 3.75 m (11'7" × 12'4") | ||
| Foyer | 4.6 × 1.93 m (15'1" × 6'4") | ||
| Primary Bedroom | 5.32 × 3.17 m (17'5" × 10'5") | ||
| Bedroom 2 | 4.12 × 3.11 m (13'6" × 10'2") | ||
| Den | 2.28 × 2.7 m (7'6" × 8'10") |
History of this address
10 earlier listings at this address, with sold and leased prices. Create a free account or sign in to see them.
Living here
Short-term rentals
Only in your principal residence (where you live). The entire home can be rented up to 180 nights a year; renting up to 3 bedrooms while you live there has no limit. Hosts register with the City and collect the 6% accommodation tax.
Listed by KW Living Realty.
Listing information provided by PropTx Innovations Inc. and TRREB; deemed reliable but not guaranteed accurate by PropTx.
Similar homes nearby
See more in Toronto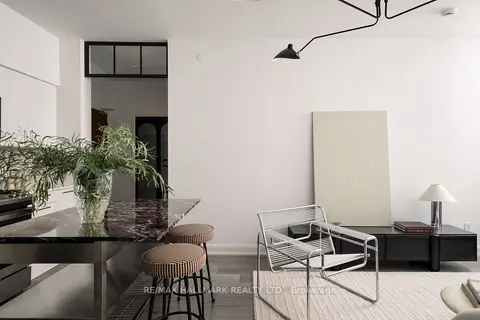
$679,800
2 bd2 ba1 pk800-899 ft²
385 Osler Street N 406
Weston-Pellam Park, Toronto
Condo Apartment · MLS® W14083594 · RE/MAX HALLMARK REALTY LTD.
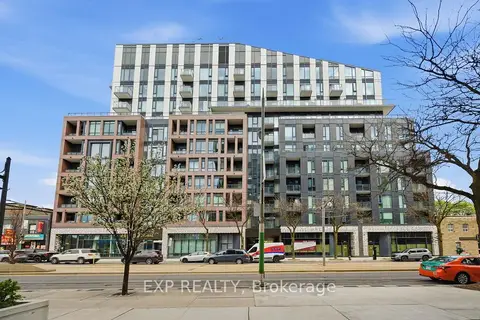
$678,800
2 bd2 ba1 pk800-899 ft²
1808 St Clair Avenue W 804
Weston-Pellam Park, Toronto
Condo Apartment · MLS® W13718672 · EXP REALTY
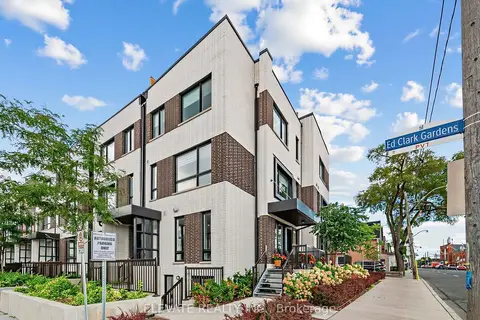 New
$675,000
2 bd3 ba1 pk900-999 ft²
40 Ed Clark Gardens Boulevard 15
Weston-Pellam Park, Toronto
Condo Townhouse · MLS® W14099870 · ELEVATE REALTY INC.
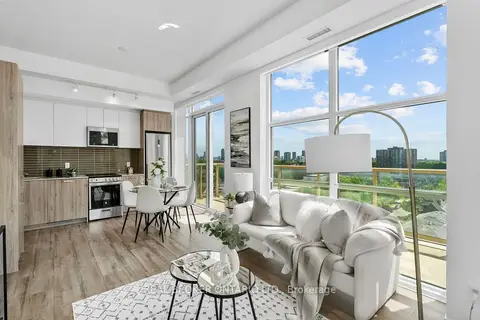
$669,000
2+1 bd2 ba1 pk800-899 ft²
1787 St Clair Avenue W 920
Weston-Pellam Park, Toronto
Condo Apartment · MLS® W13857290 · REAL BROKER ONTARIO LTD.
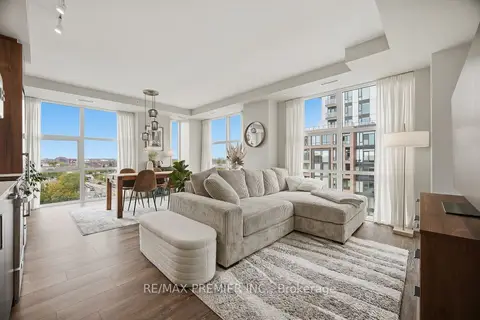
$649,900
2 bd2 ba1 pk800-899 ft²
1787 St. Clair Avenue W 610
Weston-Pellam Park, Toronto
Condo Apartment · MLS® W14033960 · RE/MAX PREMIER INC.
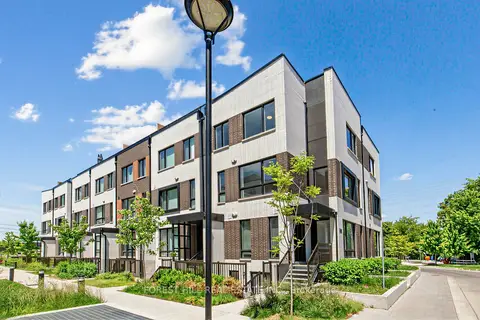
$849,000
3 bd2 ba1 pk1200-1399 ft²
40 Ed Clark Gardens 2
Weston-Pellam Park, Toronto
Condo Townhouse · MLS® W13764840 · FOREST HILL REAL ESTATE INC.
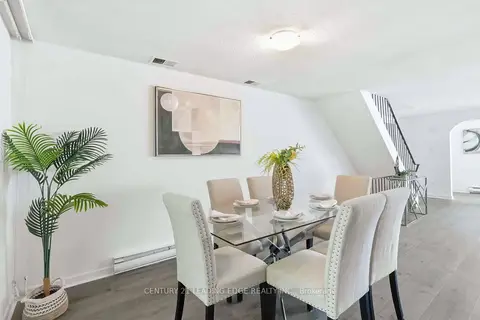
$749,000
3 bd2 ba2 pk1400-1599 ft²
27 Coach Liteway
Westminster-Branson, Toronto
Condo Townhouse · MLS® C13581434 · CENTURY 21 LEADING EDGE REALTY INC.
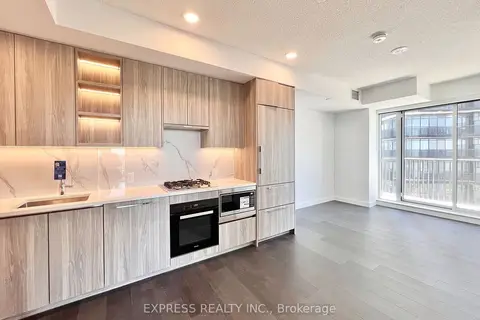
$749,000
Reduced $40,000
2 bd2 ba1 pk700-799 ft²
68 Esther Shiner Boulevard 2005
Bayview Village, Toronto
Condo Apartment · MLS® C13599554 · EXPRESS REALTY INC.