68 Esther Shiner Boulevard 2005
Bayview Village, Toronto, M2K 0J6 · More in this building
$749,000
Reduced $40,000 from $789,000
- 2 bedrooms
- 2 bathrooms
- 1 parking
- 700-799 sq ft
Listed 88 days ago · MLS® C13599554
About this home
***Brand New 2-Bedroom, 2-Bathroom Corner Unit With Parking+Locker ***Welcome To King's Landing By Concord, Located In The Concord Park Place Community. This Well-Designed Suite Features 9-Ft Ceilings, A Stylist Kitchen With Premium Miele Appliances, Including A Gas Cooktop, As Well As Your Own Private Wine Fridge. Both Bedrooms Have Floor-To-Ceiling Windows & Closet Built-In Organizers & Both Bathroom includes An Extra Large Medicine. Enjoy North-West Facing View From Your Gorgeous 72-Sf Balcony, Finished With Composite Wood Decking. A Convenient Location! Steps To 2 Subway Stations, North York's Largest Community Centre, 8-Acre Park, Cafes & Restaurants. Minutes To Bayview Village, North York General Hospital & Oriole Go Station. Easy Access To 401/404. Parking & Locker Included. Just Move In & Enjoy!
Details
- Type
- Condo Apartment
- Style
- Apartment
- Size
- 700-799 sq ft
- Basement
- None
- Garage
- Underground
- Kitchens
- 1
- Maintenance fee
- $628/month
- Neighbourhood
- Bayview Village
- Municipality
- Toronto C15
- Price per sq ft
- $999 (24% above condo apartments in Bayview Village, $805)
- Fee per sq ft
- $0.84/month (Toronto median $0.92)
Interior
- Bedrooms
- 2 above ground
- Bathrooms
- 1 × 4-piece (flat), 1 × 3-piece (flat)
- Rooms
- 5 above ground
- Family room or den
- No
- Fireplace
- No
- Laundry
- In-Suite Laundry, Ensuite
- Features
- Carpet Free
Heating, cooling and services
- Heating
- Forced Air, Gas
- Air conditioning
- Central Air
Building and exterior
- Style
- Apartment
- Exterior
- Concrete
Parking
- Garage spaces
- 1
- Total parking
- 1
- Driveway and parking
- Underground
Condo
- Monthly fee
- $628
- Fee includes
- Heat Included, Common Elements Included, Building Insurance Included, Water Included, Parking Included, CAC Included
- Locker
- Owned (level D)
- Balcony
- Open
- Exposure
- North West
- Pets
- Yes-with Restrictions
- Property manager
- Icon Property Management
More
- Possession
- Immediate
- Cross street
- Sheppard/Leslie
Rooms
| Room | Level | Size | Features |
|---|---|---|---|
| Kitchen | Flat | 3.68 × 2.16 m (12'1" × 7'1") | B/I Appliances |
| Dining Room | Flat | 3.68 × 2.16 m (12'1" × 7'1") | Combined w/Kitchen |
| Living Room | Flat | 4.9 × 3.07 m (16'1" × 10'1") | Window Floor to Ceiling |
| Primary Bedroom | Flat | 3.33 × 2.76 m (10'11" × 9'1") | 4 Pc Ensuite |
| Bedroom 2 | Flat | 3.33 × 2.57 m (10'11" × 8'5") | Window Floor to Ceiling |
History of this address
1 earlier listing at this address, with sold and leased prices. Create a free account or sign in to see them.
Living here
Short-term rentals
Only in your principal residence (where you live). The entire home can be rented up to 180 nights a year; renting up to 3 bedrooms while you live there has no limit. Hosts register with the City and collect the 6% accommodation tax.
Listed by EXPRESS REALTY INC..
Listing information provided by PropTx Innovations Inc. and TRREB; deemed reliable but not guaranteed accurate by PropTx.
Similar homes nearby
See more in Toronto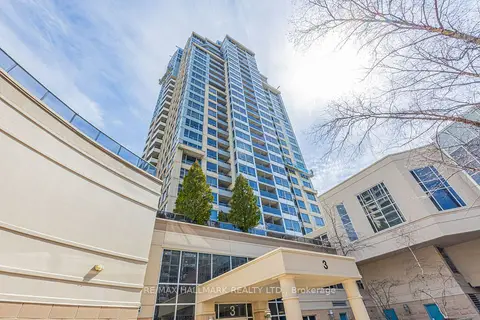
$748,800
3 bd3 ba1 pk1200-1399 ft²
3 Rean Drive 112
Bayview Village, Toronto
Condo Apartment · MLS® C13739572 · RE/MAX HALLMARK REALTY LTD.
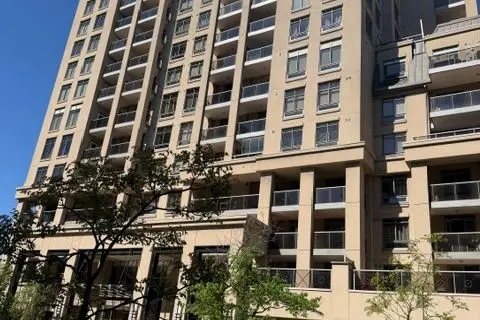
$749,900
Reduced $86,000
2 bd2 ba1 pk1000-1199 ft²
18 Kenaston Gardens NE 506
Bayview Village, Toronto
Common Element Condo · MLS® C13240350 · REALTY ASSOCIATES INC.
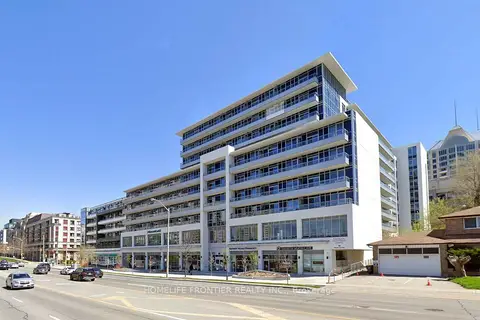
$759,000
2+1 bd2 ba1 pk900-999 ft²
591 Sheppard Avenue E 629
Bayview Village, Toronto
Condo Apartment · MLS® C13526588 · HOMELIFE FRONTIER REALTY INC.
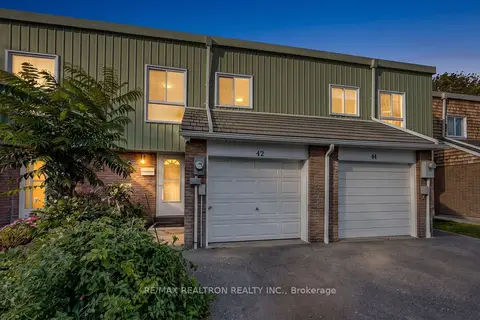
$739,000
4 bd3 ba2 pk1200-1399 ft²
42 Pepper Vine Way
Bayview Village, Toronto
Condo Townhouse · MLS® C13880342 · RE/MAX REALTRON REALTY INC.
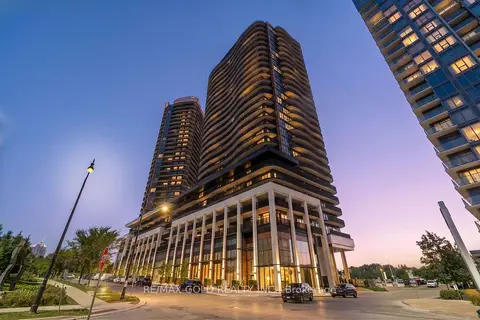
$734,999
2 bd2 ba1 pk700-799 ft²
68 Esther Shiner Boulevard 2315
Bayview Village, Toronto
Condo Apartment · MLS® C13874784 · RE/MAX GOLD REALTY INC.
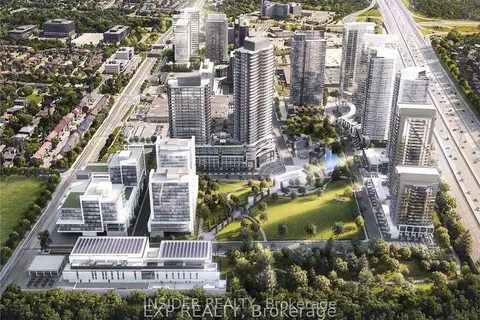
$734,900
Reduced $63,100
2 bd2 ba1 pk900-999 ft²
75 Billes Heights 321
Bayview Village, Toronto
Condo Apartment · MLS® C13601252 · INSIDER REALTY
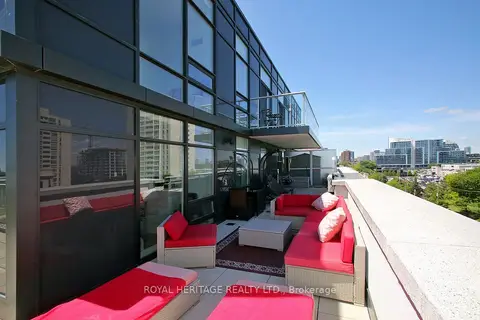
$769,000
2 bd2 ba1 pk900-999 ft²
621 Sheppard Avenue E TPH08
Bayview Village, Toronto
Condo Apartment · MLS® C13724884 · ROYAL HERITAGE REALTY LTD.
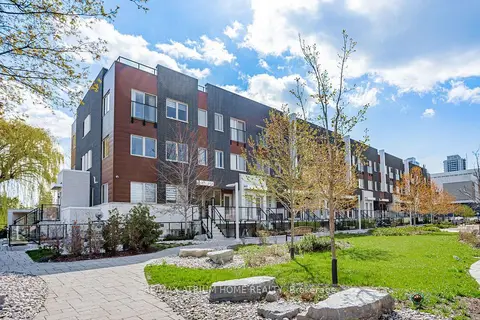
$769,000
Reduced $30,000
2+1 bd2 ba1 pk900-999 ft²
780 Sheppard Avenue E 18
Bayview Village, Toronto
Condo Townhouse · MLS® C13763992 · RE/MAX ATRIUM HOME REALTY