621 Sheppard Avenue E TPH08
Bayview Village, Toronto, M2K 1B5 · More in this building
$769,000
- 2 bedrooms
- 2 bathrooms
- 1 parking
- 900-999 sq ft
Listed 52 days ago · MLS® C13724884
About this home
Penthouse Living in the Heart of Bayview Village!Rarely offered penthouse suite at TPH08 - 621 Sheppard Ave E. This bright and spacious 2-bedroom, 2-bathroom condo offers approximately 910 sq. ft. of thoughtfully designed living space, featuring soaring ceilings, an open-concept layout, and breathtaking views from one of the building's most desirable levels. The modern kitchen flows seamlessly into the living and dining areas, creating the perfect space for entertaining or relaxing at home.Enjoy a functional split-bedroom layout for added privacy, a spacious primary suite with ensuite bath, generous room sizes throughout, and the convenience of 1 underground parking space and 1 locker. Nestled in the prestigious Bayview Village neighbourhood, this location offers the perfect blend of urban convenience and upscale community living. Just steps to Bayview Village Shopping Centre, home to luxury boutiques, fine dining, cafes, grocery stores, and everyday essentials. Commuters will appreciate easy access to Bayview and Bessarion Subway Stations, TTC transit, Highway 401, Highway 404, and the DVP, making travel across the GTA effortless.Surrounded by top-rated schools, parks, walking trails, community centres, and some of North York's most desirable residential streets, Bayview Village continues to be one of Toronto's most sought-after neighbourhoods for professionals, families, and investors alike.A rare opportunity to own a penthouse suite in an exceptional location where luxury, convenience, and lifestyle come together.
Details
- Type
- Condo Apartment
- Style
- Apartment
- Size
- 900-999 sq ft
- Basement
- None
- Garage
- Underground
- Kitchens
- 1
- Property tax
- $4,312 (2026)
- Maintenance fee
- $1,037/month
- Neighbourhood
- Bayview Village
- Municipality
- Toronto C15
- Price per sq ft
- $810 (about the same as condo apartments in Bayview Village)
- Fee per sq ft
- $1.09/month (Toronto median $0.92)
Interior
- Bedrooms
- 2 above ground
- Bathrooms
- 2 × 4-piece
- Rooms
- 7 above ground
- Family room or den
- No
- Fireplace
- No
- Laundry
- Ensuite
Heating, cooling and services
- Heating
- Forced Air, Gas
- Air conditioning
- Central Air
Building and exterior
- Style
- Apartment
- Exterior
- Concrete
Parking
- Garage spaces
- 1
- Total parking
- 1
Condo
- Monthly fee
- $1,037
- Fee includes
- Hydro Included, Heat Included, CAC Included, Building Insurance Included, Parking Included, Common Elements Included
- Locker
- Owned (level B/168)
- Balcony
- Terrace
- Exposure
- North East
- Pets
- Yes-with Restrictions
- Property manager
- Legacy Property Management
More
- Possession
- Flex
- Cross street
- Bayview/Sheppard
History of this address
1 earlier listing at this address, with sold and leased prices. Create a free account or sign in to see them.
Location
Location is approximate. See nearby homes on the map
Recent sales nearby
See what similar homes within 1 km sold for in the last year. Create a free account or sign in to see them.
The neighbourhood
Getting around Very walkable
- 🚇 Bessarion Subway6 min walk
- 🚇 Bayview Subway8 min walk
- 🚆 Oriole GO1.4 km
Within a 10-minute walk: 2 grocery stores, 12 cafés and restaurants, 12 parks, 6 pharmacies. Nearest grocery: Kourosh Supermarket (450 m). Nearest park: Rean Park (250 m).
Schools nearby
Elementary
- Elkhorn Public School
EQAO: Gr 3 reading 86%, math 84%6 min walk - St. Gabriel Catholic School Catholic
EQAO: Gr 6 reading 76%, math 55%12 min walk - Hollywood Public School
EQAO: Gr 3 reading 94%, math 100%15 min walk - Dunlace Public School
EQAO: Gr 3 reading 64%, math 69%16 min walk
Secondary
- Bayview Middle School15 min walk
- Windfields Junior High School1.6 km
- York Mills Collegiate Institute
EQAO: Gr 9 math 81%, literacy test 96%1.9 km
EQAO: share of students meeting the provincial standard (2024–25). Ontario average: Gr 6 reading 86%, math 51%; Gr 9 math 55%; literacy test 83%.
Closest schools, not school zones. Check which school serves this address with the school board before relying on it.
Who lives here postal area M2K
- Owners / renters
- 56% / 44%
- Median household income
- $83,000
- Average age
- 44
- Children under 15
- 10%
- Homes
- 21% detached, 70% high-rise
- Commute by transit
- 23%
- Population
- 25,377
Languages spoken most at home besides English: Iranian Persian 8.7%, Mandarin 8.4%, Yue (Cantonese) 6.2%, Korean 4.6%.
Flood and conservation No mapped hazard
Not inside a mapped flood plain or regulated area.
Screening maps only. Ask the conservation authority for a property inquiry before relying on this.
Safety
Major crime per resident in Bayview Village (2025): 35% below the Toronto average, down 15% from the year before.
- Assault43% below average
- Break and enterabout average
- Auto theft38% below average
- Robbery28% below average
- Theft from vehiclesabout average
- Shootingsnone reported
Crime Severity Index for Toronto police: 60 vs 57 for Ontario (2025).
Police-reported figures for the whole neighbourhood, not this street. Rates use the area’s resident population.
Development nearby 15 active
-
680 SHEPPARD AVE E · 150 mOfficial Plan / Zoning By-law Amendment · Under Review · applied 2026OPA & Rezoning Application proposes the development of two towers at 37 and 28 storeys on a shared six-storey podium with a total of 789 residential units,…Application details
-
47 TALARA DR · 350 mOfficial Plan / Zoning By-law Amendment · OMB Appeal · applied 2026OPA & Rezoning Application proposes the development of a 43-storey residential building. The building will provide a total of 369 residential units, being a…Application details
-
630 SHEPPARD AVE E · 250 mOfficial Plan / Zoning By-law Amendment · Under Review · applied 2025The City of Toronto¿s Development Review Division has received an application to permit additional heights to a 52 and 44-storey mixed-use building from a…Application details
-
1 GREENBRIAR RD · 50 mOfficial Plan / Zoning By-law Amendment · Under Review · applied 2025Official Plan Amendment and Zoning By-law Amendment application to permit a 30-storey building with residential and commercial uses. The building proposes 351…Application details
-
89 WOODSY PARK LANE · 450 mSite Plan · Under Review · applied 2024Official Plan Amendment and Zoning By-law Amendment applications to permit a 44- and 39-storey mixed use development at 1001 Sheppard Avenue East. The…Application details
-
75 ETHENNONNHAWAHSTIHNEN' LANE · 450 mOfficial Plan / Zoning By-law Amendment · Council Approved · applied 2024Official Plan Amendment and Zoning By-law Amendment applications to permit a 44- and 39-storey mixed use development at 1001 Sheppard Avenue East. The…Application details
18 more within 500 m.
Rezoning, site plan, subdivision and condominium applications filed with the city.
Distances are approximate. Places © OpenStreetMap contributors. Neighbourhood figures: Statistics Canada, 2021 Census. School results: EQAO via Ontario Data Catalogue (Open Government Licence – Ontario). Neighbourhood crime: Toronto Police Service Public Safety Data Portal (Open Government Licence – Toronto Police Service). Crime Severity Index: Statistics Canada. Planning applications: City of Toronto open data.
Living here
Commute
To Union Station (downtown Toronto): 14 km. Transit times · Driving times
Noise 1 source nearby
- 🛣️ Highway 401350 m
Distances from the map, not noise measurements. Visit at rush hour to judge for yourself.
Building permits
- Interior Alterations · 2025 · InspectionProposal for Interior alteration to create a Pilates studio in an existing vacant tenant suite. Work includes new partitions, ceilings,…
- Interior Alterations · 2025 · InspectionProposal for interior alteration - fitout for pedicure/nail salon
- Interior Alterations · 2023 · ClosedProposed interior alterations to personal service shop.
- Interior Alterations · 2023 · InspectionINTERIOR ALTERATIONS TO EXISTING VACANT SPACE FOR A PROPOSED HAIRDRESSING SALON
- Interior Alterations · 2022 · ClosedProposal for interior alterations to existing vacant commercial space for new fitness studio - UNITS 107 and 108
8 permits on this block of the street in the last 2 years, including 1 new home.
Permits filed with the City of Toronto. A permit doesn’t mean the work passed final inspection.
Trees
40 City street trees within 100 m, mostly maples. That’s about the Toronto average of 42.
Trees on City boulevards only, not private yards or parks.
Internet High-speed
50/10 Mbps or faster available here by cable, fibre or DSL (the federal high-speed target).
From the federal broadband map. Check exact speeds and providers for the address.
Short-term rentals
Only in your principal residence (where you live). The entire home can be rented up to 180 nights a year; renting up to 3 bedrooms while you live there has no limit. Hosts register with the City and collect the 6% accommodation tax.
Zoning, heritage, building permits and street trees: City of Toronto open data (Open Government Licence – Toronto). Roads, rail, airports and planned stations © OpenStreetMap contributors. Internet: Innovation, Science and Economic Development Canada, National Broadband Data.
Listed by ROYAL HERITAGE REALTY LTD..
Listing information provided by PropTx Innovations Inc. and TRREB; deemed reliable but not guaranteed accurate by PropTx.
Similar homes nearby
See more in Toronto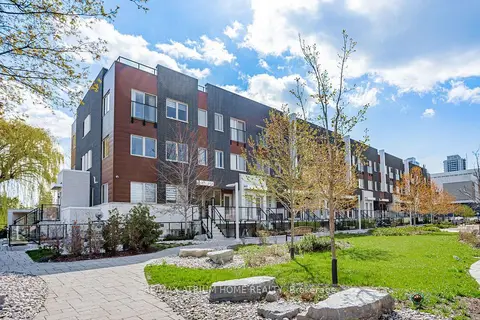
$769,000
Reduced $30,000
2+1 bd2 ba1 pk900-999 ft²
780 Sheppard Avenue E 18
Bayview Village, Toronto
Condo Townhouse · MLS® C13763992 · RE/MAX ATRIUM HOME REALTY
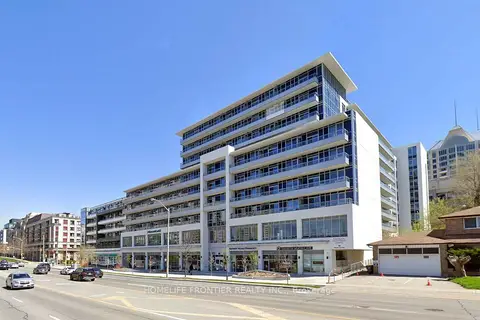
$759,000
2+1 bd2 ba1 pk900-999 ft²
591 Sheppard Avenue E 629
Bayview Village, Toronto
Condo Apartment · MLS® C13526588 · HOMELIFE FRONTIER REALTY INC.
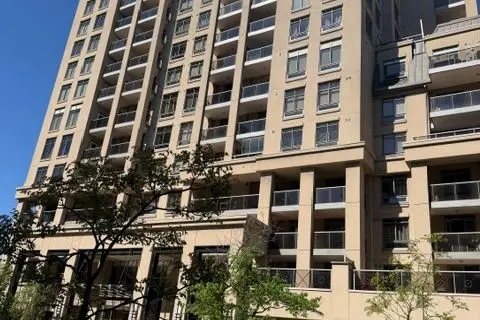
$749,900
Reduced $86,000
2 bd2 ba1 pk1000-1199 ft²
18 Kenaston Gardens NE 506
Bayview Village, Toronto
Common Element Condo · MLS® C13240350 · REALTY ASSOCIATES INC.
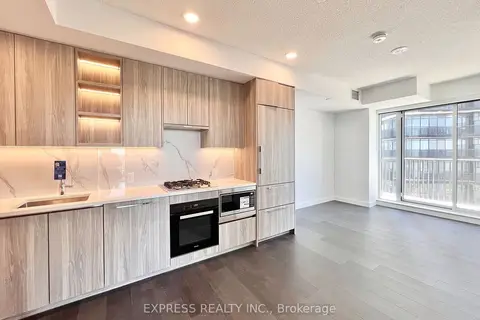
$749,000
Reduced $40,000
2 bd2 ba1 pk700-799 ft²
68 Esther Shiner Boulevard 2005
Bayview Village, Toronto
Condo Apartment · MLS® C13599554 · EXPRESS REALTY INC.
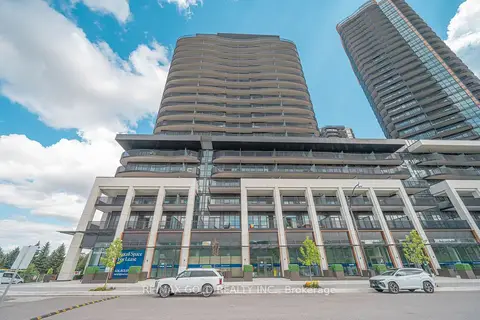
$797,000
2 bd2 ba1 pk800-899 ft²
75 Billes Heights 229
Bayview Village, Toronto
Condo Apartment · MLS® C13726720 · RE/MAX GOLD REALTY INC.
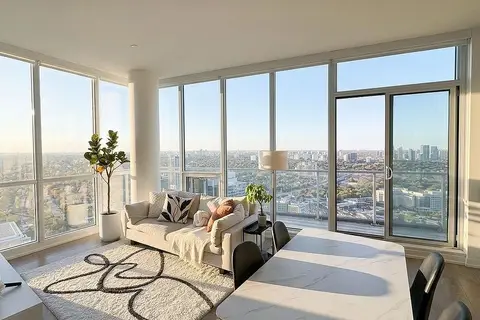
$798,000
2 bd2 ba1 pk800-899 ft²
117 McMahon Drive PH09
Bayview Village, Toronto
Condo Apartment · MLS® C13873636 · HOMELIFE LANDMARK REALTY INC.
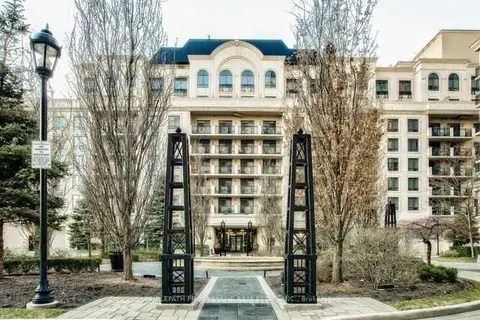
$799,000
2 bd2 ba1 pk900-999 ft²
650 Sheppard Avenue E 307
Bayview Village, Toronto
Condo Apartment · MLS® C13836194 · BRIDLEPATH PROGRESSIVE REAL ESTATE INC.
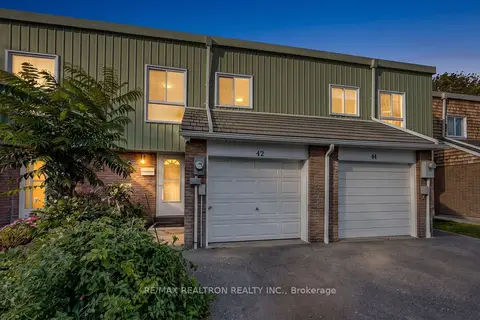
$739,000
4 bd3 ba2 pk1200-1399 ft²
42 Pepper Vine Way
Bayview Village, Toronto
Condo Townhouse · MLS® C13880342 · RE/MAX REALTRON REALTY INC.