18 Kenaston Gardens NE 506
Bayview Village, Toronto, M2K 3C7
$749,900
Reduced $86,000 from $835,900
- 2 bedrooms
- 2 bathrooms
- 1 parking
- 1000-1199 sq ft
Listed 138 days ago · MLS® C13240350
About this home
Elegant Rockefeller Building By 'Daniels' On Bayview, Prime Location, Well Designed Prestigious Building, Beautiful Spacious Layout, Friendly Environment, Steps To Bayview Subway, Public Transit, Quick Access To Hwy 401 And DVP, Bayview Village Shops, Restaurants, YMCA, Loblaws, Enjoy Your Own Quiet Corner Unit With Private Expansive Terrace Garden Perfect For Relaxation and Entertaining Your Families and Friends, Fire Place , 24 Hours Concierge., Indoor Pool, Meeting Room, Party Room and Recreation Room.
Details
- Type
- Common Element Condo
- Style
- Apartment
- Age
- 16-30 years
- Size
- 1000-1199 sq ft
- Basement
- None
- Garage
- Underground
- Kitchens
- 1
- Property tax
- $3,756 (2025)
- Maintenance fee
- $1,228/month
- Neighbourhood
- Bayview Village
- Municipality
- Toronto C15
- Price per sq ft
- $682 (about the same as condo townhouses in Bayview Village)
Interior
- Bedrooms
- 2 above ground
- Bathrooms
- 1 × 4-piece (flat), 1 × 3-piece (flat)
- Rooms
- 5 above ground
- Family room or den
- No
- Fireplace
- Living Room
- Laundry
- In-Suite Laundry, Ensuite
- Features
- Primary Bedroom - Main Floor
Heating, cooling and services
- Heating
- Forced Air, Gas
- Air conditioning
- Central Air
Building and exterior
- Style
- Apartment
- Exterior
- Concrete
- Age
- 16-30 years
Parking
- Garage spaces
- 1
- Total parking
- 1
Condo
- Building
- Rockefeller Building By Daniels
- Monthly fee
- $1,228
- Fee includes
- Water Included, Parking Included, Building Insurance Included, Heat Included, CAC Included
- Amenities
- Concierge, Exercise Room, Indoor Pool, Party Room/Meeting Room, Visitor Parking, Elevator
- Locker
- Owned (level P1)
- Balcony
- Terrace
- Exposure
- North East
- Pets
- Yes-with Restrictions
- Property manager
- Times Property Management
More
- Possession
- 60-90 Days
- Cross street
- Bayview
Rooms
| Room | Level | Size | Features |
|---|---|---|---|
| Living Room | Flat | 5.7 × 3.8 m (18'8" × 12'6") | Combined w/Dining, Hardwood Floor, W/O To Balcony |
| Dining Room | Flat | 5.7 × 3.8 m (18'8" × 12'6") | Combined w/Living, Hardwood Floor, W/O To Balcony |
| Kitchen | Flat | 4.55 × 2.36 m (14'11" × 7'9") | French Doors |
| Primary Bedroom | Flat | 3.63 × 3.25 m (11'11" × 10'8") | Walk-In Closet(s) |
| Bedroom 2 | Flat | 3.44 × 3.03 m (11'3" × 9'11") | Closet |
| Foyer | Flat | 2.43 × 1.52 m (8' × 5') | Marble Floor, Closet |
Living here
Short-term rentals
Only in your principal residence (where you live). The entire home can be rented up to 180 nights a year; renting up to 3 bedrooms while you live there has no limit. Hosts register with the City and collect the 6% accommodation tax.
Listed by REALTY ASSOCIATES INC..
Listing information provided by PropTx Innovations Inc. and TRREB; deemed reliable but not guaranteed accurate by PropTx.
Similar homes nearby
See more in Toronto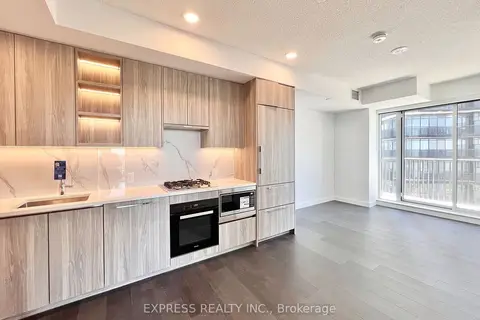
$749,000
Reduced $40,000
2 bd2 ba1 pk700-799 ft²
68 Esther Shiner Boulevard 2005
Bayview Village, Toronto
Condo Apartment · MLS® C13599554 · EXPRESS REALTY INC.
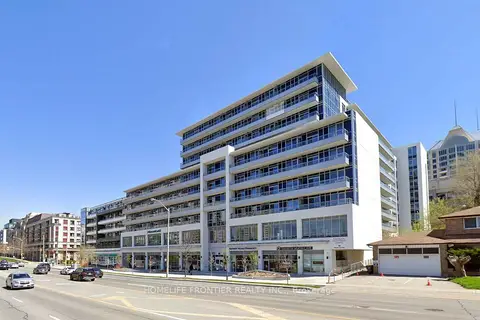
$759,000
2+1 bd2 ba1 pk900-999 ft²
591 Sheppard Avenue E 629
Bayview Village, Toronto
Condo Apartment · MLS® C13526588 · HOMELIFE FRONTIER REALTY INC.
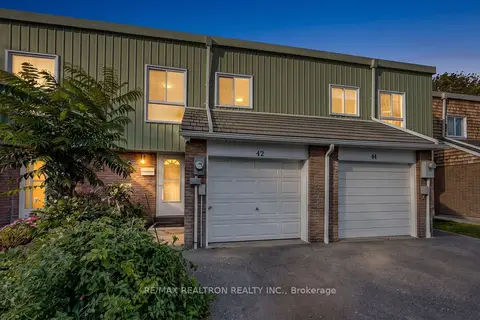
$739,000
4 bd3 ba2 pk1200-1399 ft²
42 Pepper Vine Way
Bayview Village, Toronto
Condo Townhouse · MLS® C13880342 · RE/MAX REALTRON REALTY INC.
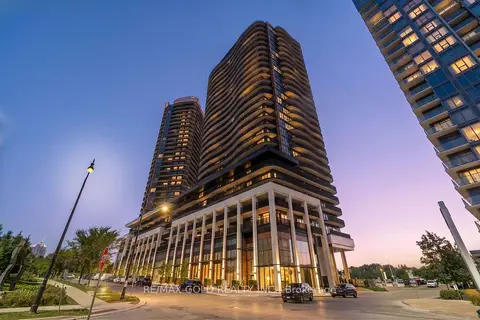
$734,999
2 bd2 ba1 pk700-799 ft²
68 Esther Shiner Boulevard 2315
Bayview Village, Toronto
Condo Apartment · MLS® C13874784 · RE/MAX GOLD REALTY INC.
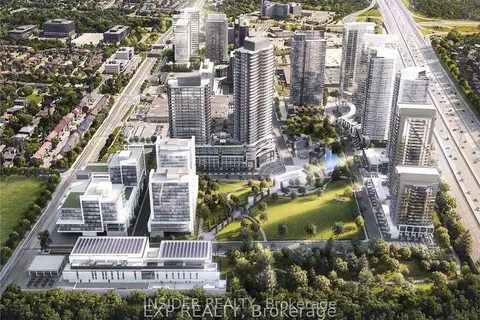
$734,900
Reduced $63,100
2 bd2 ba1 pk900-999 ft²
75 Billes Heights 321
Bayview Village, Toronto
Condo Apartment · MLS® C13601252 · INSIDER REALTY
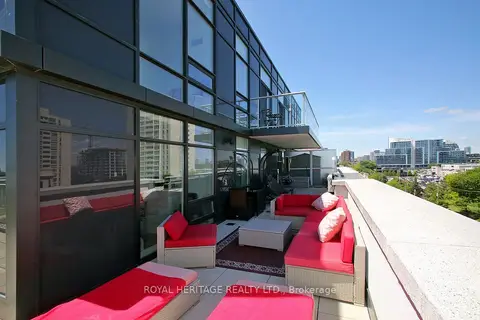
$769,000
2 bd2 ba1 pk900-999 ft²
621 Sheppard Avenue E TPH08
Bayview Village, Toronto
Condo Apartment · MLS® C13724884 · ROYAL HERITAGE REALTY LTD.
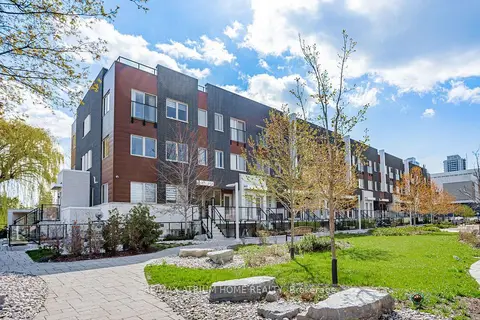
$769,000
Reduced $30,000
2+1 bd2 ba1 pk900-999 ft²
780 Sheppard Avenue E 18
Bayview Village, Toronto
Condo Townhouse · MLS® C13763992 · RE/MAX ATRIUM HOME REALTY
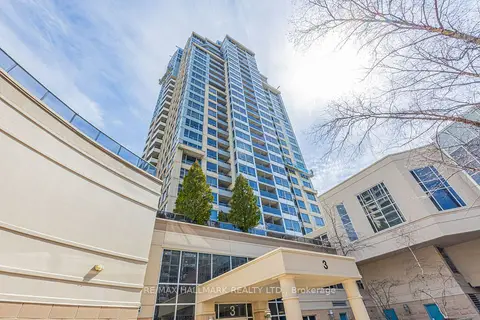
$728,800
Reduced $20,000
3 bd3 ba1 pk1200-1399 ft²
3 Rean Drive 112
Bayview Village, Toronto
Condo Apartment · MLS® C13739572 · RE/MAX HALLMARK REALTY LTD.