1204 Charlie Thompson Road
Franklin, Lake of Bays, P0A 1H0
$2,249,000
- 3 bedrooms
- 3 bathrooms
- 10 parking
- 2500-3000 sq ft
Listed 10 days ago · MLS® X13884394
About this home
Welcome to your own private piece of Muskoka on Lake of Bays! Built in 2021 and set on 2.7 private acres along highly desirable Charlie Thompson Road. Municipally maintained year-round. This stunning waterfront property offers 220 feet of shoreline and excellent fishing, boating, and four-season recreation.Offering approximately 3,000 sq. ft. of living space, this beautifully finished three-bedroom bungalow features main floor living and a spacious walkout basement. The open-concept main living area features 10ft ceilings, while the living room features a 19ft vaulted ceiling, expansive lake facing windows, and a natural stone, floor to ceiling propane fireplace.The kitchen features Café appliances, a six-burner gas range, quartz countertops, and a 8ft island. The fully insulated Muskoka room offers a cozy retreat with a wood stove.The primary suite features a generous closet, pass through closet leading to the five piece ensuite, double vanity, soaker tub, and walk-in shower. The finished walkout basement includes a second family room for additional living and entertaining space.Enjoy a west facing exposure with full afternoon sun and beautiful lake sunsets. The lakeside deck spans the full length of the home, complemented by a new dock and deck with durable PVC decking.Fully winterized for year round comfort, the home includes central air conditioning, a whole home Generac generator, furnace mounted humidifier, UV water filtration system, and propane BBQ line.Professionally landscaped by Five Point, the grounds feature established perennial gardens, while the professionally graded driveway includes added drainage.Conveniently located in Dwight, with easy access to groceries, restaurants, and Dwight Public Beach, this exceptional property offers privacy, modern comfort, and the best of four-season Muskoka living.
Details
- Type
- Detached
- Style
- Bungalow-Raised
- Size
- 2500-3000 sq ft
- Lot
- 220 × 688 ft
- Basement
- Finished with Walk-Out
- Garage
- None
- Kitchens
- 1
- Property tax
- $6,340 (2026)
- Neighbourhood
- Franklin
- Municipality
- Lake of Bays
- Price per sq ft
- $818 (15% below detached houses in Franklin, $967)
Interior
- Bedrooms
- 3 above ground
- Bathrooms
- 1 × 3-piece (main), 1 × 4-piece (main), 1 × 3-piece (lower)
- Rooms
- 14 above ground
- Family room or den
- Yes
- Fireplace
- Propane, Wood, Wood Stove, Fireplace Insert
- Features
- Air Exchanger, ERV/HRV, Generator - Full, Primary Bedroom - Main Floor, Water Heater Owned
Heating, cooling and services
- Heating
- Forced Air, Propane
- Air conditioning
- Central Air
- Water and sewer
- Septic
Building and exterior
- Style
- Bungalow-Raised
- Exterior
- Wood
- Roof
- Asphalt Shingle
- Foundation
- Concrete Block
- Faces
- West
- Outdoor
- Garden Shed, Shed
- Waterfront
- Direct
Parking
- Total parking
- 10
Lot
- Size
- 220 × 688 ft
More
- Possession
- Flexible
- Nearby
- Lake Access, School, Waterfront, Skiing, School Bus Route, Wooded/Treed
- Cross street
- Dwight Bay Road & Dwight Beach Road
Rooms
| Room | Level | Size | Features |
|---|---|---|---|
| Kitchen | Main | 3.29 × 4.3 m (10'10" × 14'1") | |
| Dining Room | Main | 4 × 3.99 m (13'1" × 13'1") | |
| Great Room | Main | 6.07 × 4.76 m (19'11" × 15'7") | |
| Foyer | Main | 3.44 × 5.97 m (11'3" × 19'7") | |
| Bathroom | Main | 2.74 × 1.52 m (9' × 5') | 3 Pc Bath |
| Primary Bedroom | Main | 3.96 × 4.02 m (13' × 13'2") | |
| Bathroom | Main | 3.96 × 4.02 m (13' × 13'2") | 4 Pc Ensuite |
| Sunroom | Main | 4.82 × 3.93 m (15'10" × 12'11") | |
| Bedroom 2 | Ground | 3.69 × 3.75 m (12'1" × 12'4") | |
| Bedroom 3 | Ground | 3.69 × 4.39 m (12'1" × 14'5") | |
| Bathroom | Ground | 2.65 × 2.01 m (8'8" × 6'7") | 3 Pc Bath |
| Family Room | Ground | 5.43 × 4.94 m (17'10" × 16'2") | |
| Game Room | Ground | 16.3 × 3.66 m (53'6" × 12') | |
| Other | Ground | 3.84 × 3.66 m (12'7" × 12') |
History of this address
5 earlier listings at this address, with sold and leased prices. Create a free account or sign in to see them.
Location
Location is approximate. See nearby homes on the map
Recent sales nearby
See what similar homes within 1 km sold for in the last year. Create a free account or sign in to see them.
The neighbourhood
Getting around Car-dependent
No subway, LRT or GO station within a short trip.
Within a 10-minute walk: no grocery stores, 0 cafés and restaurants, 0 parks.
Who lives here postal area P0A
- Owners / renters
- 87% / 13%
- Median household income
- $68,000
- Average age
- 50
- Children under 15
- 12%
- Homes
- 92% detached, 0% high-rise
- Commute by transit
- 1%
- Population
- 17,822
Languages spoken most at home besides English: German 0.2%, Polish 0.1%, Hungarian 0.1%, Spanish 0.1%.
Distances are approximate. Places © OpenStreetMap contributors. Neighbourhood figures: Statistics Canada, 2021 Census.
Living here
Commute
Noise Nothing major nearby
No highway within 500 m, rail line within 300 m, or airport flight path nearby.
Distances from the map, not noise measurements. Visit at rush hour to judge for yourself.
Internet High-speed
50/10 Mbps or faster available here by cable, fibre or DSL (the federal high-speed target).
From the federal broadband map. Check exact speeds and providers for the address.
Roads, rail, airports and planned stations © OpenStreetMap contributors. Internet: Innovation, Science and Economic Development Canada, National Broadband Data.
Listed by Chestnut Park Real Estate.
Listing information provided by PropTx Innovations Inc. and TRREB; deemed reliable but not guaranteed accurate by PropTx.
Similar homes nearby
See more in Lake of Bays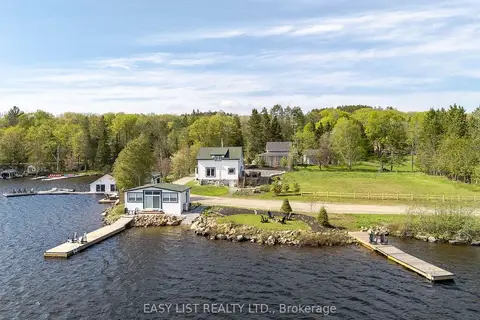
$2,195,000
3+2 bd4 ba8 pk1500-2000 ft²
1021 Marina Road
Franklin, Lake of Bays
Detached · MLS® X13634436 · EASY LIST REALTY LTD.
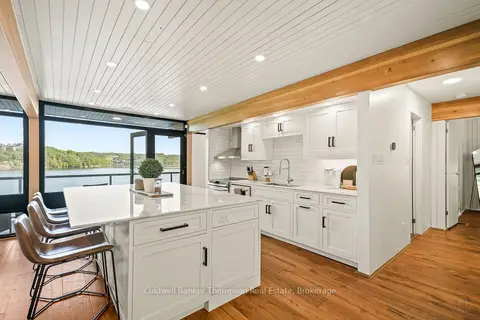
$2,399,000
3 bd2 ba10 pk1500-2000 ft²
1053 HEMLOCK POINT Lane
Franklin, Lake of Bays
Rural Residential · MLS® X13487942 · Coldwell Banker Thompson Real Estate
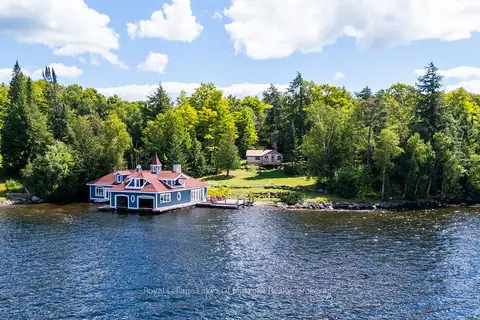
$1,999,000
2 bd1 ba8 pk700-1100 ft²
1521 Old Hwy 117
Franklin, Lake of Bays
Detached · MLS® X13830728 · Royal LePage Lakes Of Muskoka Realty
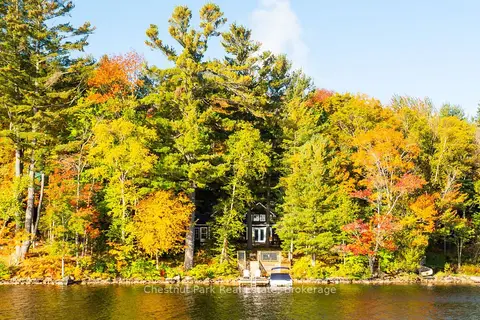
$2,279,000
4 bd3 ba8 pk1500-2000 ft²
1095 Bayview Avenue
Ridout, Lake of Bays
Detached · MLS® X13870998 · Chestnut Park Real Estate
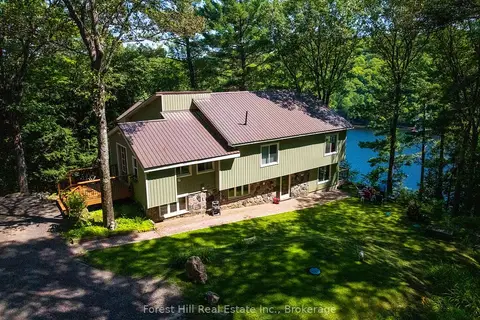
$1,999,999
Reduced $300,650
5 bd3 ba8 pk3000-3500 ft²
1289 Delbrooke Road S
Ridout, Lake of Bays
Detached · MLS® X12947662 · Forest Hill Real Estate Inc.
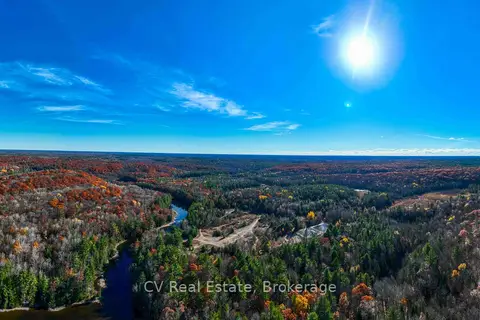
$1,999,000
0 bd0 ba
0 Fairy Falls Road
Mclean, Lake of Bays
Vacant Land · MLS® X13093016 · CV Real Estate
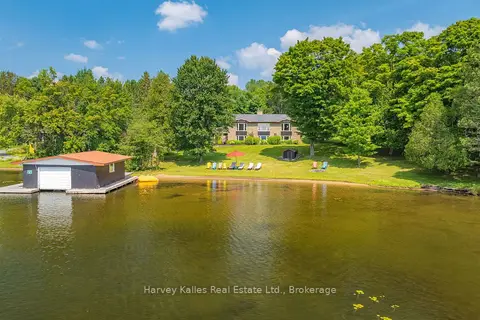
$2,499,000
3+2 bd5 ba8 pk2000-2500 ft²
1061 Sawmill Lane
Sinclair, Lake of Bays
Detached · MLS® X13690968 · Harvey Kalles Real Estate Ltd.
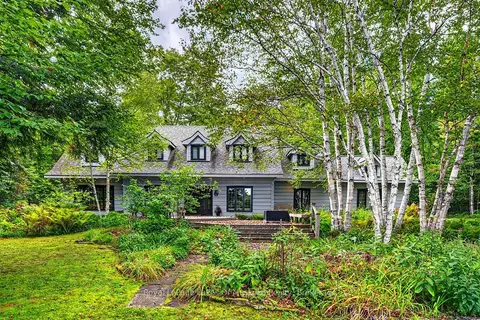
$2,499,000
1+3 bd4 ba12 pk2500-3000 ft²
1041 Kells Bay Road 3
Sinclair, Lake of Bays
Detached · MLS® X13768334 · Royal LePage Lakes Of Muskoka Realty