1041 Kells Bay Road 3
Sinclair, Lake of Bays, P1H 2J6
$2,499,000
- 1+3 bedrooms
- 4 bathrooms
- 12 parking
- 2500-3000 sq ft
Listed 40 days ago · MLS® X13768334
About this home
A one-of-a-kind offering on sought-after Rebecca Lake. Set on an impressive, level 4-acre double lot with 477 feet of beautiful shoreline, with natural waterfront & sandy beach areas, this distinguished 4-bedrm, 4-bathrm residence combines exceptional privacy, quality craftsmanship and modern comfort in a remarkable Muskoka setting. Built by True North Log & Timber, the home celebrates the warmth & character of log construction while incorporating thoughtful design, quality finishes & modern conveniences. The open-concept layout connects beautifully with the outdoor spaces. A private boat launch provides convenient lake access, while connected Rebecca and Bella Lks offer wonderful exploring. Main-floor primary suite retreat with lake views, vaulted ceilings & fireplace. Upstairs, 3 bedrms & two bathrms provide comfortable accommodation for family & guests. A spectacular family rm is one of the home's standout spaces, featuring vaulted ceilings, hemlock in-floor heating, a dramatic floor-to-ceiling wood-burning fireplace and windows on three sides framing the lake. The living rm combines classic Muskoka character with modern elegance, anchored by an impressive double-sided wood-burning fireplace. A gourmet kitchen provides a welcoming & functional gathering place. Additional features include in-floor heating throughout the main level and upper bathrms. Professional landscaping incorporates flagstone walkways, cedar decking, driveway pavers and gardens that complement the surroundings. Garage with carport, drive-through doors, with an EV charger. Well, maintained & reflecting pride in ownership. A retreat for every season, spend relaxing summer days on the dock, swimming from the sandy beach, playing games on the expansive lawn and boating Rebecca & Bella Lakes, to crisp winter days outdoors followed by cozy evenings by the fire. Most furnishings are included, allowing you to arrive, settle in & begin enjoying this property.
Details
- Type
- Detached
- Style
- 2-Storey
- Size
- 2500-3000 sq ft
- Lot
- 477 × 523 ft
- Basement
- None
- Garage
- Detached
- Kitchens
- 1
- Property tax
- $6,477 (2026)
- Neighbourhood
- Sinclair
- Municipality
- Lake of Bays
- Price per sq ft
- $909 (57% above detached houses in Sinclair, $578)
Interior
- Bedrooms
- 1 above ground + 3 below
- Bathrooms
- 1 × 4-piece (main), 1 × 2-piece (main), 1 × 4-piece (second), 1 × 3-piece (second)
- Rooms
- 7 above ground + 5 below
- Family room or den
- No
- Fireplace
- Living Room, Family Room, Wood
- Features
- On Demand Water Heater, Primary Bedroom - Main Floor, Propane Tank, Trash Compactor, Upgraded Insulation, Workbench, Water Heater Owned
Heating, cooling and services
- Heating
- Radiant, Electric
- Water and sewer
- Septic
Building and exterior
- Style
- 2-Storey
- Exterior
- Wood
- Roof
- Asphalt Shingle
- Foundation
- Slab
- Faces
- East
- Outdoor
- Deck, Fishing, Landscaped, Privacy, Patio, Year Round Living, Recreational Area, Fence - Partial, Shed
- Waterfront
- Direct
Parking
- Garage spaces
- 2
- Total parking
- 12
- Driveway and parking
- Circular Drive, Private
Lot
- Size
- 477 × 523 ft
- Acreage
- 2-4.99
More
- Possession
- Flexible
- Nearby
- Electric Car Charger, Golf, Hospital, Lake/Pond, Level, Skiing
- Cross street
- Mansell
Rooms
| Room | Level | Size | Features |
|---|---|---|---|
| Family Room | Main | 4.8 × 4.42 m (15'9" × 14'6") | |
| Living Room | Main | 5.79 × 6.76 m (19' × 22'2") | |
| Kitchen | Main | 4.67 × 3.51 m (15'4" × 11'6") | |
| Dining Room | Main | 4.8 × 3.28 m (15'9" × 10'9") | |
| Primary Bedroom | Main | 4.72 × 3.84 m (15'6" × 12'7") | |
| Bathroom | Main | 4.62 × 2.82 m (15'2" × 9'3") | |
| Bathroom | Main | 2.62 × 1.93 m (8'7" × 6'4") | Combined w/Laundry |
| Bedroom 2 | Second | 3.6 × 2.47 m (11'10" × 8'1") | |
| Bedroom 3 | Second | 4.6 × 3.48 m (15'1" × 11'5") | |
| Bedroom 4 | Second | 5.52 × 4.54 m (18'1" × 14'11") | |
| Bathroom | Second | 2.62 × 2.35 m (8'7" × 7'9") | |
| Bathroom | Second | 4.6 × 3.69 m (15'1" × 12'1") |
Location
Location is approximate. See nearby homes on the map
Recent sales nearby
See what similar homes within 1 km sold for in the last year. Create a free account or sign in to see them.
The neighbourhood
Getting around Car-dependent
No subway, LRT or GO station within a short trip.
Within a 10-minute walk: no grocery stores, 0 cafés and restaurants, 0 parks.
Who lives here postal area P1H
- Owners / renters
- 80% / 20%
- Median household income
- $82,000
- Average age
- 47
- Children under 15
- 13%
- Homes
- 78% detached, 1% high-rise
- Commute by transit
- 0%
- Population
- 18,099
Languages spoken most at home besides English: Gujarati 0.1%, German 0.1%, Punjabi (Panjabi) 0.1%, Tagalog (Pilipino, Filipino) 0.1%.
Distances are approximate. Places © OpenStreetMap contributors. Neighbourhood figures: Statistics Canada, 2021 Census.
Living here
Commute
Noise Nothing major nearby
No highway within 500 m, rail line within 300 m, or airport flight path nearby.
Distances from the map, not noise measurements. Visit at rush hour to judge for yourself.
Internet Wireless only
Up to 25/5 Mbps available here by wireless only.
From the federal broadband map. Check exact speeds and providers for the address.
Roads, rail, airports and planned stations © OpenStreetMap contributors. Internet: Innovation, Science and Economic Development Canada, National Broadband Data.
Listed by Royal LePage Lakes Of Muskoka Realty.
Listing information provided by PropTx Innovations Inc. and TRREB; deemed reliable but not guaranteed accurate by PropTx.
Similar homes nearby
See more in Lake of Bays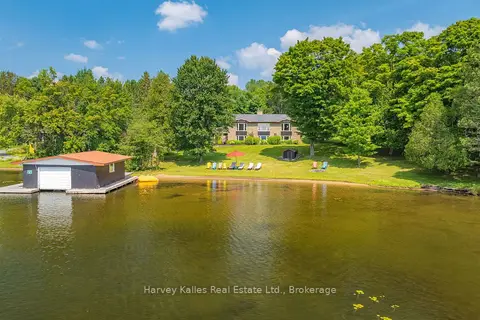
$2,499,000
3+2 bd5 ba8 pk2000-2500 ft²
1061 Sawmill Lane
Sinclair, Lake of Bays
Detached · MLS® X13690968 · Harvey Kalles Real Estate Ltd.
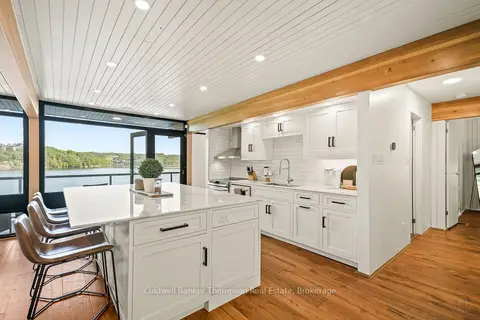
$2,399,000
3 bd2 ba10 pk1500-2000 ft²
1053 HEMLOCK POINT Lane
Franklin, Lake of Bays
Rural Residential · MLS® X13487942 · Coldwell Banker Thompson Real Estate
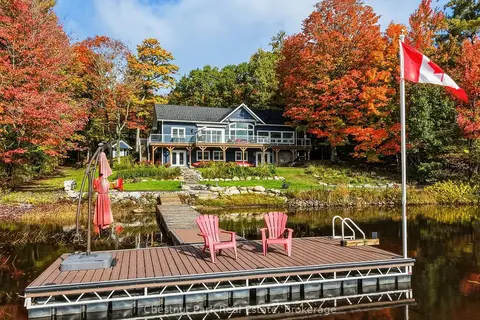
$2,689,000
3+2 bd3 ba8 pk1500-2000 ft²
1252 Winders Bay Road
Mclean, Lake of Bays
Detached · MLS® X13860960 · Chestnut Park Real Estate
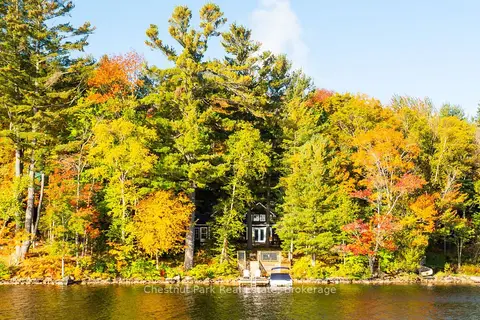
$2,279,000
4 bd3 ba8 pk1500-2000 ft²
1095 Bayview Avenue
Ridout, Lake of Bays
Detached · MLS® X13870998 · Chestnut Park Real Estate
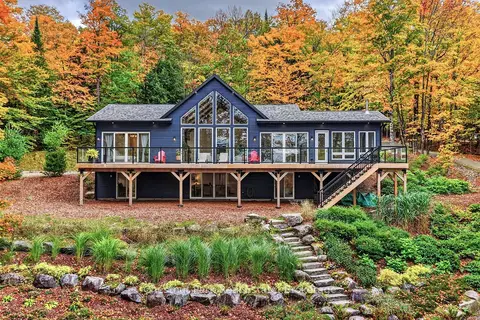
$2,249,000
3 bd3 ba10 pk2500-3000 ft²
1204 Charlie Thompson Road
Franklin, Lake of Bays
Detached · MLS® X13884394 · Chestnut Park Real Estate
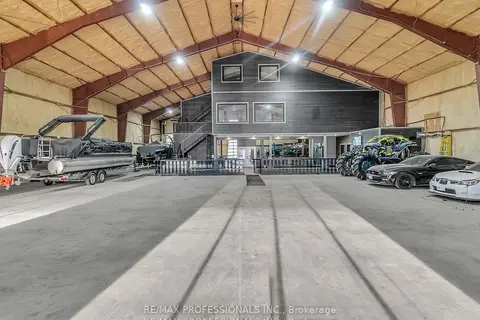
$2,795,000
5 bd5 ba50 pk5000 + ft²
2320 Highway 117
Mclean, Lake of Bays
Detached · MLS® X13653628 · RE/MAX PROFESSIONALS INC.
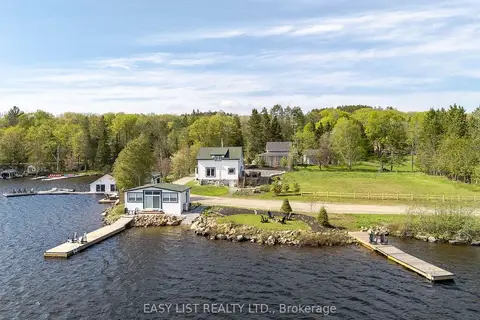
$2,195,000
3+2 bd4 ba8 pk1500-2000 ft²
1021 Marina Road
Franklin, Lake of Bays
Detached · MLS® X13634436 · EASY LIST REALTY LTD.
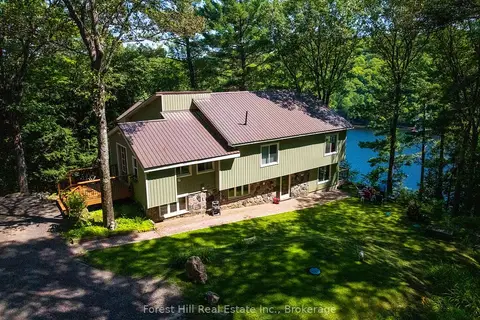
$1,999,999
Reduced $300,650
5 bd3 ba8 pk3000-3500 ft²
1289 Delbrooke Road S
Ridout, Lake of Bays
Detached · MLS® X12947662 · Forest Hill Real Estate Inc.