1061 Sawmill Lane
Sinclair, Lake of Bays, P1H 2J6
$2,499,000
- 3+2 bedrooms
- 5 bathrooms
- 8 parking
- 2000-2500 sq ft
Listed 62 days ago · MLS® X13690968
About this home
220' of southwest-facing shoreline on Peninsula Lake, a sandy beach with all-day sun, and a single-slip boathouse set the stage for this four-season lake property. The generous, level waterfront creates a natural setting for swimming, lawn games, afternoon lounging and watching the lake unfold from the shore, with plenty of room for everyone to spread out. The main level spans more than 2,300 sq. ft. with semi-open-concept living areas designed around the lake views. The bright, spacious kitchen has plenty of workspace for multiple cooks to work side by side comfortably, and the dining room opens onto a deck where meals can be enjoyed overlooking the water and lake activity. The living room features a wood-burning fireplace and large windows that bring the lake into the principal living spaces. The primary bedroom wing is separate from the other bedrooms in the cottage, with more than 600 sq. ft., including a spacious bedroom, a modern 5-piece ensuite, and a private office-two additional bedrooms and an updated 3-piece bathroom complete the main level. The walkout lower level offers plenty of room for larger families and extended stays. Two additional bedrooms include one with a private 3-piece ensuite, a large window and lake views, while the second is large enough for two sets of bunk beds and space to play. A recreation room, two additional bathrooms, two den or flex spaces and generous storage add flexibility. Peninsula Lake forms part of the Huntsville 4-lake chain, allowing you to boat through the connected lakes from your dock. Serviced by a forced-air furnace and equipped with a generator, the property is accessible year-round and is being sold turn-key with almost everything included. Easy highway access puts Dwight and Huntsville within easy reach, with Limberlost Forest, Hidden Valley Ski Area, and several golf courses also nearby.
Details
- Type
- Detached
- Style
- Bungalow
- Size
- 2000-2500 sq ft
- Lot
- 220 × 201 ft
- Basement
- Finished with Walk-Out
- Garage
- Attached
- Kitchens
- 1
- Property tax
- $8,822 (2026)
- Neighbourhood
- Sinclair
- Municipality
- Lake of Bays
- Price per sq ft
- $1,111 (92% above detached houses in Sinclair, $578)
Interior
- Bedrooms
- 3 above ground + 2 below
- Bathrooms
- 1 × 5-piece (main), 1 × 3-piece (main), 1 × 3-piece (lower), 1 × 2-piece (lower), 1 × 4-piece (lower)
- Rooms
- 10 above ground + 9 below
- Family room or den
- Yes
- Fireplace
- Wood, Propane
- Features
- ERV/HRV, Primary Bedroom - Main Floor, Storage, Water Treatment, Water Heater Owned
Heating, cooling and services
- Heating
- Forced Air, Propane
- Air conditioning
- Central Air
- Water and sewer
- Septic
Building and exterior
- Style
- Bungalow
- Exterior
- Brick, Wood
- Roof
- Asphalt Shingle
- Foundation
- Concrete Block
- Faces
- South
- Waterfront
- Direct
Parking
- Garage spaces
- 2
- Total parking
- 8
- Driveway and parking
- Circular Drive, Private Double, Inside Entry
Lot
- Size
- 220 × 201 ft (irregular)
- Acreage
- .50-1.99
More
- Possession
- Flexible
- Nearby
- Beach, Cul de Sac/Dead End, Marina, Waterfront
- Cross street
- Highway 60 / Limberlost Road
Rooms
| Room | Level | Size | Features |
|---|---|---|---|
| Primary Bedroom | Main | 7.26 × 5.77 m (23'10" × 18'11") | 5 Pc Ensuite |
| Bathroom | Main | 2.67 × 3.61 m (8'9" × 11'10") | 5 Pc Ensuite |
| Office | Main | 3.84 × 5 m (12'7" × 16'5") | |
| Living Room | Main | 6.86 × 5.99 m (22'6" × 19'8") | |
| Dining Room | Main | 4.24 × 4.34 m (13'11" × 14'3") | |
| Kitchen | Main | 3.68 × 4.27 m (12'1" × 14') | |
| Bedroom 2 | Main | 3.25 × 4.19 m (10'8" × 13'9") | |
| Bedroom 3 | Main | 3 × 4.22 m (9'10" × 13'10") | |
| Bathroom | Main | 2.54 × 1.52 m (8'4" × 5') | 3 Pc Bath |
| Laundry | Main | 3.12 × 2.69 m (10'3" × 8'10") | |
| Bedroom 4 | Lower | 3.38 × 4.32 m (11'1" × 14'2") | 3 Pc Ensuite |
| Bathroom | Lower | 2.39 × 1.42 m (7'10" × 4'8") | 3 Pc Ensuite |
| Bedroom 5 | Lower | 5 × 4.19 m (16'5" × 13'9") | |
| Bathroom | Lower | 3.91 × 1.78 m (12'10" × 5'10") | 4 Pc Bath |
| Recreation | Lower | 5.94 × 6.66 m (19'6" × 21'10") | |
| Den | Lower | 2.59 × 2.01 m (8'6" × 6'7") | |
| Office | Lower | 2.57 × 3.15 m (8'5" × 10'4") | |
| Bathroom | Lower | 2.18 × 2.01 m (7'2" × 6'7") | 2 Pc Bath |
| Utility Room | Lower | 5.33 × 6.07 m (17'6" × 19'11") |
Location
Location is approximate. See nearby homes on the map
Recent sales nearby
See what similar homes within 1 km sold for in the last year. Create a free account or sign in to see them.
The neighbourhood
Getting around Car-dependent
No subway, LRT or GO station within a short trip.
Within a 10-minute walk: no grocery stores, 1 cafés and restaurants, 0 parks.
Who lives here postal area P1H
- Owners / renters
- 80% / 20%
- Median household income
- $82,000
- Average age
- 47
- Children under 15
- 13%
- Homes
- 78% detached, 1% high-rise
- Commute by transit
- 0%
- Population
- 18,099
Languages spoken most at home besides English: Gujarati 0.1%, German 0.1%, Punjabi (Panjabi) 0.1%, Tagalog (Pilipino, Filipino) 0.1%.
Distances are approximate. Places © OpenStreetMap contributors. Neighbourhood figures: Statistics Canada, 2021 Census.
Living here
Commute
Noise Nothing major nearby
No highway within 500 m, rail line within 300 m, or airport flight path nearby.
Distances from the map, not noise measurements. Visit at rush hour to judge for yourself.
Internet High-speed
50/10 Mbps or faster available here by cable, fibre or DSL (the federal high-speed target).
From the federal broadband map. Check exact speeds and providers for the address.
Roads, rail, airports and planned stations © OpenStreetMap contributors. Internet: Innovation, Science and Economic Development Canada, National Broadband Data.
Listed by Harvey Kalles Real Estate Ltd..
Listing information provided by PropTx Innovations Inc. and TRREB; deemed reliable but not guaranteed accurate by PropTx.
Similar homes nearby
See more in Lake of Bays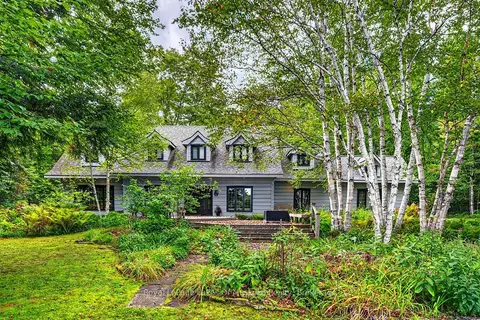
$2,499,000
1+3 bd4 ba12 pk2500-3000 ft²
1041 Kells Bay Road 3
Sinclair, Lake of Bays
Detached · MLS® X13768334 · Royal LePage Lakes Of Muskoka Realty
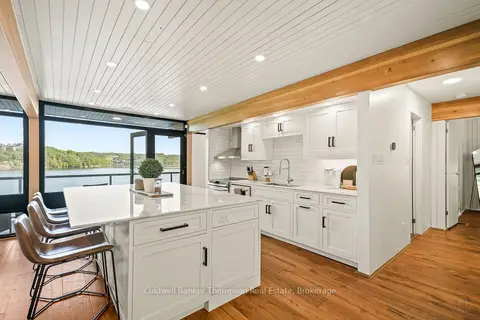
$2,399,000
3 bd2 ba10 pk1500-2000 ft²
1053 HEMLOCK POINT Lane
Franklin, Lake of Bays
Rural Residential · MLS® X13487942 · Coldwell Banker Thompson Real Estate
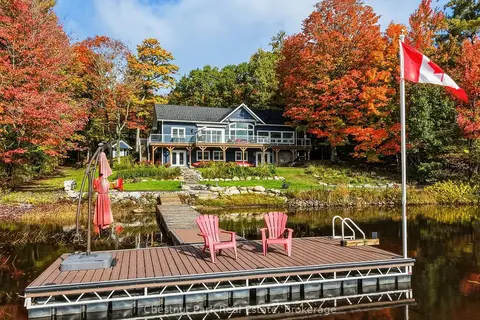
$2,689,000
3+2 bd3 ba8 pk1500-2000 ft²
1252 Winders Bay Road
Mclean, Lake of Bays
Detached · MLS® X13860960 · Chestnut Park Real Estate
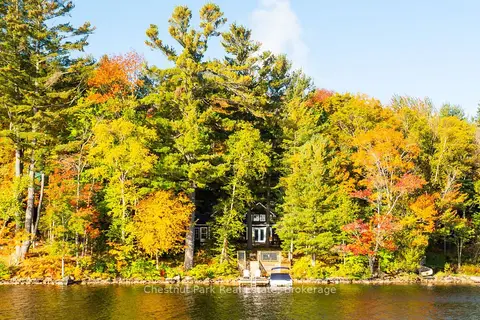
$2,279,000
4 bd3 ba8 pk1500-2000 ft²
1095 Bayview Avenue
Ridout, Lake of Bays
Detached · MLS® X13870998 · Chestnut Park Real Estate
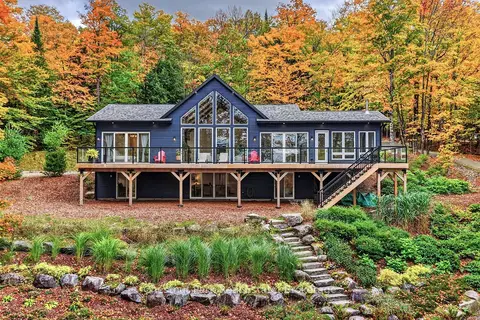
$2,249,000
3 bd3 ba10 pk2500-3000 ft²
1204 Charlie Thompson Road
Franklin, Lake of Bays
Detached · MLS® X13884394 · Chestnut Park Real Estate
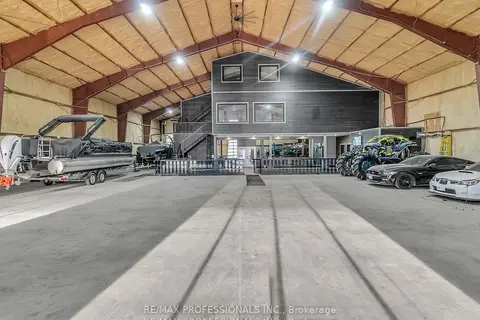
$2,795,000
5 bd5 ba50 pk5000 + ft²
2320 Highway 117
Mclean, Lake of Bays
Detached · MLS® X13653628 · RE/MAX PROFESSIONALS INC.
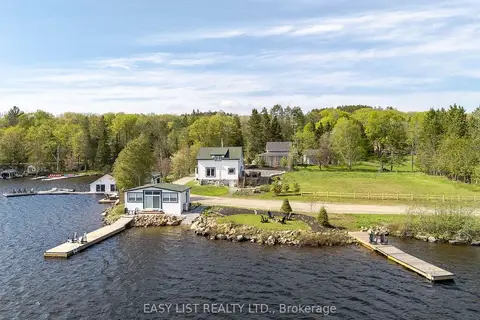
$2,195,000
3+2 bd4 ba8 pk1500-2000 ft²
1021 Marina Road
Franklin, Lake of Bays
Detached · MLS® X13634436 · EASY LIST REALTY LTD.
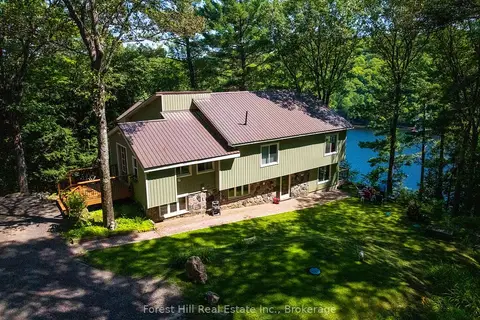
$1,999,999
Reduced $300,650
5 bd3 ba8 pk3000-3500 ft²
1289 Delbrooke Road S
Ridout, Lake of Bays
Detached · MLS® X12947662 · Forest Hill Real Estate Inc.