1192 High Falls Road
Macaulay, Bracebridge, P1L 0L1
$1,899,000
- 3 bedrooms
- 3 bathrooms
- 8 parking
- 2000-2500 sq ft
Listed 38 days ago · MLS® X13775942
About this home
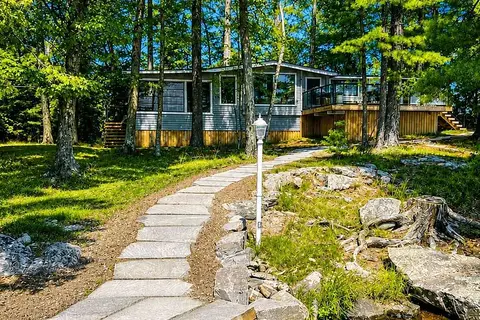
A rare opportunity to own a newly built riverfront retreat in the heart of Muskoka. Welcome to 1192 High Falls Road-where refined design meets effortless waterfront living. Set along the Muskoka River and just minutes from Bracebridge, this custom-built home offers over 2,100 sq ft of elevated main-floor living with a walkout lower level ready for future expansion. The open-concept great room is designed for both everyday living and entertaining, featuring a stunning designer kitchen with a 5' x 10' quartz island, premium Smeg and Frigidaire Professional appliances, and custom cabinetry by Cutting Bros Inc.Spa-inspired bathrooms elevate the home with a freestanding soaker tub, glass walk-in shower, and dual vanities, creating a true retreat experience. A thoughtfully designed mudroom adds everyday functionality with built-in cubbies, a sink, ample storage, and side-by-side double washers and dryers. Step outside to a fully fenced yard leading to the river's edge-perfect for enjoying waterfront living and ready for a future dock. The walkout lower level is already framed and roughed-in for two additional rooms (including a potential bedroom or office) and a full bathroom, offering an excellent opportunity to expand your living space. Additional features include engineered hardwood flooring, Lutron smart lighting, automated window coverings, and a 26KW Generac generator for year-round comfort and peace of mind. Turnkey luxury. Waterfront living. Muskoka at its finest. See additional feature sheet link for: Feature Sheet, Site Plan, Building Plans, Summer photos, & Basement renderings.
Details
- Type
- Detached
- Style
- Bungalow
- Age
- 0-5 years
- Size
- 2000-2500 sq ft
- Lot
- 100 × 337 ft
- Basement
- Partially Finished, Development Potential, Full, Walk-Out
- Garage
- Attached
- Kitchens
- 1
- Property tax
- $7,107 (2026)
- Neighbourhood
- Macaulay
- Municipality
- Bracebridge
- Price per sq ft
- $844 (86% above detached houses in Macaulay, $454)
Interior
- Bedrooms
- 3 above ground
- Bathrooms
- 1 × 5-piece (main), 1 × 4-piece (main), 1 × 2-piece (main)
- Rooms
- 9 above ground
- Family room or den
- Yes
- Fireplace
- Family Room
- Features
- Auto Garage Door Remote, Carpet Free, ERV/HRV, Generator - Full, In-Law Capability, Primary Bedroom - Main Floor, Rough-In Bath, Storage, Propane Tank
Heating, cooling and services
- Heating
- Forced Air, Propane
- Air conditioning
- Central Air
- Water and sewer
- Septic
Building and exterior
- Style
- Bungalow
- Exterior
- Wood
- Roof
- Metal
- Foundation
- Insulated Concrete Form
- Age
- 0-5 years
- Faces
- South
- Outdoor
- Awnings, Deck, Landscaped, Lawn Sprinkler System, Lighting, Year Round Living, Recreational Area
- Waterfront
- Direct
Parking
- Garage spaces
- 2
- Total parking
- 8
- Driveway and parking
- Private
Lot
- Size
- 100 × 337 ft (rectangular)
- Acreage
- .50-1.99
More
- Possession
- Flexible
- Nearby
- Fenced Yard, Golf, Hospital, River/Stream, School Bus Route, Waterfront
- Cross street
- Manitoba St. to High Falls Rd. SOP
Rooms
| Room | Level | Size | Features |
|---|---|---|---|
| Mud Room | Main | 3.14 × 4.49 m (10'4" × 14'9") | |
| Pantry | Main | 3.14 × 2.13 m (10'4" × 7') | |
| Kitchen | Main | 3.37 × 6.62 m (11'1" × 21'9") | |
| Dining Room | Main | 5.15 × 4.57 m (16'11" × 15') | |
| Living Room | Main | 5.15 × 4.49 m (16'11" × 14'9") | |
| Primary Bedroom | Main | 4.41 × 4.41 m (14'6" × 14'6") | |
| Bathroom | Main | 3.02 × 3.86 m (9'11" × 12'8") | 5 Pc Ensuite |
| Bedroom 2 | Main | 3.55 × 3.17 m (11'8" × 10'5") | |
| Bedroom 3 | Main | 3.55 × 3.17 m (11'8" × 10'5") | |
| Family Room | Lower | 11.83 × 6.7 m (38'10" × 22') | |
| Bathroom | Lower | 3.12 × 2.41 m (10'3" × 7'11") | |
| Bedroom 4 | Lower | 4.36 × 3.78 m (14'4" × 12'5") | |
| Office | Lower | 4.36 × 4.41 m (14'4" × 14'6") | |
| Exercise Room | Lower | 3.04 × 4.82 m (10' × 15'10") |
History of this address
2 earlier listings at this address, with sold and leased prices. Create a free account or sign in to see them.
Location
Location is approximate. See nearby homes on the map
Recent sales nearby
See what similar homes within 1 km sold for in the last year. Create a free account or sign in to see them.
The neighbourhood
Getting around Car-dependent
No subway, LRT or GO station within a short trip.
Within a 10-minute walk: no grocery stores, 0 cafés and restaurants, 0 parks.
Who lives here postal area P1L
- Owners / renters
- 80% / 20%
- Median household income
- $86,000
- Average age
- 48
- Children under 15
- 13%
- Homes
- 77% detached, 2% high-rise
- Commute by transit
- 0%
- Population
- 17,984
Languages spoken most at home besides English: Gujarati 0.3%, Korean 0.1%, Spanish 0.1%, Polish 0.1%.
Safety
Crime Severity Index for Bracebridge (Gravenhurst) (OPP): 57 vs 57 for Ontario (2025).
Police-reported figures for the whole police service area, not this street. Rates use the area’s resident population.
Distances are approximate. Places © OpenStreetMap contributors. Neighbourhood figures: Statistics Canada, 2021 Census. Crime Severity Index: Statistics Canada.
Living here
Commute
Noise Nothing major nearby
No highway within 500 m, rail line within 300 m, or airport flight path nearby.
Distances from the map, not noise measurements. Visit at rush hour to judge for yourself.
Roads, rail, airports and planned stations © OpenStreetMap contributors.
Listed by RE/MAX Professionals North.
Listing information provided by PropTx Innovations Inc. and TRREB; deemed reliable but not guaranteed accurate by PropTx.
Similar homes nearby
See more in Bracebridge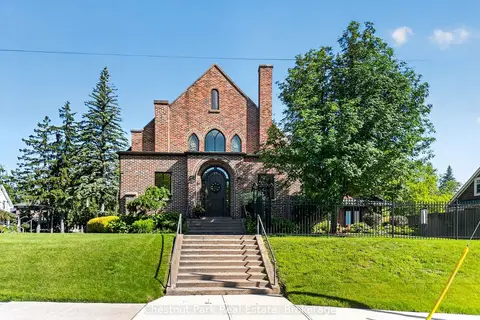
$1,975,000
4 bd5 ba6 pk3500-5000 ft²
45 McMurray Street
Bracebridge, Bracebridge
Detached · MLS® X13855804 · Chestnut Park Real Estate
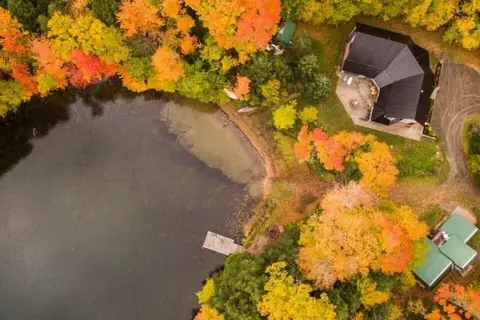
$1,995,000
6+2 bd5 ba20 pk3500-5000 ft²
1092 South Clear Lake Road
Oakley, Bracebridge
Detached · MLS® X14034308 · HOMELIFE EAGLE REALTY INC.
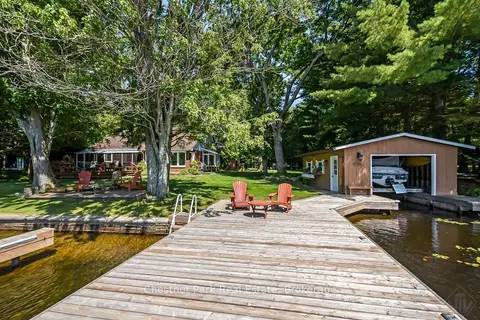
$1,599,000
Reduced $150,000
5 bd3 ba6 pk2500-3000 ft²
1019 Maplewood Road W
Monck (Bracebridge), Bracebridge
Detached · MLS® X13756862 · Chestnut Park Real Estate
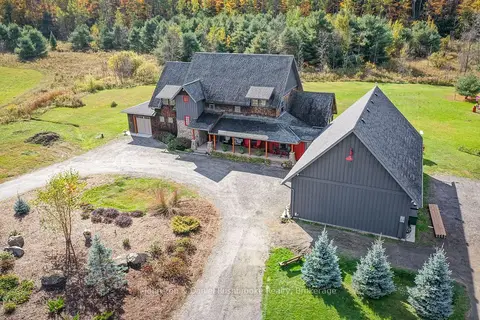
$1,595,000
Reduced $150,000
5 bd3 ba13 pk3000-3500 ft²
1422 Muskoka Rd 118 Road W
Monck (Bracebridge), Bracebridge
Detached · MLS® X13722118 · Johnston & Daniel Rushbrooke Realty
$2,249,000
Reduced $96,000
4 bd2 ba1100-1500 ft²
456 Eilean Gowan Island
Monck (Bracebridge), Bracebridge
Detached · MLS® X13701360 · Johnston & Daniel Rushbrooke Realty