1092 South Clear Lake Road
Oakley, Bracebridge, P1L 1X1
$1,995,000
- 6+2 bedrooms
- 5 bathrooms
- 20 parking
- 3500-5000 sq ft
Listed 6 days ago · MLS® X14034308
About this home
*** Over $150,000 In Proven Gross Side Income Per Year * When Not Using It Rent It * The Perfect Private Luxury Chalet/Cottage In Muskoka! Rare 6+2 Bedroom w/ 5 Baths/3 Ensuites! Over 4,300 Sqft Located In A Private Bay w/ Private Sandy Beach * Crystal Clear Water w/ Large Shallow Area Great For Swimming For All Ages * Fire Pit w/ Lake Views * Night Sky is Full Of Stars * 7 Person Outdoor Jacuzzi Tub w/ Built-In Speakers & Lighting & More! * Renovated In 2020 * New Flooring * New Window Covering * All New Bathrooms * Luxury Master Bedroom with New Ensuite Spa with Steam Room + Jacuzzi Tub + Rain Shower + Private Living Room + Views Of The Lake + 10ft Ceiling & More! * Built In Stove & Microwave + Fridge + Dishwasher * The Chalet Is Also A Perfect Winter Getaway! Snow Shoeing/Hiking Ice Skating & Ice Hockey on the Lake Skiing & Snowboarding Only 45min Away From Sir Sams Ski LodgeOutdoor 6 person Woodburning Sauna w/ Change Room Built In * It's Like Your Very Own Private Spa! Luxury Muskoka Cottage Style Interior Wood Finishing From Top To Bottom * Six Large & Spacious Bedrooms (2 Large Bedrooms Have 2nd Floor Lofts) + One Sofa Bed * 4 1/2 Baths * Main Floor Master w/ 6pc Ensuite w/ Steam Rain Shower & Double Sink 3 Ensuite Bathrooms In Total * Theatre Room * Large Dining Room * Large Family Room w/ 12ft Ceilings & Pool/Ping Pong Table * Gorgeous View Of The Lake From All Rooms!
Details
- Type
- Detached
- Style
- 2 1/2 Storey
- Size
- 3500-5000 sq ft
- Lot
- 469 × 368 ft
- Basement
- Other
- Garage
- Detached
- Kitchens
- 1
- Property tax
- $11,541 (2026)
- Neighbourhood
- Oakley
- Municipality
- Bracebridge
- Price per sq ft
- ~$469 (16% below detached houses in Oakley, $561)
Interior
- Bedrooms
- 6 above ground + 2 below
- Bathrooms
- 1 × 6-piece (main), 1 × 2-piece (main), 1 × 4-piece (second), 1 × 3-piece (second), 1 × 3-piece (second)
- Rooms
- 20 above ground
- Family room or den
- Yes
- Fireplace
- Propane
- Features
- Central Vacuum, Primary Bedroom - Main Floor, Sauna, Steam Room, Built-In Oven
Heating, cooling and services
- Heating
- Forced Air, Ground Source
- Air conditioning
- Central Air
- Water and sewer
- Septic
Building and exterior
- Style
- 2 1/2 Storey
- Exterior
- Concrete
- Roof
- Metal
- Foundation
- Concrete Block
- Faces
- North
- Outdoor
- Deck, Hot Tub, Lighting, Privacy, Porch, Sauna
- Waterfront
- Direct
Parking
- Garage spaces
- 3
- Total parking
- 20
- Driveway and parking
- Circular Drive, Private Double
Lot
- Size
- 469 × 368 ft (irregular)
- Acreage
- 2-4.99
More
- Possession
- TBA
- Nearby
- Clear View, Lake Access, Lake/Pond, Waterfront
- Cross street
- BLACK RIVER ROAD / SOUTH CLEAR LAKE ROAD
Rooms
| Room | Level | Size | Features |
|---|---|---|---|
| Dining Room | Main | 3.55 × 2.81 m (11'8" × 9'3") | Vaulted Ceiling(s), Large Window, Picture Window |
| Mud Room | Main | 4.02 × 3.78 m (13'2" × 12'5") | Window Floor to Ceiling, 2 Pc Bath, Vaulted Ceiling(s) |
| Family Room | Main | 8 × 5.08 m (26'3" × 16'8") | Combined w/Game, Open Concept, Large Window |
| Media Room | Main | 2.94 × 2.49 m (9'8" × 8'2") | |
| Primary Bedroom | Main | 7.87 × 7.74 m (25'10" × 25'5") | 6 Pc Ensuite, W/O To Patio, Double Closet |
| Media Room | Main | 4.26 × 3.45 m (14' × 11'4") | |
| Bedroom 2 | Second | 4.6 × 4.57 m (15'1" × 15') | Hardwood Floor, 3 Pc Ensuite, W/O To Balcony |
| Bedroom 3 | Second | 5.1 × 3.81 m (16'9" × 12'6") | 3 Pc Ensuite, Double Closet, Window Floor to Ceiling |
| Bedroom 4 | Second | 3.86 × 2.64 m (12'8" × 8'8") | Hardwood Floor, Large Window, Track Lighting |
| Bedroom 5 | Second | 2.1 × 1.75 m (6'11" × 5'9") | Hardwood Floor, Large Window, Pot Lights |
| Bedroom | Second | 3.86 × 2.03 m (12'8" × 6'8") | Hardwood Floor, Window |
| Loft | Third | 2.95 × 2.5 m (9'8" × 8'2") | |
| Loft | Third | 3.95 × 2.5 m (13' × 8'2") |
History of this address
2 earlier listings at this address, with sold and leased prices. Create a free account or sign in to see them.
Location
Location is approximate. See nearby homes on the map
Recent sales nearby
See what similar homes within 1 km sold for in the last year. Create a free account or sign in to see them.
The neighbourhood
Getting around Car-dependent
No subway, LRT or GO station within a short trip.
Within a 10-minute walk: no grocery stores, 0 cafés and restaurants, 0 parks.
Who lives here postal area P1L
- Owners / renters
- 80% / 20%
- Median household income
- $86,000
- Average age
- 48
- Children under 15
- 13%
- Homes
- 77% detached, 2% high-rise
- Commute by transit
- 0%
- Population
- 17,984
Languages spoken most at home besides English: Gujarati 0.3%, Korean 0.1%, Spanish 0.1%, Polish 0.1%.
Safety
Crime Severity Index for Bracebridge (Gravenhurst) (OPP): 57 vs 57 for Ontario (2025).
Police-reported figures for the whole police service area, not this street. Rates use the area’s resident population.
Distances are approximate. Places © OpenStreetMap contributors. Neighbourhood figures: Statistics Canada, 2021 Census. Crime Severity Index: Statistics Canada.
Living here
Commute
Noise Nothing major nearby
No highway within 500 m, rail line within 300 m, or airport flight path nearby.
Distances from the map, not noise measurements. Visit at rush hour to judge for yourself.
Internet High-speed
50/10 Mbps or faster available here by cable, fibre or DSL (the federal high-speed target).
From the federal broadband map. Check exact speeds and providers for the address.
Roads, rail, airports and planned stations © OpenStreetMap contributors. Internet: Innovation, Science and Economic Development Canada, National Broadband Data.
Listed by HOMELIFE EAGLE REALTY INC..
Listing information provided by PropTx Innovations Inc. and TRREB; deemed reliable but not guaranteed accurate by PropTx.
Similar homes nearby
See more in Bracebridge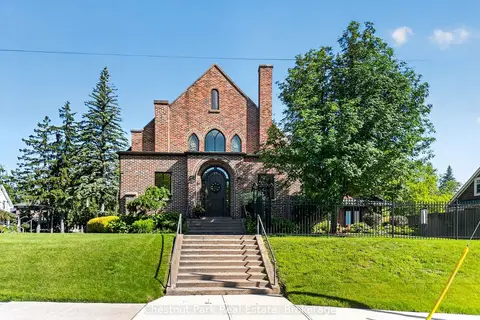
$1,975,000
4 bd5 ba6 pk3500-5000 ft²
45 McMurray Street
Bracebridge, Bracebridge
Detached · MLS® X13855804 · Chestnut Park Real Estate
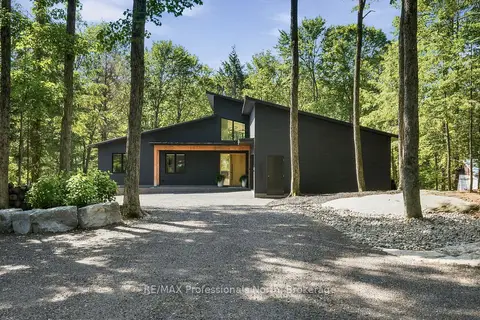
$1,899,000
3 bd3 ba8 pk2000-2500 ft²
1192 High Falls Road
Macaulay, Bracebridge
Detached · MLS® X13775942 · RE/MAX Professionals North
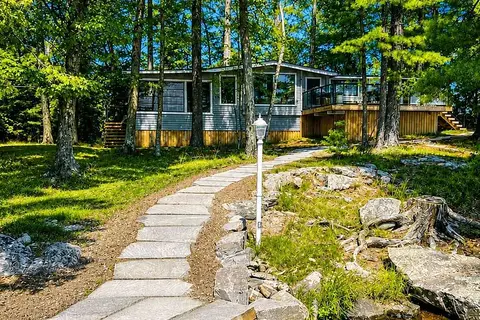
$2,249,000
Reduced $96,000
4 bd2 ba1100-1500 ft²
456 Eilean Gowan Island
Monck (Bracebridge), Bracebridge
Detached · MLS® X13701360 · Johnston & Daniel Rushbrooke Realty
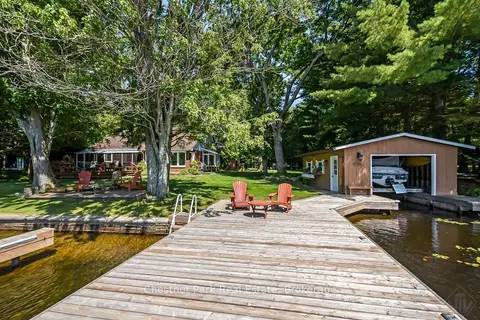
$1,599,000
Reduced $150,000
5 bd3 ba6 pk2500-3000 ft²
1019 Maplewood Road W
Monck (Bracebridge), Bracebridge
Detached · MLS® X13756862 · Chestnut Park Real Estate