456 Eilean Gowan Island
Monck (Bracebridge), Bracebridge, P1P 1R2
$2,249,000
Reduced $96,000 from $2,345,000
- 4 bedrooms
- 2 bathrooms
- 0 parking
- 1100-1500 sq ft
Listed 60 days ago · MLS® X13701360
About this home
"Rarely does an opportunity of this caliber become available on Lake Muskoka. Discover an exceptional offering on Eilean Gowan Island, where privacy, natural beauty, and the true Muskoka lifestyle come together. This remarkable estate spans the main cottage lot and four separate lots with approximately 800 feet of pristine shoreline, with a level treed setting, magnificent views, and both deep and shallow water, plus a gorgeous sandy beach. A bright, inviting four-bedroom cottage provides comfortable living spaces for gathering and relaxing. Three beautifully finished guest bunkies offer additional space for family and friends. The four-lot configuration creates an ideal family compound suitable for generations. Island owners also enjoy access to 250 acres of protected trails. Just minutes from a full-service marina, this offering is far more than a cottage. It's a legacy property, one of the finest island offerings on Lake Muskoka. A truly unique offering, an extraordinary Muskoka retreat." AI present.
Details
- Type
- Detached
- Style
- Bungalow
- Size
- 1100-1500 sq ft
- Lot
- 883 × 230 ft
- Basement
- None
- Garage
- None
- Kitchens
- 1
- Property tax
- $10,760 (2026)
- Neighbourhood
- Monck (Bracebridge)
- Municipality
- Bracebridge
- Price per sq ft
- $1,730 (246% above detached houses in Monck (Bracebridge), $500)
Interior
- Bedrooms
- 4 above ground
- Bathrooms
- 1 × 3-piece (main), 1 × 3-piece (main)
- Rooms
- 8 above ground
- Family room or den
- Yes
- Fireplace
- No
- Features
- Primary Bedroom - Main Floor
Heating, cooling and services
- Heating
- Baseboard
- Water and sewer
- Septic
Building and exterior
- Style
- Bungalow
- Exterior
- Wood
- Roof
- Asphalt Shingle
- Foundation
- Piers
- Faces
- East
- Outdoor
- Deck, Landscaped, Patio
- Waterfront
- Direct
Lot
- Size
- 883 × 230 ft
More
- Possession
- Flexible
Rooms
| Room | Level | Size | Features |
|---|---|---|---|
| Living Room | Main | 6.7 × 4.27 m (22' × 14') | |
| Dining Room | Main | 7.74 × 4.27 m (25'5" × 14') | |
| Kitchen | Main | 3.47 × 2.8 m (11'5" × 9'2") | |
| Foyer | Main | 3.48 × 2.17 m (11'5" × 7'1") | |
| Bedroom | Main | 3.47 × 2.22 m (11'5" × 7'3") | |
| Bedroom 2 | Main | 3.47 × 2.8 m (11'5" × 9'2") | |
| Bedroom 3 | Main | 3.48 × 2.22 m (11'5" × 7'3") | |
| Bedroom 4 | Main | 2.8 × 2.55 m (9'2" × 8'4") |
History of this address
1 earlier listing at this address, with sold and leased prices. Create a free account or sign in to see them.
Listed by Johnston & Daniel Rushbrooke Realty.
Listing information provided by PropTx Innovations Inc. and TRREB; deemed reliable but not guaranteed accurate by PropTx.
Similar homes nearby
See more in Bracebridge
$1,995,000
6+2 bd5 ba20 pk3500-5000 ft²
1092 South Clear Lake Road
Oakley, Bracebridge
Detached · MLS® X14034308 · HOMELIFE EAGLE REALTY INC.
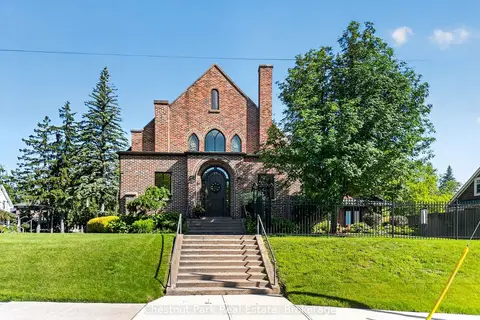
$1,975,000
4 bd5 ba6 pk3500-5000 ft²
45 McMurray Street
Bracebridge, Bracebridge
Detached · MLS® X13855804 · Chestnut Park Real Estate
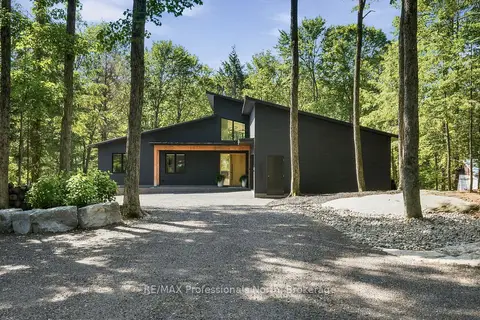
$1,899,000
3 bd3 ba8 pk2000-2500 ft²
1192 High Falls Road
Macaulay, Bracebridge
Detached · MLS® X13775942 · RE/MAX Professionals North