11871 Sodom Road
224 - Lyons Creek, Niagara Falls, L2E 6S6
$999,900
Reduced $150,000 from $1,149,900
- 4 bedrooms
- 1 bathrooms
- 17 parking
- 1100-1500 sq ft
Listed 70 days ago · MLS® X13662720
About this home
Discover the perfect blend of country charm, productive farmland, and endless potential with this exceptional 24-acre rural estate in Niagara Falls. Set well back from the road, this beautifully maintained property features a classic 4-bedroom farmhouse that has been lovingly cared for, offering timeless character, comfortable living spaces, an inviting kitchen, updated vinyl siding, and a welcoming 23-ft wide covered front porch overlooking the peaceful estate grounds. Approximately 6 acres surrounding the home provide a picturesque estate setting with manicured lawns, mature trees, and outstanding privacy, while nearly 17 acres of productive farmland present an excellent opportunity for hobby farming, agricultural use, or investment. Additional features include a heated and insulated detached garage with hydro, a versatile 40 x 30 ft outbuilding with 100-amp electrical service ideal for equipment, workshop, or storage, and a traditional 30 x 55 ft barn with a history of housing horses. Whether you're seeking a private country retreat, hobby farm, or property with exceptional space for recreational vehicles, contractors, or livestock, this rare offering combines rural tranquility with outstanding functionality, all within minutes of the amenities and conveniences of Niagara Falls.
Details
- Type
- Rural Residential
- Style
- 2-Storey
- Size
- 1100-1500 sq ft
- Lot
- 327 × 3282 ft
- Basement
- Unfinished
- Garage
- Detached
- Kitchens
- 1
- Property tax
- $2,511 (2026)
- Neighbourhood
- 224 - Lyons Creek
- Municipality
- Niagara Falls
Interior
- Bedrooms
- 4 above ground
- Bathrooms
- 1 × 4-piece
- Rooms
- 11 above ground
- Family room or den
- Yes
- Fireplace
- Natural Gas
- Features
- Water Heater, Storage, Carpet Free
Heating, cooling and services
- Heating
- Forced Air, Gas
- Air conditioning
- Central Air
Building and exterior
- Style
- 2-Storey
- Exterior
- Vinyl Siding
- Roof
- Asphalt Shingle
- Foundation
- Poured Concrete
- Faces
- East
- Outdoor
- Deck, Porch, Additional Garage(s), Barn, Out Buildings, Workshop
Parking
- Garage spaces
- 2
- Total parking
- 17
Lot
- Size
- 327 × 3282 ft (rectangular)
- Acreage
- 10-24.99
More
- Possession
- Flexible
- Nearby
- Lake/Pond, Wooded/Treed
- Cross street
- Bossert Rd & Sodom Rd
Rooms
| Room | Level | Size | Features |
|---|---|---|---|
| Kitchen | Main | 5.28 × 4.34 m (17'4" × 14'3") | |
| Living Room | Main | 5.19 × 4.25 m (17' × 13'11") | |
| Bedroom | Main | 2.67 × 3.32 m (8'9" × 10'11") | |
| Bathroom | Main | 1.79 × 2.71 m (5'11" × 8'10") | |
| Bathroom | Main | 1.79 × 2.7 m (5'10" × 8'10") | |
| Family Room | Main | 4.72 × 3.54 m (15'6" × 11'7") | |
| Bedroom 2 | Main | 2.52 × 2.75 m (8'3" × 9') | |
| Bedroom 2 | Upper | 5.62 × 2.87 m (18'5" × 9'5") | |
| Family Room | Main | 4.72 × 3.54 m (15'6" × 11'7") | |
| Bedroom 3 | Upper | 4.44 × 2.29 m (14'7" × 7'6") | |
| Bedroom 3 | Upper | 5.61 × 2.89 m (18'5" × 9'6") | |
| Other | Upper | 1.47 × 2.49 m (4'10" × 8'2") | |
| Bedroom 4 | Upper | 4.44 × 2.29 m (14'7" × 7'6") | |
| Bedroom 2 | Main | ||
| Other | Upper | 1.47 × 2.49 m (4'10" × 8'2") | |
| Laundry | Lower | 3.43 × 4.7 m (11'3" × 15'5") | |
| Utility Room | Lower | 12.33 × 5.09 m (40'5" × 16'8") |
Location
Location is approximate. See nearby homes on the map
Recent sales nearby
See what similar homes within 1 km sold for in the last year. Create a free account or sign in to see them.
The neighbourhood
Getting around Car-dependent
No subway, LRT or GO station within a short trip.
Within a 10-minute walk: no grocery stores, 0 cafés and restaurants, 0 parks.
Who lives here postal area L2E
- Owners / renters
- 61% / 39%
- Median household income
- $60,800
- Average age
- 45
- Children under 15
- 13%
- Homes
- 57% detached, 7% high-rise
- Commute by transit
- 2%
- Population
- 18,587
Languages spoken most at home besides English: Italian 1.2%, Spanish 0.8%, Malayalam 0.7%, Punjabi (Panjabi) 0.6%.
Flood and conservation No mapped hazard
Not inside a mapped flood plain or regulated area in Niagara Peninsula Conservation’s mapping.
Screening maps only. Ask the conservation authority for a property inquiry before relying on this.
Safety
Crime Severity Index for Niagara Region (St. Catharines) police: 54 vs 57 for Ontario (2025).
Police-reported figures for the whole police service area, not this street. Rates use the area’s resident population.
Distances are approximate. Places © OpenStreetMap contributors. Neighbourhood figures: Statistics Canada, 2021 Census. Flood and regulation mapping: Niagara Peninsula Conservation open data. Crime Severity Index: Statistics Canada.
Living here
Commute
To Union Station (downtown Toronto): 75 km. Transit times · Driving times
Noise Nothing major nearby
No highway within 500 m, rail line within 300 m, or airport flight path nearby.
Distances from the map, not noise measurements. Visit at rush hour to judge for yourself.
Internet High-speed
50/10 Mbps or faster available here by cable, fibre or DSL (the federal high-speed target).
From the federal broadband map. Check exact speeds and providers for the address.
Roads, rail, airports and planned stations © OpenStreetMap contributors. Internet: Innovation, Science and Economic Development Canada, National Broadband Data.
Listed by RE/MAX NIAGARA REALTY LTD, BROKERAGE.
Listing information provided by PropTx Innovations Inc. and TRREB; deemed reliable but not guaranteed accurate by PropTx.
Similar homes nearby
See more in Niagara Falls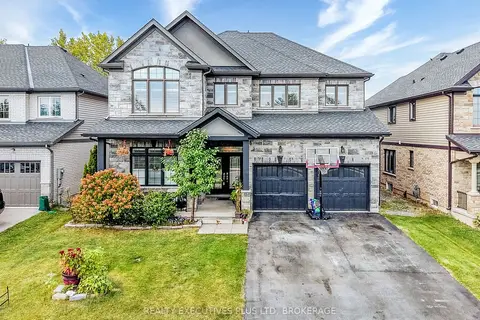
$979,900
4 bd4 ba6 pk3000-3500 ft²
9211 Tallgrass Avenue
224 - Lyons Creek, Niagara Falls
Detached · MLS® X13606322 · REALTY EXECUTIVES PLUS LTD, BROKERAGE
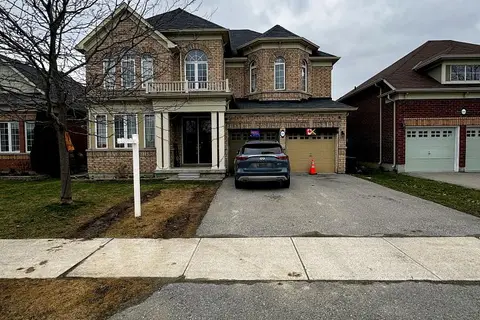
$949,000
4 bd4 ba6 pk3000-3500 ft²
9091 TALLGRASS Avenue
224 - Lyons Creek, Niagara Falls
Detached · MLS® X13542470 · SAVE MAX EMPIRE REALTY
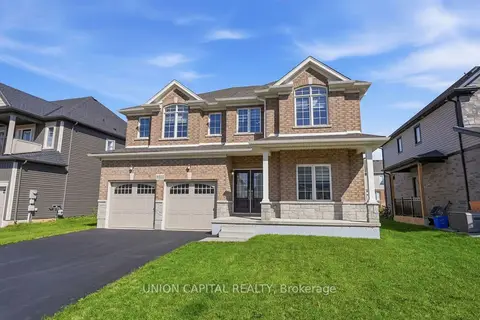
$919,000
4 bd5 ba6 pk2500-3000 ft²
9352 Emerald Avenue
224 - Lyons Creek, Niagara Falls
Detached · MLS® X13789858 · UNION CAPITAL REALTY
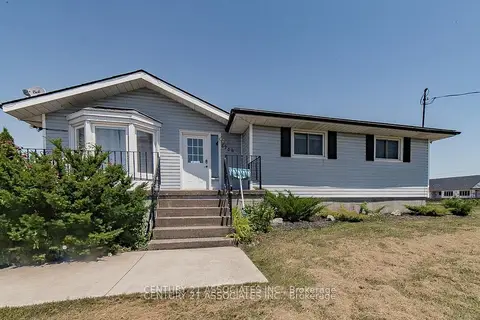
$900,000
3+1 bd2 ba5 pk1100-1500 ft²
2687 Baker Road
224 - Lyons Creek, Niagara Falls
Detached · MLS® X13171968 · CENTURY 21 ASSOCIATES INC.
 New
$899,999
3 bd3 ba33 pk2000-2500 ft²
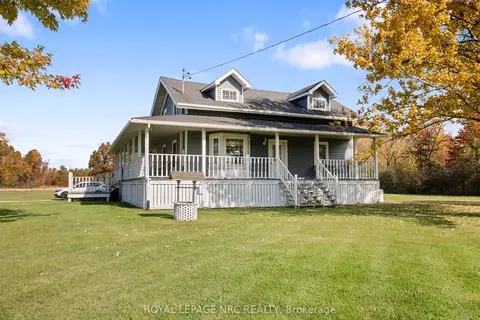
4426 Netherby Road
224 - Lyons Creek, Niagara Falls
Detached · MLS® X14095830 · ROYAL LEPAGE NRC REALTY
$899,900
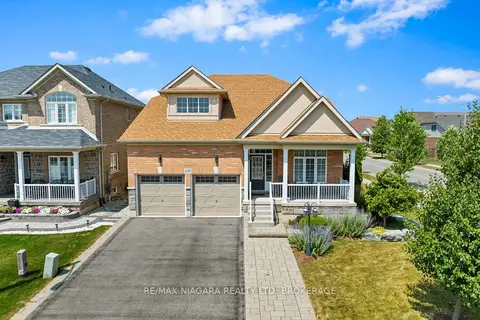
3 bd3 ba4 pk3000-3500 ft²
4385 Cinnamon Grove
224 - Lyons Creek, Niagara Falls
Detached · MLS® X13600124 · RE/MAX NIAGARA REALTY LTD, BROKERAGE
 New
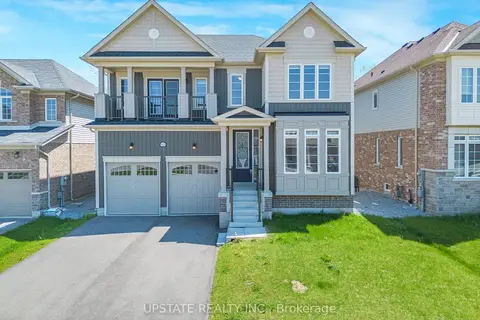
$879,000
4 bd4 ba6 pk3000-3500 ft²
9218 White Oak Avenue N
224 - Lyons Creek, Niagara Falls
Detached · MLS® X14093858 · UPSTATE REALTY INC.
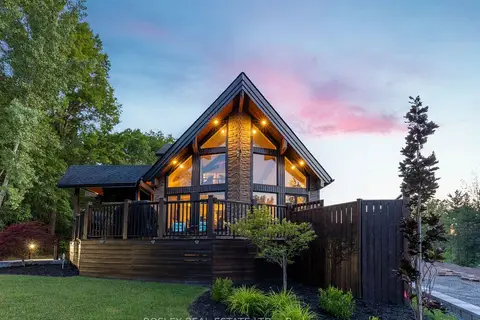
$1,149,000
2+1 bd4 ba19 pk1100-1500 ft²
4949 Lyon's Parkway
224 - Lyons Creek, Niagara Falls
Detached · MLS® X13879668 · BOSLEY REAL ESTATE LTD.,