9218 White Oak Avenue N
224 - Lyons Creek, Niagara Falls, L2G 0E9
$879,000
- 4 bedrooms
- 4 bathrooms
- 6 parking
- 3000-3500 sq ft
Listed yesterday · MLS® X14093858
About this home
Welcome to this stunning 4-bedroom, 4-bathroom detached home in the highly desirable Lyon's Creek community of Niagara Falls! Built in 2022, this impressive residence offers approximately 3,135 sq. ft. of above-grade living space, combining modern elegance with exceptional functionality. The main floor features beautiful hardwood flooring, separate living and dining areas, a spacious family room with a cozy gas fireplace, and a dedicated office/den ideal for working from home. The upgraded gourmet kitchen boasts quartz countertops, stainless steel appliances, a centre island, tiled backsplash, gas and electric hookups, and a generous breakfast area with walkout access to the deck. An elegant stained oak staircase with iron pickets adds a touch of sophistication. Upstairs, the luxurious primary suite offers a spa-inspired ensuite and a spacious walk-in closet. The second bedroom features its own ensuite and private balcony, while the additional bedrooms are generously sized, with a shared Jack-and-Jill-style semi-ensuite. The home also features two balconies, a conveniently located laundry area, and a double-car garage with direct interior access. The unfinished walkout basement, complete with upgraded windows and a bathroom rough-in, offers excellent potential for future living space. Situated on a premium ravine lot with no rear neighbours, this property provides a peaceful and private backyard setting. Ideally located near schools, parks, shopping, the upcoming hospital, and with convenient access to the QEW, this exceptional home offers the perfect blend of comfort, space, and convenience for modern family living.
Details
- Type
- Detached
- Style
- 2-Storey
- Size
- 3000-3500 sq ft
- Lot
- 46.26 × 104.99 ft
- Basement
- Walk-Out, Full
- Garage
- Built-In
- Kitchens
- 1
- Property tax
- $10,044 (2025)
- Neighbourhood
- 224 - Lyons Creek
- Municipality
- Niagara Falls
- Price per sq ft
- $270 (34% below detached houses in 224 - Lyons Creek, $412)
Interior
- Bedrooms
- 4 above ground
- Bathrooms
- 1 × 6-piece (second), 1 × 4-piece (second), 1 × 5-piece (second), 1 × 2-piece (main)
- Rooms
- 10 above ground
- Family room or den
- Yes
- Fireplace
- Natural Gas
Heating, cooling and services
- Heating
- Forced Air, Gas
- Air conditioning
- Central Air
- Water and sewer
- Sewer
Building and exterior
- Style
- 2-Storey
- Exterior
- Brick, Vinyl Siding
- Roof
- Asphalt Shingle
- Foundation
- Poured Concrete
- Faces
- East
Parking
- Garage spaces
- 2
- Total parking
- 6
- Driveway and parking
- Private Double
Lot
- Size
- 46.26 × 104.99 ft
More
- Possession
- TBD
- Cross street
- White Oak Ave & Cinnamon Grove
Rooms
| Room | Level | Size | Features |
|---|---|---|---|
| Living Room | Main | 3.38 × 3.08 m (11'1" × 10'1") | Hardwood Floor, Window |
| Dining Room | Main | 3.68 × 3.65 m (12'1" × 12') | Hardwood Floor, Separate Room, Window |
| Family Room | Main | 4.58 × 3.99 m (15' × 13'1") | Hardwood Floor, Gas Fireplace, Window |
| Kitchen | Main | 7.02 × 3.99 m (23' × 13'1") | Ceramic Floor, Stainless Steel Appl, Centre Island |
| Breakfast | Main | 7.02 × 3.99 m (23' × 13'1") | Ceramic Floor, Combined w/Kitchen, W/O To Deck |
| Laundry | In Between | ||
| Primary Bedroom | Second | 6.45 × 3.99 m (21'2" × 13'1") | Broadloom, 6 Pc Ensuite, Walk-In Closet(s) |
| Bedroom 2 | Second | 4.91 × 3.99 m (16'1" × 13'1") | Broadloom, 4 Pc Ensuite, W/O To Balcony |
| Bedroom 3 | Second | 5.51 × 3.69 m (18'1" × 12'1") | Broadloom, Semi Ensuite, Closet |
| Bedroom 4 | Second | 3.68 × 3.36 m (12'1" × 11') | Broadloom, Semi Ensuite, Closet |
History of this address
7 earlier listings at this address, with sold and leased prices. Create a free account or sign in to see them.
Listed by UPSTATE REALTY INC..
Listing information provided by PropTx Innovations Inc. and TRREB; deemed reliable but not guaranteed accurate by PropTx.
Similar homes nearby
See more in Niagara Falls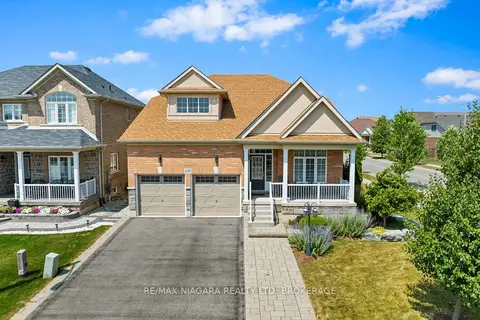
$899,900
3 bd3 ba4 pk3000-3500 ft²
4385 Cinnamon Grove
224 - Lyons Creek, Niagara Falls
Detached · MLS® X13600124 · RE/MAX NIAGARA REALTY LTD, BROKERAGE
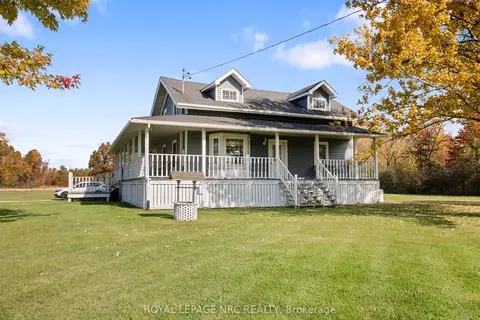 New
$899,999
3 bd3 ba33 pk2000-2500 ft²
4426 Netherby Road
224 - Lyons Creek, Niagara Falls
Detached · MLS® X14095830 · ROYAL LEPAGE NRC REALTY
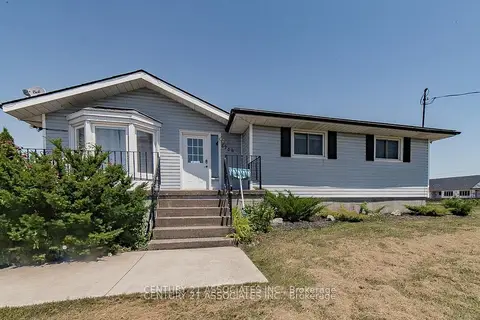
$900,000
3+1 bd2 ba5 pk1100-1500 ft²
2687 Baker Road
224 - Lyons Creek, Niagara Falls
Detached · MLS® X13171968 · CENTURY 21 ASSOCIATES INC.
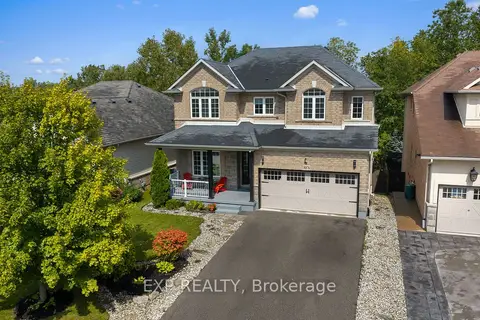
$849,900
4 bd3 ba6 pk2000-2500 ft²
8876 Tristar Crescent
224 - Lyons Creek, Niagara Falls
Detached · MLS® X13796216 · EXP REALTY
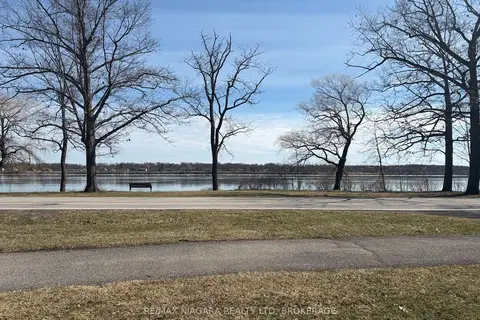
$849,000
0 bd0 ba
0 Niagara River Parkway
224 - Lyons Creek, Niagara Falls
Vacant Land · MLS® X13522176 · RE/MAX NIAGARA REALTY LTD, BROKERAGE
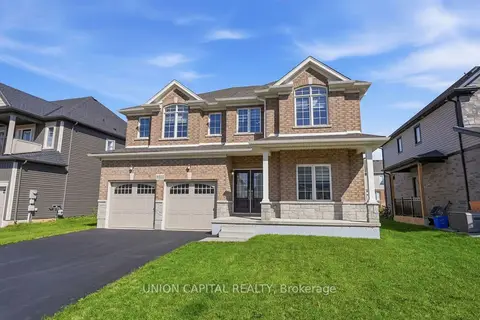
$919,000
4 bd5 ba6 pk2500-3000 ft²
9352 Emerald Avenue
224 - Lyons Creek, Niagara Falls
Detached · MLS® X13789858 · UNION CAPITAL REALTY
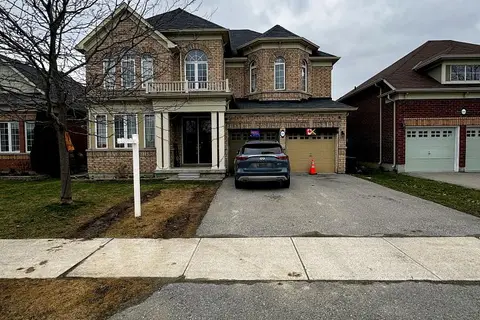
$949,000
4 bd4 ba6 pk3000-3500 ft²
9091 TALLGRASS Avenue
224 - Lyons Creek, Niagara Falls
Detached · MLS® X13542470 · SAVE MAX EMPIRE REALTY
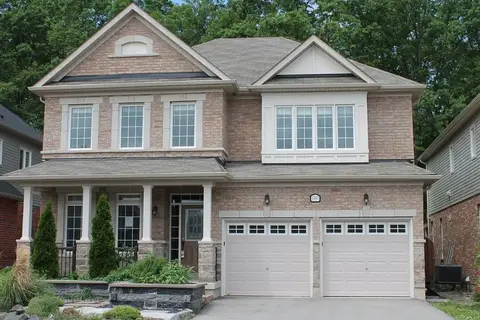
$779,000
Reduced $50,900
4 bd4 ba6 pk2500-3000 ft²
9397 Tallgrass Avenue
224 - Lyons Creek, Niagara Falls
Detached · MLS® X13700932 · ROYAL LEPAGE NRC REALTY