1184 MORTIMER'S POINT Road 9
Medora, Muskoka Lakes, P0B 1J0
$4,999,999
Reduced $495,001 from $5,495,000
- 4+1 bedrooms
- 6 bathrooms
- 10 parking
- 2500-3000 sq ft
Listed 188 days ago · MLS® X13001026
About this home
This 3800+ sq ft, 1.5 storey Modern Farmhouse features 4 + 1 Bedrooms, a den, 6 baths, 3 separate living areas, a main floor master with walkout to a private deck, attached 2-car garage, and a large sunroom off the main floor living room. Enjoy both wood-burning and gas fireplaces, as well as a single-storey, two-slip boathouse with glass garage doors opening to a covered entertainment area. This successful rental property boasts spectacular attention to detail throughout, including custom millwork, a gorgeous kitchen featuring oak detailing, MDF shiplap walls, and a beautiful mix of oak hardwood and tile. Fully landscaped with various outdoor seating areas to take in long views down Lake Muskoka, the east-facing shoreline offers deep water off the dock perfect for swimming and boating.
Details
- Type
- Detached
- Style
- 1 1/2 Storey
- Age
- 6-15 years
- Size
- 2500-3000 sq ft
- Lot
- 200 × ? ft
- Basement
- Walk-Out, Finished
- Garage
- Attached
- Kitchens
- 1
- Property tax
- $12,300 (2025)
- Neighbourhood
- Medora
- Municipality
- Muskoka Lakes
- Price per sq ft
- $1,818 (99% above detached houses in Medora, $911)
Interior
- Bedrooms
- 4 above ground + 1 below
- Bathrooms
- 1 × 3-piece (main), 1 × 2-piece (main), 1 × 4-piece (second), 1 × 3-piece (second), 2 × 3-piece (lower)
- Rooms
- 13 above ground + 6 below
- Family room or den
- Yes
- Fireplace
- Yes
- Features
- Water Heater Owned
Heating, cooling and services
- Heating
- Forced Air, Propane
- Air conditioning
- Central Air
- Water and sewer
- Septic
Building and exterior
- Style
- 1 1/2 Storey
- Exterior
- Wood
- Roof
- Asphalt Shingle
- Foundation
- Insulated Concrete Form, Block
- Age
- 6-15 years
- Faces
- East
- Waterfront
- Direct
Parking
- Garage spaces
- 2
- Total parking
- 10
- Driveway and parking
- Private
Lot
- Size
- 200 × ? ft
- Acreage
- .50-1.99
More
- Possession
- TBA
- Cross street
- Take Hwy 169 to Mortimer's Point Rd, follow to 1184 "Clarkson Lane", follow #s to #9
Rooms
| Room | Level | Size | Features |
|---|---|---|---|
| Foyer | Main | 2.24 × 3.05 m (7'4" × 10') | |
| Mud Room | Main | 3 × 3.81 m (9'10" × 12'6") | |
| Laundry | Main | 1.9 × 5.15 m (6'3" × 16'11") | |
| Powder Room | Main | 1.5 × 1.48 m (4'11" × 4'10") | 2 Pc Bath |
| Bathroom | Main | 2.6 × 1.39 m (8'6" × 4'7") | 3 Pc Bath |
| Bedroom | Main | 6.43 × 4.81 m (21'1" × 15'9") | |
| Dining Room | Main | 5.02 × 2.81 m (16'6" × 9'3") | |
| Kitchen | Main | 4.4 × 3.07 m (14'5" × 10'1") | |
| Living Room | Main | 6.85 × 4.99 m (22'6" × 16'4") | |
| Sunroom | Main | 3.84 × 5.24 m (12'7" × 17'2") | |
| Family Room | Lower | 4.53 × 5.74 m (14'10" × 18'10") | |
| Bedroom | Lower | 3.94 × 2.6 m (12'11" × 8'6") | |
| Bathroom | Lower | 3.38 × 2.42 m (11'1" × 7'11") | 3 Pc Ensuite |
| Den | Lower | 4.53 × 2.7 m (14'10" × 8'10") | |
| Bathroom | Lower | 2.26 × 2.23 m (7'5" × 7'4") | 3 Pc Bath |
| Primary Bedroom | Second | 6.48 × 5.82 m (21'3" × 19'1") | 4 Pc Ensuite |
| Bathroom | Second | 3.57 × 2.78 m (11'9" × 9'1") | 4 Pc Ensuite |
| Bedroom | Second | 3.33 × 3.78 m (10'11" × 12'5") | Walk-In Closet(s) |
| Bathroom | Second | 1.98 × 2.42 m (6'6" × 7'11") | 4 Pc Bath |
| Bedroom | Second | 4.81 × 3.78 m (15'9" × 12'5") |
History of this address
3 earlier listings at this address, with sold and leased prices. Create a free account or sign in to see them.
Location
Location is approximate. See nearby homes on the map
Recent sales nearby
See what similar homes within 1 km sold for in the last year. Create a free account or sign in to see them.
The neighbourhood
Getting around Car-dependent
No subway, LRT or GO station within a short trip.
Within a 10-minute walk: no grocery stores, 0 cafés and restaurants, 0 parks.
Who lives here postal area P0B
- Owners / renters
- 91% / 9%
- Median household income
- $90,000
- Average age
- 48
- Children under 15
- 12%
- Homes
- 95% detached
- Commute by transit
- 0%
- Population
- 9,589
Languages spoken most at home besides English: Polish 0.3%, German 0.2%, Spanish 0.1%, Swiss German 0.1%.
Distances are approximate. Places © OpenStreetMap contributors. Neighbourhood figures: Statistics Canada, 2021 Census.
Living here
Commute
Noise Nothing major nearby
No highway within 500 m, rail line within 300 m, or airport flight path nearby.
Distances from the map, not noise measurements. Visit at rush hour to judge for yourself.
Internet High-speed
50/10 Mbps or faster available here by cable, fibre or DSL (the federal high-speed target).
From the federal broadband map. Check exact speeds and providers for the address.
Roads, rail, airports and planned stations © OpenStreetMap contributors. Internet: Innovation, Science and Economic Development Canada, National Broadband Data.
Listed by Royal LePage Lakes Of Muskoka - Clarke Muskoka Realty.
Listing information provided by PropTx Innovations Inc. and TRREB; deemed reliable but not guaranteed accurate by PropTx.
Similar homes nearby
See more in Muskoka Lakes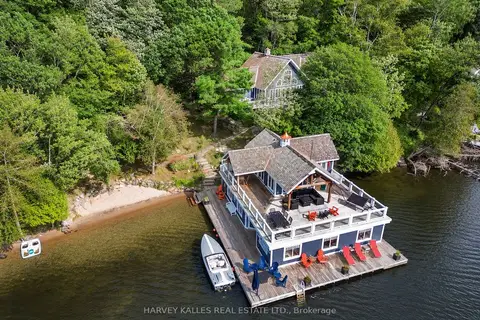
$4,989,000
6 bd3 ba10 pk3500-5000 ft²
1205 JOE RIVER Road 2
Medora, Muskoka Lakes
Detached · MLS® X13778028 · HARVEY KALLES REAL ESTATE LTD.
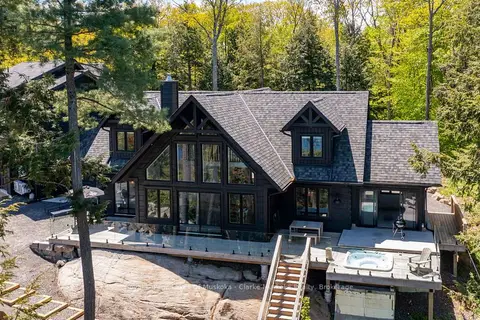
$4,495,000
Reduced $295,000
5 bd3 ba10 pk3500-5000 ft²
1211 Foreman Road 44
Medora, Muskoka Lakes
Detached · MLS® X12888282 · Royal LePage Lakes Of Muskoka - Clarke Muskoka Realty
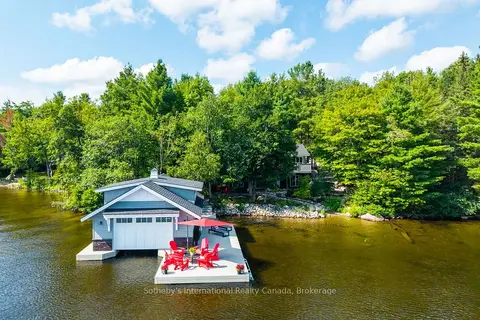
$4,495,000
1+3 bd5 ba12 pk1100-1500 ft²
3646 Muskoka Rd 169 Road Unit 12
Medora, Muskoka Lakes
Detached · MLS® X13712750 · Sotheby's International Realty Canada
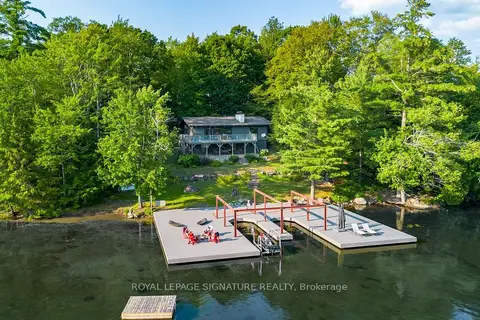
$4,399,000
4 bd2 ba6 pk1100-1500 ft²
1216 Hamills Point Road
Medora, Muskoka Lakes
Detached · MLS® X13664878 · ROYAL LEPAGE SIGNATURE REALTY
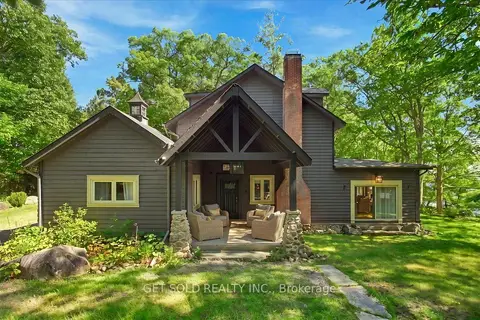
$4,999,000
Reduced $300,000
7 bd3 ba15 pk3500-5000 ft²
2045 Muskoka Road 118 W Unit 2
Monck (Muskoka Lakes), Muskoka Lakes
Rural Residential · MLS® X13702872 · GET SOLD REALTY INC.

$4,990,000
4+3 bd7 ba8 pk5000 + ft²
1331 South Monck Drive 4
Monck (Muskoka Lakes), Muskoka Lakes
Detached · MLS® X13629724 · Cayman Marshall International Realty Inc.
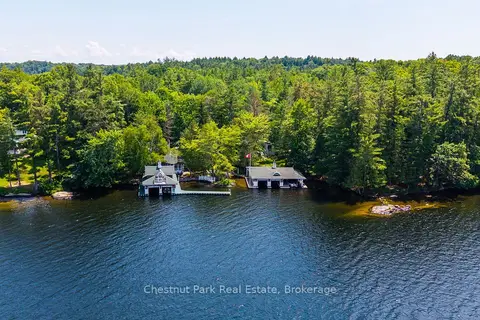
$4,900,000
Reduced $1,050,000
6 bd4 ba6 pk2000-2500 ft²
1052 Longhurst Road 22
Watt, Muskoka Lakes
Detached · MLS® X13126186 · Chestnut Park Real Estate
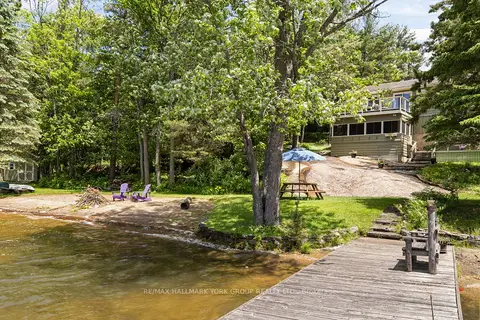
$4,295,000
Reduced $1,000,000
3+1 bd3 ba8 pk2500-3000 ft²
1291 Brackenrig Road
Watt, Muskoka Lakes
Detached · MLS® X13446040 · RE/MAX HALLMARK YORK GROUP REALTY LTD.