1052 Longhurst Road 22
Watt, Muskoka Lakes, P0B 1J0
$4,900,000
Reduced $1,050,000 from $5,950,000
- 6 bedrooms
- 4 bathrooms
- 6 parking
- 2000-2500 sq ft
Listed 159 days ago · MLS® X13126186
About this home
Welcome to Birchcove-an iconic Lake Rosseau Estate on Windermere's coveted sunset shoreline. Offered for sale for the first time in its history, this generational property presents a rare opportunity to acquire one of South Lake Rosseau's most distinctive and irreplaceable waterfront holdings. Held by the same family for five generations, Birchcove spans an extraordinary setting of sandy shoreline, granite outcroppings, level landscaped grounds, twin cottages, and twin grandfathered boathouses; all enveloped in remarkable privacy and framed by sweeping western views. The six-bedroom main cottage captures the essence of classic Muskoka with an effortless sense of style. Rich basswood interiors, original character details, a dramatic floor-to-ceiling stone fireplace, romantic dining room, two main-floor primary bedrooms, and a charming vintage kitchen create inviting spaces designed for gathering. Gingerbread-trimmed lakeside doors open seamlessly to a signature veranda overlooking the lake and spectacular summer sunsets. A separate three-bedroom guest cottage with full kitchen offers ideal accommodations for family and guests, creating a waterfront compound designed for generations to come. The grounds are exceptional with expansive lawns, historic stone pathways, and a stunning waterside terrace provide a setting equally suited to barefoot summer days, family celebrations, and elegant lakeside entertaining. At the shoreline, two iconic grandfathered boathouses offer five enclosed slips, extensive docking, and generous lounging areas connected by a whimsical footbridge that has become a landmark along these shores. Long antique slips, a boat port, sailboat ramp, and captivating views to Windermere & beyond complete an increasingly rare waterfront experience. Fully furnished and impossible to replicate, Birchcove represents a once-in-a-generation offering where heritage, privacy, and timeless Lake Rosseau living converge for today's modern family.
Details
- Type
- Detached
- Style
- 1 1/2 Storey
- Age
- 100+ years
- Size
- 2000-2500 sq ft
- Lot
- 260 × 238 ft
- Basement
- None
- Garage
- None
- Kitchens
- 1
- Property tax
- $11,751 (2025)
- Neighbourhood
- Watt
- Municipality
- Muskoka Lakes
- Price per sq ft
- $2,178 (176% above detached houses in Watt, $788)
Interior
- Bedrooms
- 6 above ground
- Bathrooms
- 2 × 2-piece (main), 1 × 3-piece (main), 1 × 4-piece (second)
- Rooms
- 13 above ground
- Family room or den
- No
- Fireplace
- Living Room, Wood
- Features
- Primary Bedroom - Main Floor, Separate Heating Controls, Separate Hydro Meter
Heating, cooling and services
- Heating
- Baseboard, Electric
- Water and sewer
- Holding Tank
Building and exterior
- Style
- 1 1/2 Storey
- Exterior
- Wood
- Roof
- Asphalt Shingle
- Foundation
- Piers
- Age
- 100+
- Faces
- North
- Outdoor
- Deck, Privacy, Recreational Area, Seasonal Living, Landscaped, Porch, Fence - Partial, Workshop
- Waterfront
- Direct
Parking
- Total parking
- 6
- Driveway and parking
- Private
Lot
- Size
- 260 × 238 ft (irregular)
- Acreage
- .50-1.99
More
- Possession
- On Closing
- Nearby
- Beach, Golf, Waterfront, Wooded/Treed, Island
- Cross street
- Longhurst Rd & 1052 Longhurst Rd
Rooms
| Room | Level | Size | Features |
|---|---|---|---|
| Kitchen | Main | 4.16 × 5.32 m (13'8" × 17'5") | Hardwood Floor, Vaulted Ceiling(s), W/O To Porch |
| Dining Room | Main | 5.08 × 4.32 m (16'8" × 14'2") | Brick Fireplace, Hardwood Floor, Overlook Water |
| Living Room | Main | 4.08 × 7.64 m (13'5" × 25'1") | Hardwood Floor, Overlook Water, Stone Fireplace |
| Bedroom | Main | 4.01 × 3.66 m (13'2" × 12') | 2 Pc Ensuite, Hardwood Floor, W/O To Porch |
| Primary Bedroom | Main | 4.01 × 3.5 m (13'2" × 11'6") | Hardwood Floor, Overlook Water |
| Bedroom | Upper | 3.22 × 2.19 m (10'7" × 7'2") | Hardwood Floor, Overlook Water |
| Bedroom | Upper | 3.03 × 3.7 m (9'11" × 12'2") | Hardwood Floor, Overlook Water, Closet |
| Bedroom | Upper | 2.52 × 3.74 m (8'3" × 12'3") | Hardwood Floor, Overlook Water |
| Bedroom | Upper | 2.57 × 3.46 m (8'5" × 11'4") | Hardwood Floor, Overlook Water, Closet |
| Bathroom | Upper | 1.93 × 2.78 m (6'4" × 9'1") | 4 Pc Bath, W/O To Balcony, Overlook Water |
| Bathroom | Main | 1.03 × 1.78 m (3'5" × 5'10") | 2 Pc Bath |
| Bathroom | Main | 1.73 × 1.74 m (5'8" × 5'9") | 2 Pc Bath |
| Bathroom | Main | 2.18 × 1.74 m (7'2" × 5'9") | 3 Pc Bath |
History of this address
1 earlier listing at this address, with sold and leased prices. Create a free account or sign in to see them.
Location
Location is approximate. See nearby homes on the map
Recent sales nearby
See what similar homes within 1 km sold for in the last year. Create a free account or sign in to see them.
The neighbourhood
Getting around Car-dependent
No subway, LRT or GO station within a short trip.
Within a 10-minute walk: no grocery stores, 0 cafés and restaurants, 0 parks.
Who lives here postal area P0B
- Owners / renters
- 91% / 9%
- Median household income
- $90,000
- Average age
- 48
- Children under 15
- 12%
- Homes
- 95% detached
- Commute by transit
- 0%
- Population
- 9,589
Languages spoken most at home besides English: Polish 0.3%, German 0.2%, Spanish 0.1%, Swiss German 0.1%.
Distances are approximate. Places © OpenStreetMap contributors. Neighbourhood figures: Statistics Canada, 2021 Census.
Living here
Commute
Noise Nothing major nearby
No highway within 500 m, rail line within 300 m, or airport flight path nearby.
Distances from the map, not noise measurements. Visit at rush hour to judge for yourself.
Internet High-speed
50/10 Mbps or faster available here by cable, fibre or DSL (the federal high-speed target).
From the federal broadband map. Check exact speeds and providers for the address.
Roads, rail, airports and planned stations © OpenStreetMap contributors. Internet: Innovation, Science and Economic Development Canada, National Broadband Data.
Listed by Chestnut Park Real Estate.
Listing information provided by PropTx Innovations Inc. and TRREB; deemed reliable but not guaranteed accurate by PropTx.
Similar homes nearby
See more in Muskoka Lakes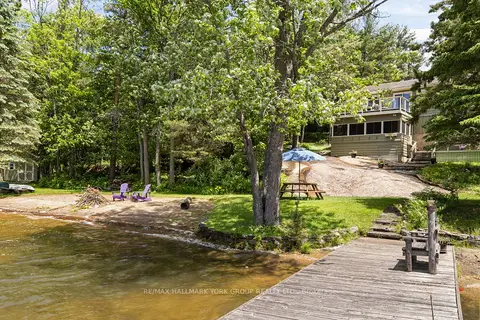
$4,295,000
Reduced $1,000,000
3+1 bd3 ba8 pk2500-3000 ft²
1291 Brackenrig Road
Watt, Muskoka Lakes
Detached · MLS® X13446040 · RE/MAX HALLMARK YORK GROUP REALTY LTD.
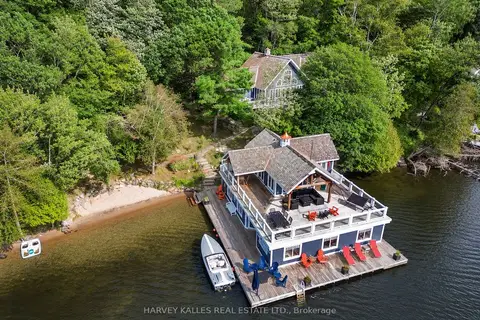
$4,989,000
6 bd3 ba10 pk3500-5000 ft²
1205 JOE RIVER Road 2
Medora, Muskoka Lakes
Detached · MLS® X13778028 · HARVEY KALLES REAL ESTATE LTD.

$4,990,000
4+3 bd7 ba8 pk5000 + ft²
1331 South Monck Drive 4
Monck (Muskoka Lakes), Muskoka Lakes
Detached · MLS® X13629724 · Cayman Marshall International Realty Inc.
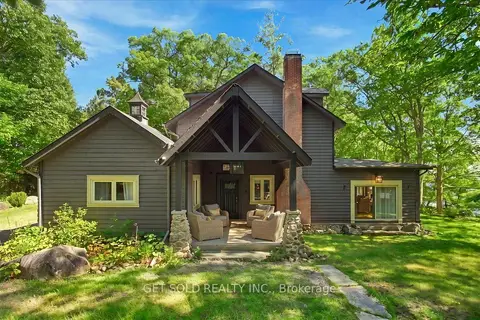
$4,999,000
Reduced $300,000
7 bd3 ba15 pk3500-5000 ft²
2045 Muskoka Road 118 W Unit 2
Monck (Muskoka Lakes), Muskoka Lakes
Rural Residential · MLS® X13702872 · GET SOLD REALTY INC.
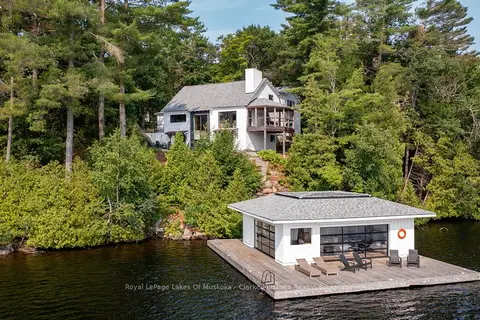
$4,999,999
Reduced $495,001
4+1 bd6 ba10 pk2500-3000 ft²
1184 MORTIMER'S POINT Road 9
Medora, Muskoka Lakes
Detached · MLS® X13001026 · Royal LePage Lakes Of Muskoka - Clarke Muskoka Realty
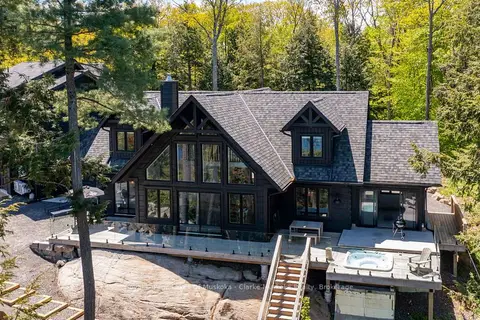
$4,495,000
Reduced $295,000
5 bd3 ba10 pk3500-5000 ft²
1211 Foreman Road 44
Medora, Muskoka Lakes
Detached · MLS® X12888282 · Royal LePage Lakes Of Muskoka - Clarke Muskoka Realty
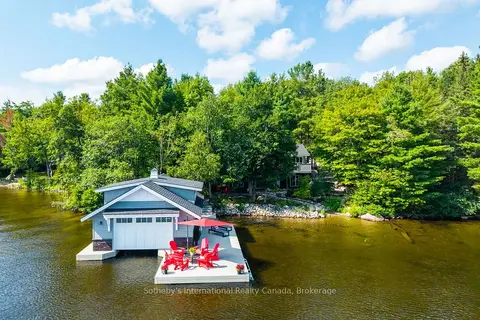
$4,495,000
1+3 bd5 ba12 pk1100-1500 ft²
3646 Muskoka Rd 169 Road Unit 12
Medora, Muskoka Lakes
Detached · MLS® X13712750 · Sotheby's International Realty Canada
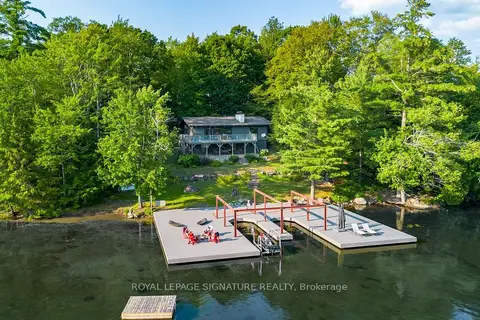
$4,399,000
4 bd2 ba6 pk1100-1500 ft²
1216 Hamills Point Road
Medora, Muskoka Lakes
Detached · MLS® X13664878 · ROYAL LEPAGE SIGNATURE REALTY