1291 Brackenrig Road
Watt, Muskoka Lakes, P0B 1J0
$4,295,000
Reduced $1,000,000 from $5,295,000
- 3+1 bedrooms
- 3 bathrooms
- 8 parking
- 2500-3000 sq ft
Listed 127 days ago · MLS® X13446040
About this home
There are waterfront properties, and then there are properties that define the Muskoka lifestyle. Set on an exceptional 1.97-acre lot with 355 feet of pristine shoreline, 1291 Brackenrig Road offers a rare combination of privacy, natural beauty and endless opportunities to enjoy life on the water. Located just minutes from Port Carling, this property places you in the heart of Muskoka while still offering the peace and seclusion buyers dream of. The shoreline is truly exceptional, featuring a sandy beach, expansive waterfront and level grounds that invite swimming, boating, lawn games and lakeside gatherings. With so many ways to enjoy the outdoors, the property captures the feeling of a private lakeside resort where every day brings a new adventure and every evening ends with a spectacular Muskoka sunset. Inside, the 3+1 bedroom, 3-bathroom cottage is warm, inviting and designed for making memories. Bright living spaces capture stunning water views, while the thoughtful layout offers the perfect balance of comfort, functionality and connection to the outdoors.Whether hosting family for the weekend, entertaining friends or enjoying a quiet morning by the water, this is a property built around the moments that matter most. A rare Muskoka offering with exceptional waterfront, a sandy beach and the privacy and setting to create lasting family traditions for generations to come.
Details
- Type
- Detached
- Style
- Bungalow-Raised
- Age
- 51-99 years
- Size
- 2500-3000 sq ft
- Lot
- 355 × ? ft
- Basement
- Exposed Rock, Partially Finished
- Garage
- None
- Kitchens
- 1
- Property tax
- $13,633 (2025)
- Neighbourhood
- Watt
- Municipality
- Muskoka Lakes
- Price per sq ft
- $1,562 (98% above detached houses in Watt, $788)
Interior
- Bedrooms
- 3 above ground + 1 below
- Bathrooms
- 1 × 2-piece (main), 1 × 5-piece (main), 1 × 3-piece (basement)
- Rooms
- 12 above ground
- Family room or den
- No
- Fireplace
- Wood
- Features
- Primary Bedroom - Main Floor, Storage
Heating, cooling and services
- Heating
- Forced Air, Propane
- Water and sewer
- Septic
Building and exterior
- Style
- Bungalow-Raised
- Exterior
- Brick, Vinyl Siding
- Roof
- Asphalt Shingle
- Foundation
- Concrete
- Age
- 51-99 years
- Faces
- West
- Waterfront
- Direct
Parking
- Total parking
- 8
- Driveway and parking
- Private
Lot
- Size
- 355 × ? ft
More
- Possession
- TBD
- Cross street
- Hwy 118 & Brackenrig
Rooms
| Room | Level | Size | Features |
|---|---|---|---|
| Living Room | Main | 5.85 × 5.33 m (19'2" × 17'6") | |
| Dining Room | Main | 3.44 × 7.37 m (11'3" × 24'2") | |
| Kitchen | Main | 5.21 × 4.35 m (17'1" × 14'3") | |
| Primary Bedroom | Main | 4.51 × 3.41 m (14'10" × 11'2") | |
| Bathroom | Main | 2.16 × 4.38 m (7'1" × 14'4") | |
| Bedroom | Main | 4.69 × 2.77 m (15'5" × 9'1") | |
| Bedroom 3 | Main | 3.38 × 2.71 m (11'1" × 8'11") | |
| Laundry | Main | 2.92 × 1.73 m (9'7" × 5'8") | |
| Recreation | Basement | 9.08 × 7.04 m (29'9" × 23'1") | |
| Bedroom 4 | Basement | 4.2 × 4.29 m (13'9" × 14'1") | |
| Bathroom | Basement | 2.5 × 2.5 m (8'2" × 8'2") | |
| Utility Room | Basement | 13.56 × 4.02 m (44'6" × 13'2") |
Location
Location is approximate. See nearby homes on the map
Recent sales nearby
See what similar homes within 1 km sold for in the last year. Create a free account or sign in to see them.
The neighbourhood
Getting around Car-dependent
No subway, LRT or GO station within a short trip.
Within a 10-minute walk: no grocery stores, 0 cafés and restaurants, 0 parks.
Who lives here postal area P0B
- Owners / renters
- 91% / 9%
- Median household income
- $90,000
- Average age
- 48
- Children under 15
- 12%
- Homes
- 95% detached
- Commute by transit
- 0%
- Population
- 9,589
Languages spoken most at home besides English: Polish 0.3%, German 0.2%, Spanish 0.1%, Swiss German 0.1%.
Distances are approximate. Places © OpenStreetMap contributors. Neighbourhood figures: Statistics Canada, 2021 Census.
Living here
Commute
Noise Nothing major nearby
No highway within 500 m, rail line within 300 m, or airport flight path nearby.
Distances from the map, not noise measurements. Visit at rush hour to judge for yourself.
Internet High-speed
50/10 Mbps or faster available here by cable, fibre or DSL (the federal high-speed target).
From the federal broadband map. Check exact speeds and providers for the address.
Roads, rail, airports and planned stations © OpenStreetMap contributors. Internet: Innovation, Science and Economic Development Canada, National Broadband Data.
Listed by RE/MAX HALLMARK YORK GROUP REALTY LTD..
Listing information provided by PropTx Innovations Inc. and TRREB; deemed reliable but not guaranteed accurate by PropTx.
Similar homes nearby
See more in Muskoka Lakes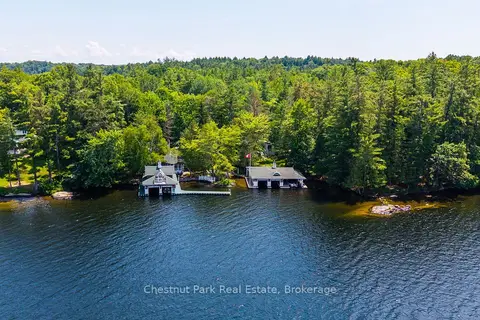
$4,900,000
Reduced $1,050,000
6 bd4 ba6 pk2000-2500 ft²
1052 Longhurst Road 22
Watt, Muskoka Lakes
Detached · MLS® X13126186 · Chestnut Park Real Estate
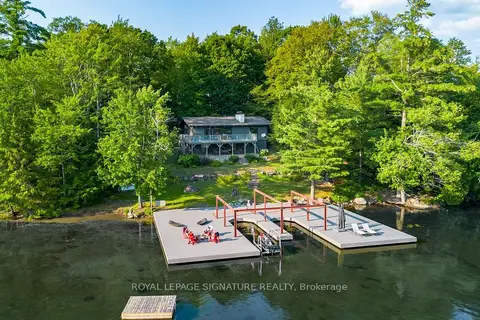
$4,399,000
4 bd2 ba6 pk1100-1500 ft²
1216 Hamills Point Road
Medora, Muskoka Lakes
Detached · MLS® X13664878 · ROYAL LEPAGE SIGNATURE REALTY
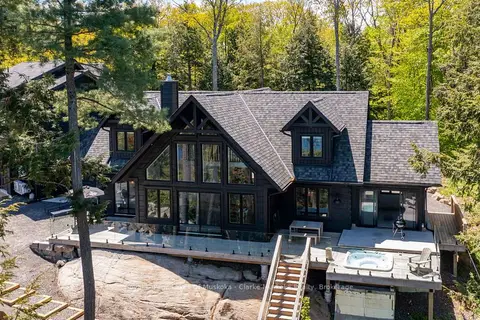
$4,495,000
Reduced $295,000
5 bd3 ba10 pk3500-5000 ft²
1211 Foreman Road 44
Medora, Muskoka Lakes
Detached · MLS® X12888282 · Royal LePage Lakes Of Muskoka - Clarke Muskoka Realty
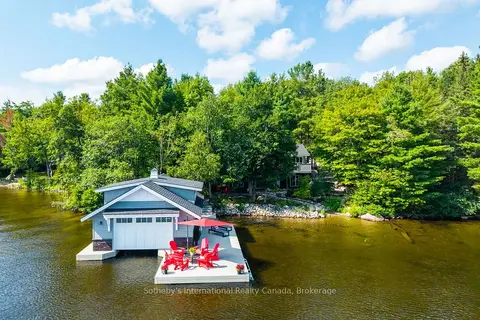
$4,495,000
1+3 bd5 ba12 pk1100-1500 ft²
3646 Muskoka Rd 169 Road Unit 12
Medora, Muskoka Lakes
Detached · MLS® X13712750 · Sotheby's International Realty Canada
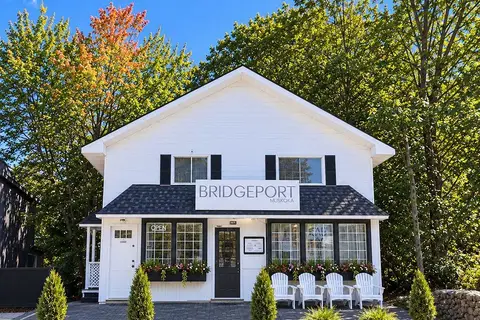
$3,888,888
3 bd3 ba6 pk2500-3000 ft²
96 Joseph Street
Medora, Muskoka Lakes
Detached · MLS® X13825394 · ENGEL & VOLKERS TORONTO CENTRAL
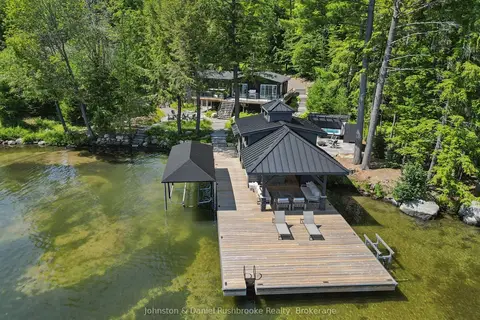
$3,795,000
5 bd2 ba8 pk1100-1500 ft²
1125 Big Joe Road 1
Medora, Muskoka Lakes
Detached · MLS® X13560060 · Johnston & Daniel Rushbrooke Realty
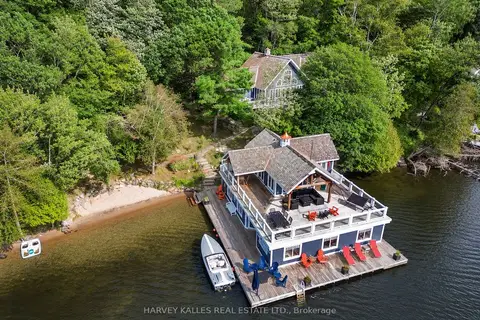
$4,989,000
6 bd3 ba10 pk3500-5000 ft²
1205 JOE RIVER Road 2
Medora, Muskoka Lakes
Detached · MLS® X13778028 · HARVEY KALLES REAL ESTATE LTD.

$4,990,000
4+3 bd7 ba8 pk5000 + ft²
1331 South Monck Drive 4
Monck (Muskoka Lakes), Muskoka Lakes
Detached · MLS® X13629724 · Cayman Marshall International Realty Inc.