118 Landry Lane
Blue Mountains, Blue Mountains, N0H 2P0
$1,375,000
- 4+2 bedrooms
- 4 bathrooms
- 6 parking
- 2500-3000 sq ft
Listed 15 days ago · MLS® X13862010
About this home
Welcome to 118 Landry Lane, a 6 bedroom Bungaloft backing onto the driving range with a private backyard oasis complete with an in ground pool and hot tub. Offering over 3,790 square feet of finished living space in Lora Bay. The main level welcomes you through an inviting foyer into a bright, expansive open concept kitchen, dining, and living area. The primary bedroom boasts a spa like 4 piece ensuite, accompanied by a versatile guest bedroom or dedicated home office, a 2 piece powder room, and a generous laundry room leading to a mudroom with direct access to the oversized two car garage.The loft features its own spacious den, two bright bedrooms, and a 4 piece family bath, creating an independent second floor sanctuary for visiting guests, extended family, or teens. Downstairs, the finished lower level broadens your living space with a large family room, two additional bedrooms, a third 4 piece bathroom, and generous dedicated storage and utility rooms.Step into the backyard, where you can unwind in the hot tub, swim in the in ground pool, or entertain friends. Embrace the complete Lora Bay lifestyle with access to two resident beaches, an active community recreation centre, and clubhouse dining, all just minutes from downtown Thornbury, the marina, Georgian Bay, and the area's ski clubs.
Details
- Type
- Detached
- Style
- Bungaloft
- Age
- 16-30 years
- Size
- 2500-3000 sq ft
- Lot
- 80 × 143 ft
- Basement
- Finished
- Garage
- Attached
- Kitchens
- 1
- Property tax
- $7,165 (2026)
- Neighbourhood
- Blue Mountains
- Municipality
- Blue Mountains
- Price per sq ft
- $500 (24% below detached houses in Blue Mountains, $658)
Interior
- Bedrooms
- 4 above ground + 2 below
- Bathrooms
- 1 × 2-piece (main), 1 × 4-piece (main), 1 × 4-piece (second), 1 × 4-piece (lower)
- Rooms
- 19 above ground
- Family room or den
- Yes
- Fireplace
- Wood
- Features
- Air Exchanger, Auto Garage Door Remote, Primary Bedroom - Main Floor
Heating, cooling and services
- Heating
- Forced Air, Gas
- Air conditioning
- Central Air
- Water and sewer
- Sewer
Building and exterior
- Style
- Bungaloft
- Exterior
- Wood
- Roof
- Asphalt Shingle
- Foundation
- Concrete
- Age
- 16-30 years
- Faces
- South
- Pool
- Inground
Parking
- Garage spaces
- 2
- Total parking
- 6
Lot
- Size
- 80 × 143 ft
- Acreage
- < .50
More
- Possession
- TBA
- Cross street
- West Ridge Drive & Landry Lane
Rooms
| Room | Level | Size | Features |
|---|---|---|---|
| Living Room | Main | 4.34 × 4.5 m (14'3" × 14'9") | |
| Dining Room | Main | 4.75 × 4.39 m (15'7" × 14'5") | |
| Kitchen | Main | 4.34 × 4.06 m (14'3" × 13'4") | |
| Laundry | Main | 2.18 × 2.77 m (7'2" × 9'1") | |
| Laundry | Main | 2.18 × 2.77 m (7'2" × 9'1") | |
| Mud Room | Main | 1.98 × 2.36 m (6'6" × 7'9") | |
| Bathroom | Main | 2.01 × 1.55 m (6'7" × 5'1") | |
| Primary Bedroom | Main | 4.42 × 4.37 m (14'6" × 14'4") | |
| Bathroom | Main | 4.34 × 4.37 m (14'3" × 14'4") | 4 Pc Ensuite |
| Bedroom 2 | Second | 4.6 × 4.32 m (15'1" × 14'2") | |
| Bedroom 3 | Second | 4.6 × 4.04 m (15'1" × 13'3") | |
| Den | Second | 4.55 × 4.8 m (14'11" × 15'9") | |
| Bathroom | Second | 4.42 × 3.05 m (14'6" × 10') | 4 Pc Bath |
| Bedroom 4 | Lower | 4.29 × 4.14 m (14'1" × 13'7") | |
| Bedroom 5 | Lower | 4.27 × 3.68 m (14' × 12'1") | |
| Bathroom | Lower | 2.18 × 2.79 m (7'2" × 9'2") | 4 Pc Bath |
| Family Room | Lower | 4.29 × 5.61 m (14'1" × 18'5") | |
| Utility Room | Lower | 4.17 × 6.68 m (13'8" × 21'11") | |
| Other | Lower | 4.32 × 3.68 m (14'2" × 12'1") |
Location
Location is approximate. See nearby homes on the map
Recent sales nearby
See what similar homes within 1 km sold for in the last year. Create a free account or sign in to see them.
The neighbourhood
Getting around Car-dependent
No subway, LRT or GO station within a short trip.
Within a 10-minute walk: no grocery stores, 0 cafés and restaurants, 1 park. Nearest park: Lora Bay Park (650 m).
Who lives here postal area N0H
- Owners / renters
- 86% / 14%
- Median household income
- $86,000
- Average age
- 48
- Children under 15
- 14%
- Homes
- 86% detached, 0% high-rise
- Commute by transit
- 0%
- Population
- 53,674
Languages spoken most at home besides English: German 0.4%, Pennsylvania German 0.3%, Urdu 0.2%, Gujarati 0.2%.
Safety
Crime Severity Index for Collingwood (The Blue Mountains) (OPP): 29 vs 57 for Ontario (2025).
Police-reported figures for the whole police service area, not this street. Rates use the area’s resident population.
Distances are approximate. Places © OpenStreetMap contributors. Neighbourhood figures: Statistics Canada, 2021 Census. Crime Severity Index: Statistics Canada.
Living here
Commute
Noise Nothing major nearby
No highway within 500 m, rail line within 300 m, or airport flight path nearby.
Distances from the map, not noise measurements. Visit at rush hour to judge for yourself.
Internet High-speed
50/10 Mbps or faster available here by cable, fibre or DSL (the federal high-speed target).
From the federal broadband map. Check exact speeds and providers for the address.
Roads, rail, airports and planned stations © OpenStreetMap contributors. Internet: Innovation, Science and Economic Development Canada, National Broadband Data.
Listed by Sotheby's International Realty Canada.
Listing information provided by PropTx Innovations Inc. and TRREB; deemed reliable but not guaranteed accurate by PropTx.
Similar homes nearby
See more in Blue Mountains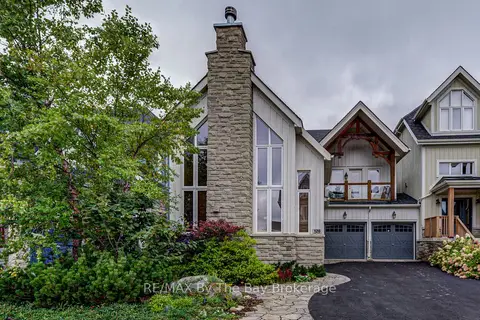
$1,375,000
3+2 bd5 ba6 pk2000-2500 ft²
120 VENTURE Boulevard
Blue Mountains, Blue Mountains
Semi-Detached · MLS® X13881364 · RE/MAX By The Bay Brokerage
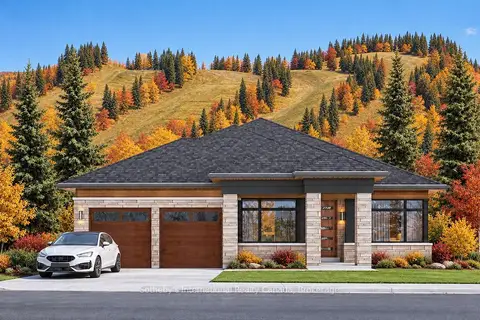
$1,369,990
3 bd2 ba4 pk1500-2000 ft²
117 Clement Lane
Blue Mountains, Blue Mountains
Detached · MLS® X13788956 · Sotheby's International Realty Canada
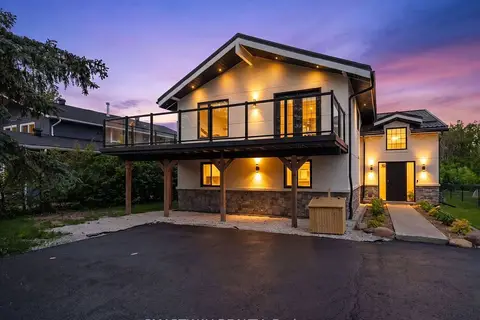
$1,389,000
Reduced $50,000
5+1 bd3 ba5 pk2000-2500 ft²
107 Campbell Crescent
Blue Mountains, Blue Mountains
Detached · MLS® X13133844 · SMARTWAY REALTY
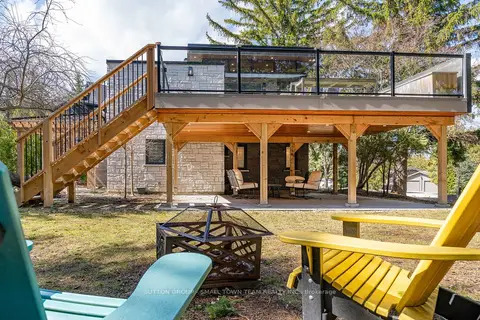
$1,390,000
2+1 bd2 ba6 pk1100-1500 ft²
114 Lakeshore Road W
Blue Mountains, Blue Mountains
Detached · MLS® X13044414 · SUTTON GROUP - SMALL TOWN TEAM REALTY INC.
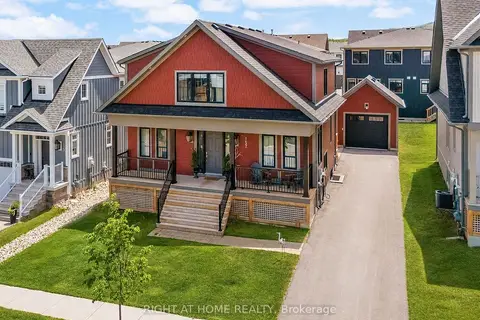
$1,395,000
4+2 bd4 ba6 pk2000-2500 ft²
157 Courtland Street
Blue Mountains, Blue Mountains
Detached · MLS® X13574506 · RIGHT AT HOME REALTY
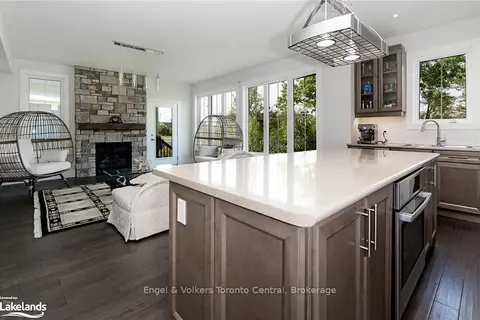
$1,399,000
4 bd4 ba6 pk2500-3000 ft²
364 Yellow Birch Crescent
Blue Mountains, Blue Mountains
Detached · MLS® X13214626 · Engel & Volkers Toronto Central
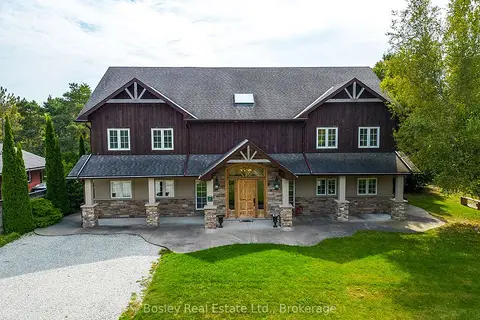
$1,399,000
6 bd3 ba6 pk3500-5000 ft²
102 Ridgeview Drive N
Blue Mountains, Blue Mountains
Detached · MLS® X13485302 · Bosley Real Estate Ltd.
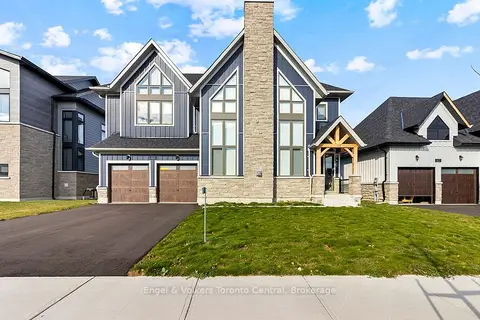
$1,399,000
3 bd3 ba6 pk2000-2500 ft²
160 SPRINGSIDE Crescent
Blue Mountains, Blue Mountains
Detached · MLS® X13692194 · Engel & Volkers Toronto Central