117 Stoneleigh Drive
Blue Mountains, Blue Mountains, L9Y 0Z4
$2,795,000
- 4+2 bedrooms
- 5 bathrooms
- 6 parking
- 3500-5000 sq ft
Listed 49 days ago · MLS® X13727764
About this home
Your Private Blue Mountain Resort Starts Here.Just minutes from Blue Mountain Ski Resort, 117 Stoneleigh Drive delivers the four-season lifestyle buyers come to the Blue Mountains for-without sacrificing space, privacy or luxury.The spectacular backyard is the showstopper. A heated 32-foot pool, sauna, 8-person hot tub and firepit create a private resort-style oasis built for summer entertaining, après-ski relaxation and unforgettable weekends with family and friends.Set on an impressive 99' x 137' lot, this approximately 4,000+ sq. ft. contemporary residence was designed to capture its spectacular setting. Expansive windows throughout the home showcase Blue Mountain views from almost every room, bringing the landscape into the living experience and creating a remarkable connection between the interior and outdoors.The open-concept main level is designed for both everyday living and entertaining, with generous living and dining spaces, soaring ceilings and a beautifully appointed kitchen at the heart of the home. The spacious 4+ bedroom, 5-bathroom layout provides room for family, guests and extended stays, while thoughtfully designed spaces offer comfort and flexibility.The mountain views continue throughout the home, creating a constantly changing backdrop-from morning light over the escarpment to spectacular sunsets and winter landscapes.Blue Mountain's ski hills are just minutes away, putting skiing and snowboarding practically at your doorstep. Homeowner access to shuttle service to the Village makes enjoying restaurants, après-ski, shopping and entertainment exceptionally convenient-without needing to drive.Beyond winter, the location puts hiking, biking, golf, beaches and the region's renowned four-season attractions within easy reach.This is not simply a home near Blue Mountain. It's a private resort with the mountain lifestyle built in.Minutes to the ski hills. Village shuttle access. Four-season living at its best.
Details
- Type
- Detached
- Style
- 2-Storey
- Age
- 0-5 years
- Size
- 3500-5000 sq ft
- Lot
- 99 × 137 ft
- Basement
- Finished
- Garage
- Attached
- Kitchens
- 1
- Property tax
- $7,104 (2025)
- Neighbourhood
- Blue Mountains
- Municipality
- Blue Mountains
- Price per sq ft
- ~$658 (about the same as detached houses in Blue Mountains)
Interior
- Bedrooms
- 4 above ground + 2 below
- Bathrooms
- 1 × 2-piece (main), 1 × 5-piece (upper), 2 × 3-piece (upper), 1 × 3-piece (lower)
- Rooms
- 11 above ground
- Family room or den
- Yes
- Fireplace
- Yes
- Features
- Auto Garage Door Remote, Bar Fridge, Built-In Oven, Carpet Free, Central Vacuum, Sauna, Water Heater
Heating, cooling and services
- Heating
- Forced Air, Gas
- Air conditioning
- Central Air
- Water and sewer
- Sewer
Building and exterior
- Style
- 2-Storey
- Exterior
- Board & Batten, Stone
- Roof
- Asphalt Shingle
- Foundation
- Concrete
- Age
- 0-5 years
- Faces
- South
- Pool
- Inground
Parking
- Garage spaces
- 2
- Total parking
- 6
Lot
- Size
- 99 × 137 ft
More
- Possession
- 30-60
- Nearby
- Golf, Hospital, Park, Skiing, Wooded/Treed
- Cross street
- Jozo Weider Blvd. & Grey Road
Rooms
| Room | Level | Size | Features |
|---|---|---|---|
| Dining Room | Main | 5.67 × 3.96 m (18'7" × 13') | Hardwood Floor, Open Concept, Window |
| Bedroom 3 | Upper | 3.66 × 3.47 m (12' × 11'5") | Hardwood Floor, French Doors, 4 Pc Ensuite |
| Recreation | Basement | 7.65 × 5.39 m (25'1" × 17'8") | Hardwood Floor, Wet Bar, Window |
| Loft | Upper | 4.27 × 3.99 m (14' × 13'1") | Hardwood Floor, Wet Bar, Galley Kitchen |
| Breakfast | Main | 4.27 × 5.61 m (14' × 18'5") | Hardwood Floor, Open Concept, W/O To Deck |
| Primary Bedroom | Upper | 4.27 × 4.88 m (14' × 16') | Hardwood Floor, Walk-In Closet(s), 5 Pc Ensuite |
| Bedroom 4 | Upper | 3.54 × 3.35 m (11'7" × 11') | Hardwood Floor, Closet, 4 Pc Ensuite |
| Kitchen | Main | 2.68 × 5.36 m (8'10" × 17'7") | Hardwood Floor, Open Concept, Stainless Steel Appl |
| Bedroom 5 | Basement | 3.66 × 3.71 m (12' × 12'2") | Hardwood Floor, Walk-In Closet(s), Window |
| Bedroom 2 | Upper | 3.35 × 3.35 m (11' × 11') | Hardwood Floor, Open Concept, Closet |
| Family Room | Main | 5.61 × 4.57 m (18'5" × 15') | Hardwood Floor, Open Concept, Gas Fireplace |
| Sunroom | Main | 3.32 × 4.02 m (10'11" × 13'2") | Hardwood Floor, French Doors, Window |
History of this address
18 earlier listings at this address, with sold and leased prices. Create a free account or sign in to see them.
Location
Location is approximate. See nearby homes on the map
Recent sales nearby
See what similar homes within 1 km sold for in the last year. Create a free account or sign in to see them.
The neighbourhood
Getting around Car-dependent
No subway, LRT or GO station within a short trip.
Within a 10-minute walk: no grocery stores, 0 cafés and restaurants, 0 parks.
Who lives here postal area L9Y
- Owners / renters
- 75% / 25%
- Median household income
- $85,000
- Average age
- 48
- Children under 15
- 13%
- Homes
- 60% detached, 3% high-rise
- Commute by transit
- 1%
- Population
- 28,925
Languages spoken most at home besides English: Polish 0.2%, Punjabi (Panjabi) 0.2%, Tagalog (Pilipino, Filipino) 0.1%, Kurdish 0.1%.
Safety
Crime Severity Index for Collingwood (The Blue Mountains) (OPP): 29 vs 57 for Ontario (2025).
Police-reported figures for the whole police service area, not this street. Rates use the area’s resident population.
Distances are approximate. Places © OpenStreetMap contributors. Neighbourhood figures: Statistics Canada, 2021 Census. Crime Severity Index: Statistics Canada.
Living here
Commute
Noise Nothing major nearby
No highway within 500 m, rail line within 300 m, or airport flight path nearby.
Distances from the map, not noise measurements. Visit at rush hour to judge for yourself.
Internet High-speed
50/10 Mbps or faster available here by cable, fibre or DSL (the federal high-speed target).
From the federal broadband map. Check exact speeds and providers for the address.
Roads, rail, airports and planned stations © OpenStreetMap contributors. Internet: Innovation, Science and Economic Development Canada, National Broadband Data.
Listed by ENGEL & VOLKERS OAKVILLE.
Listing information provided by PropTx Innovations Inc. and TRREB; deemed reliable but not guaranteed accurate by PropTx.
Similar homes nearby
See more in Blue Mountains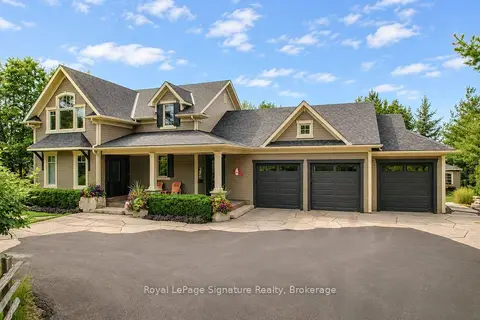
$2,774,900
4+2 bd4 ba9 pk2500-3000 ft²
376 Sunset Boulevard
Blue Mountains, Blue Mountains
Detached · MLS® X13711640 · Royal LePage Signature Realty
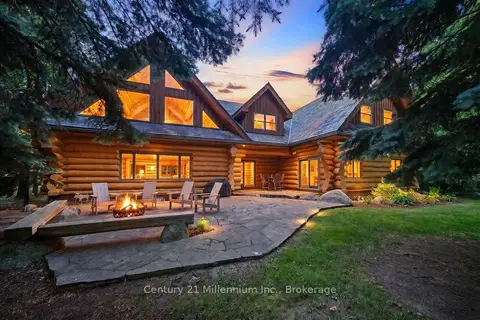
$2,750,000
5 bd3 ba6 pk3500-5000 ft²
142 Craigleith Road
Blue Mountains, Blue Mountains
Detached · MLS® X13823502 · Century 21 Millennium Inc.
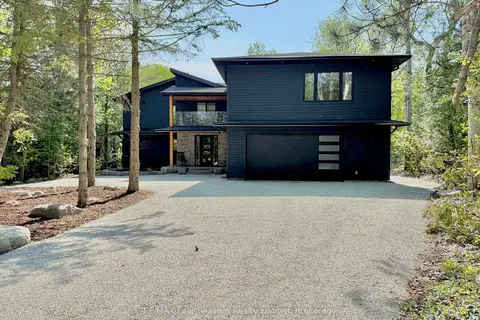
$2,749,000
4+2 bd6 ba8 pk3000-3500 ft²
131 Chamonix Crescent
Blue Mountains, Blue Mountains
Detached · MLS® X13854372 · RE/MAX Four Seasons Realty Limited
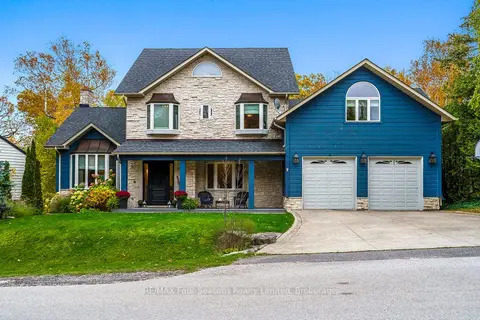
$2,890,000
6+1 bd8 ba4 pk5000 + ft²
149 Aspen Way
Blue Mountains, Blue Mountains
Detached · MLS® X13548308 · RE/MAX Four Seasons Realty Limited
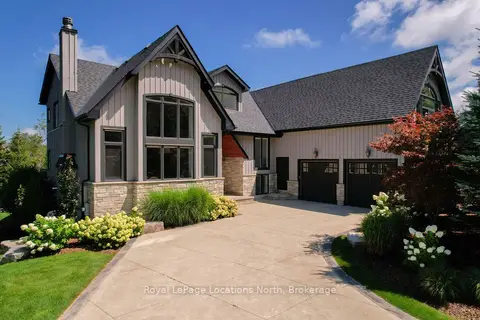
$2,695,000
Reduced $155,000
5+2 bd5 ba10 pk3500-5000 ft²
109 Hemlock Court W
Blue Mountains, Blue Mountains
Detached · MLS® X13689492 · Royal LePage Locations North
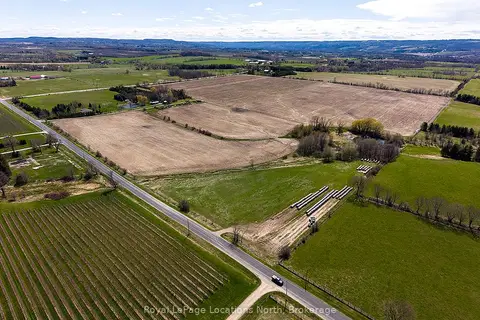
$2,899,000
0 bd0 ba
416400 10th Line
Blue Mountains, Blue Mountains
Vacant Land · MLS® X12640898 · Royal LePage Locations North
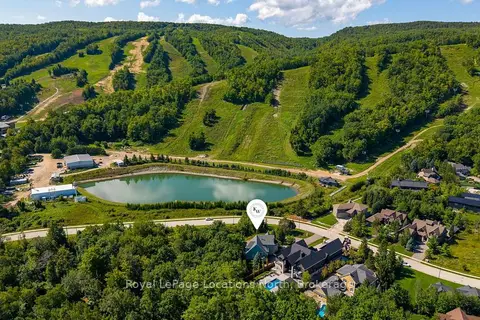
$2,900,000
Reduced $350,000
4+1 bd5 ba9 pk3500-5000 ft²
147 Alta Road
Blue Mountains, Blue Mountains
Detached · MLS® X13714956 · Royal LePage Locations North
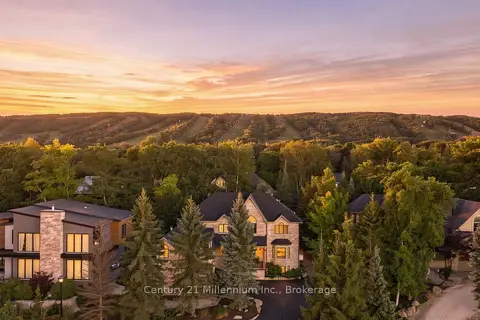
$2,688,000
4+1 bd5 ba4 pk3500-5000 ft²
129 Blueski George Crescent
Blue Mountains, Blue Mountains
Detached · MLS® X13702006 · Century 21 Millennium Inc.