131 Chamonix Crescent
Blue Mountains, Blue Mountains, L9Y 0S7
$2,749,000
- 4+2 bedrooms
- 6 bathrooms
- 8 parking
- 3000-3500 sq ft
Listed 18 days ago · MLS® X13854372
About this home
Set on a private lot in the highly sought-after Georgian Woodlands. Completely renovated in 2022, this exceptional 6 bedroom, 6 bathroom chalet offers the perfect retreat for families, extended families and friends. The bright open-concept great room features soaring vaulted ceilings and windows that frame tranquil views, where deer can often be seen meandering through the backyard. The spacious layout seamlessly connects the living, dining, and kitchen areas, creating an inviting atmosphere, ideal for hosting large family celebrations or relaxed weekends at home in front of the fireplace. When you enter the home, the main floor welcomes you with a generous foyer complete with heated floors, and a large bright flex room with many potential uses. The upper main floor has two possible primary bedrooms and a 2nd kitchens, this thoughtful layout presents a place to get away or is an excellent opportunity for an in-law suite, private guest accommodations or accessory apartment. The ground floor has two full bathrooms (including one with a sauna for après-ski relaxation), and a cozy family room perfect for movie nights. A walkout leads to a covered deck and hot tub, offering year-round enjoyment in a peaceful, natural setting. The lower level provides additional flexibility with two more bedrooms-one with a private ensuite and the other with a semi-ensuite, along with a large workshop/laundry area. The oversized 2-car garage has a heated floor and access to the 2nd floor suite. Ideally located just a short walk to Craigleith Ski Club, Northwinds Beach on Georgian Bay, and only a 10-minute drive to Collingwood or Thornbury. This beautifully updated chalet delivers the ultimate four-season lifestyle in one of the area's most desirable communities.
Details
- Type
- Detached
- Style
- Chalet
- Age
- 31-50 years
- Size
- 3000-3500 sq ft
- Lot
- 98 × 219.97 ft
- Basement
- Finished
- Garage
- Attached
- Kitchens
- 2
- Property tax
- $7,164 (2026)
- Neighbourhood
- Blue Mountains
- Municipality
- Blue Mountains
- Price per sq ft
- $846 (29% above detached houses in Blue Mountains, $658)
Interior
- Bedrooms
- 4 above ground + 2 below
- Bathrooms
- 1 × 4-piece (ground), 2 × 3-piece (ground), 1 × 4-piece (basement), 1 × 3-piece (basement), 1 × 5-piece (second)
- Rooms
- 19 above ground
- Family room or den
- Yes
- Fireplace
- Natural Gas, Living Room
- Features
- Auto Garage Door Remote, Countertop Range, In-Law Capability, In-Law Suite, Sauna, Workbench, Water Meter
Heating, cooling and services
- Heating
- Baseboard, Gas
- Air conditioning
- Central Air
- Water and sewer
- Sewer
Building and exterior
- Style
- Chalet
- Exterior
- Wood, Stone
- Roof
- Asphalt Shingle
- Foundation
- Concrete
- Age
- 31-50 years
- Faces
- East
- Outdoor
- Deck, Hot Tub, Porch, Patio, Privacy, Shed
Parking
- Garage spaces
- 2
- Total parking
- 8
- Driveway and parking
- Private Double
Lot
- Size
- 98 × 219.97 ft
More
- Possession
- Flexible
- Nearby
- Beach, Golf, Hospital, Public Transit, School Bus Route, Skiing
- Cross street
- SLEEPY HOLLOW AND CHAMONIX
Rooms
| Room | Level | Size | Features |
|---|---|---|---|
| Great Room | Second | 5.25 × 6.26 m (17'3" × 20'6") | Vaulted Ceiling(s), W/O To Deck, Gas Fireplace |
| Dining Room | Second | 5.17 × 3.38 m (17' × 11'1") | Vaulted Ceiling(s), W/O To Deck, Combined w/Great Rm |
| Kitchen | Second | 4.62 × 4.1 m (15'2" × 13'5") | Vaulted Ceiling(s), Illuminated Ceiling, Combined w/Dining |
| Primary Bedroom | Second | 4.24 × 45.39 m (13'11" × 148'11") | Vaulted Ceiling(s), W/O To Deck |
| Bathroom | Second | 2.68 × 1.66 m (8'10" × 5'5") | Heated Floor, 3 Pc Ensuite, Combined w/Primary |
| Foyer | Ground | 6.47 × 5.7 m (21'3" × 18'8") | Heated Floor, Closet, W/O To Garden |
| Bedroom 2 | Ground | 5.42 × 2.81 m (17'9" × 9'3") | Closet |
| Bathroom | Ground | 2.65 × 1.51 m (8'8" × 4'11") | 3 Pc Ensuite, Combined w/Br |
| Bedroom 3 | Ground | 3.13 × 2.81 m (10'3" × 9'3") | |
| Bathroom | Ground | 4.51 × 1.83 m (14'10" × 6') | 3 Pc Bath, Sauna |
| Bedroom 4 | Basement | 4.25 × 3.49 m (13'11" × 11'5") | |
| Bathroom | Basement | 2.67 × 1.88 m (8'9" × 6'2") | 4 Pc Ensuite, Semi Ensuite |
| Bedroom 5 | Basement | 3.31 × 3.47 m (10'10" × 11'5") | |
| Laundry | Basement | 5.21 × 2.91 m (17'1" × 9'7") | Combined w/Workshop |
| Utility Room | Basement | 3.31 × 2.91 m (10'10" × 9'7") | |
| Primary Bedroom | Second | 4.3 × 5.16 m (14'1" × 16'11") | W/O To Deck, Hardwood Floor, Walk-In Closet(s) |
| Bathroom | Second | 3.29 × 5.59 m (10'10" × 18'4") | 5 Pc Ensuite, Soaking Tub |
| Kitchen | Second | 6.02 × 4.17 m (19'9" × 13'8") | Gas Fireplace, Access To Garage |
| Exercise Room | Ground | 4 × 4.1 m (13'1" × 13'5") | Walk-Out, Hardwood Floor, Access To Garage |
| Laundry | Second | 5.24 × 2.25 m (17'2" × 7'5") | Walk-In Closet(s), Combined w/Br |
History of this address
2 earlier listings at this address, with sold and leased prices. Create a free account or sign in to see them.
Location
Location is approximate. See nearby homes on the map
Recent sales nearby
See what similar homes within 1 km sold for in the last year. Create a free account or sign in to see them.
The neighbourhood
Getting around Car-dependent
No subway, LRT or GO station within a short trip.
Within a 10-minute walk: no grocery stores, 0 cafés and restaurants, 2 parks. Nearest park: Nipissing Ridge Park (450 m).
Who lives here postal area L9Y
- Owners / renters
- 75% / 25%
- Median household income
- $85,000
- Average age
- 48
- Children under 15
- 13%
- Homes
- 60% detached, 3% high-rise
- Commute by transit
- 1%
- Population
- 28,925
Languages spoken most at home besides English: Polish 0.2%, Punjabi (Panjabi) 0.2%, Tagalog (Pilipino, Filipino) 0.1%, Kurdish 0.1%.
Safety
Crime Severity Index for Collingwood (The Blue Mountains) (OPP): 29 vs 57 for Ontario (2025).
Police-reported figures for the whole police service area, not this street. Rates use the area’s resident population.
Distances are approximate. Places © OpenStreetMap contributors. Neighbourhood figures: Statistics Canada, 2021 Census. Crime Severity Index: Statistics Canada.
Living here
Commute
Noise Nothing major nearby
No highway within 500 m, rail line within 300 m, or airport flight path nearby.
Distances from the map, not noise measurements. Visit at rush hour to judge for yourself.
Internet High-speed
50/10 Mbps or faster available here by cable, fibre or DSL (the federal high-speed target).
From the federal broadband map. Check exact speeds and providers for the address.
Roads, rail, airports and planned stations © OpenStreetMap contributors. Internet: Innovation, Science and Economic Development Canada, National Broadband Data.
Listed by RE/MAX Four Seasons Realty Limited.
Listing information provided by PropTx Innovations Inc. and TRREB; deemed reliable but not guaranteed accurate by PropTx.
Similar homes nearby
See more in Blue Mountains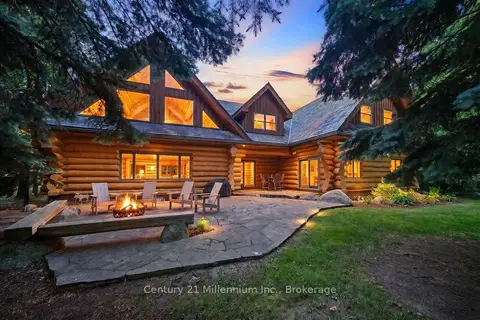
$2,750,000
5 bd3 ba6 pk3500-5000 ft²
142 Craigleith Road
Blue Mountains, Blue Mountains
Detached · MLS® X13823502 · Century 21 Millennium Inc.
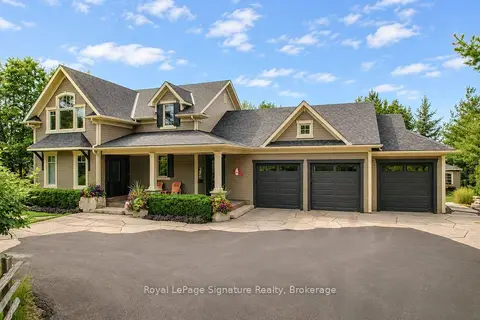
$2,774,900
4+2 bd4 ba9 pk2500-3000 ft²
376 Sunset Boulevard
Blue Mountains, Blue Mountains
Detached · MLS® X13711640 · Royal LePage Signature Realty
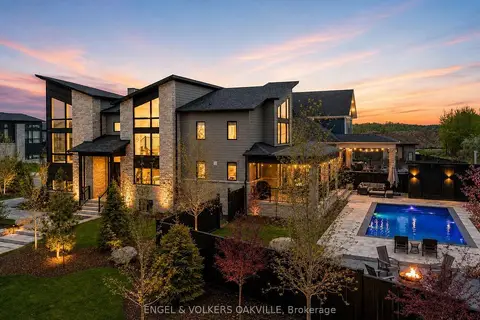
$2,795,000
4+2 bd5 ba6 pk3500-5000 ft²
117 Stoneleigh Drive
Blue Mountains, Blue Mountains
Detached · MLS® X13727764 · ENGEL & VOLKERS OAKVILLE
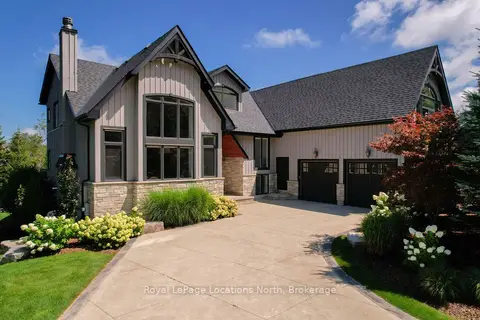
$2,695,000
Reduced $155,000
5+2 bd5 ba10 pk3500-5000 ft²
109 Hemlock Court W
Blue Mountains, Blue Mountains
Detached · MLS® X13689492 · Royal LePage Locations North
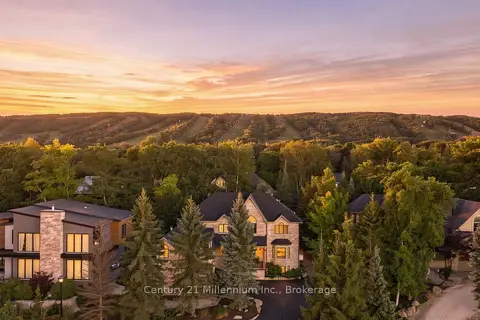
$2,688,000
4+1 bd5 ba4 pk3500-5000 ft²
129 Blueski George Crescent
Blue Mountains, Blue Mountains
Detached · MLS® X13702006 · Century 21 Millennium Inc.
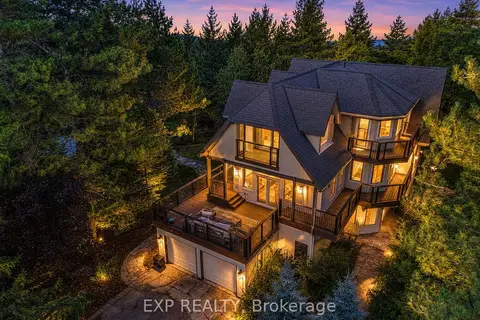
$2,669,000
5 bd5 ba6 pk3500-5000 ft²
106 Plater Street
Blue Mountains, Blue Mountains
Detached · MLS® X13708630 · EXP REALTY
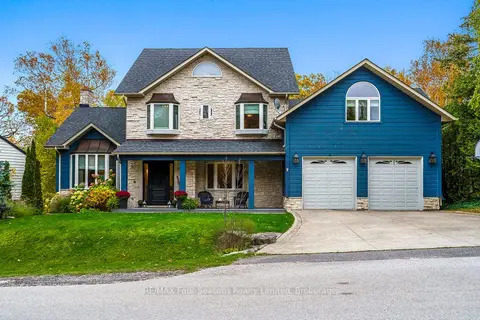
$2,890,000
6+1 bd8 ba4 pk5000 + ft²
149 Aspen Way
Blue Mountains, Blue Mountains
Detached · MLS® X13548308 · RE/MAX Four Seasons Realty Limited
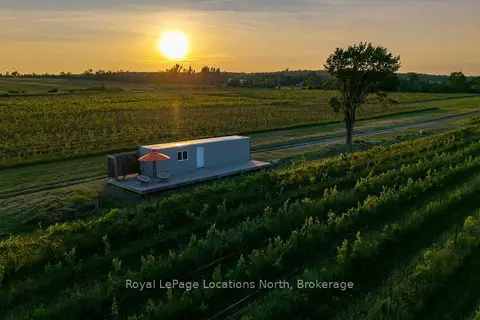
$2,600,000
0 bd0 ba20 pk3500-5000 ft²
357065 The Blue Mountains Meaford Townline Road
Blue Mountains, Blue Mountains
Vacant Land · MLS® X13571208 · Royal LePage Locations North