142 Craigleith Road
Blue Mountains, Blue Mountains, L9Y 0S3
$2,750,000
- 5 bedrooms
- 3 bathrooms
- 6 parking
- 3500-5000 sq ft
Listed 25 days ago · MLS® X13823502
About this home
Rarely does a property of this calibre become available in one of Craigleith's most coveted locations. Offered for the first time in nearly 30 years by its original owners, this extraordinary log chalet is a true four-season retreat, just steps from Craigleith Ski Club with direct rear-gate access to the club parking lot. Crafted from magnificent Northern Ontario pine logs, this custom-built chalet showcases exceptional craftsmanship and timeless design throughout. Soaring vaulted ceilings, dramatic exposed log beams, and a stunning great room create an unforgettable setting for gathering with family and friends. Designed for both entertaining and comfortable family living, the open-concept kitchen flows seamlessly into a spacious dining area capable of hosting large gatherings with ease. The main level features a luxurious primary suite with a beautiful 4-piece ensuite, an additional bedroom, and a second full bathroom. Upstairs, a charming loft offers the perfect reading area or home office, while three generous bedrooms, a large recreation room known as the "Three Bears Room," and additional sleeping accommodations provide ample space for family and guests. The lower level offers an additional recreation area ideal for entertaining, games, and overflow accommodations, along with extensive storage space providing exceptional room for ski equipment, seasonal gear, and recreational essentials. Outside, the private backyard is a peaceful retreat surrounded by mature trees, complete with handcrafted log seating around the fire pit-an ideal setting for evenings under the stars. Just minutes from Georgian Bay, public beaches, hiking, golf, and multiple private ski clubs, this remarkable property offers the ultimate Blue Mountain lifestyle. Offering nearly 4,000 square feet above grade, plus additional finished lower-level living space and extensive storage, this remarkable property is ready for its next chapter after nearly three decades of ownership by the same family.
Details
- Type
- Detached
- Style
- 2-Storey
- Age
- 16-30 years
- Size
- 3500-5000 sq ft
- Lot
- 100 × 150 ft
- Basement
- Finished
- Garage
- None
- Kitchens
- 1
- Property tax
- $13,352 (2025)
- Neighbourhood
- Blue Mountains
- Municipality
- Blue Mountains
- Price per sq ft
- ~$647 (about the same as detached houses in Blue Mountains)
Interior
- Bedrooms
- 5 above ground
- Bathrooms
- 1 × 3-piece (main), 1 × 4-piece (main), 1 × 4-piece (second)
- Rooms
- 10 above ground + 1 below
- Family room or den
- No
- Fireplace
- Wood, Natural Gas
- Features
- Central Vacuum, Generator - Full, Primary Bedroom - Main Floor, Storage, Sump Pump, Water Heater Owned, Water Softener
Heating, cooling and services
- Heating
- Forced Air, Gas
- Air conditioning
- Central Air
- Water and sewer
- Sewer
Building and exterior
- Style
- 2-Storey
- Exterior
- Log, Wood
- Roof
- Cedar, Shingles
- Foundation
- Poured Concrete
- Age
- 16-30 years
- Faces
- South
- Outdoor
- Landscaped, Lawn Sprinkler System, Patio, Privacy, Year Round Living
Parking
- Total parking
- 6
- Driveway and parking
- Private
Lot
- Size
- 100 × 150 ft (rectangular)
More
- Possession
- Flexible
- Nearby
- Beach, Fenced Yard, Golf, Skiing
- Cross street
- Grey Road 19 and Highway 26
Rooms
| Room | Level | Size | Features |
|---|---|---|---|
| Great Room | Main | 8.4 × 7.15 m (27'7" × 23'5") | Stone Fireplace, Overlooks Backyard, Vaulted Ceiling(s) |
| Dining Room | Main | 6.6 × 3.78 m (21'8" × 12'5") | Overlooks Frontyard, Hardwood Floor |
| Kitchen | Main | 4.05 × 6.72 m (13'3" × 22'1") | Stainless Steel Appl, Tile Floor |
| Foyer | Main | 4.47 × 6.72 m (14'8" × 22'1") | Vaulted Ceiling(s) |
| Bathroom | Main | 3.4 × 2.1 m (11'2" × 6'11") | 3 Pc Bath |
| Primary Bedroom | Main | 7.13 × 6.03 m (23'5" × 19'9") | 4 Pc Ensuite, Gas Fireplace |
| Bathroom | Main | 4.67 × 2.37 m (15'4" × 7'9") | 4 Pc Ensuite |
| Bedroom 2 | Main | 4.24 × 2.97 m (13'11" × 9'9") | |
| Loft | Second | 3.44 × 7.93 m (11'3" × 26') | Overlooks Living, Vaulted Ceiling(s) |
| Recreation | Second | 6.19 × 3.73 m (20'4" × 12'3") | Vaulted Ceiling(s) |
| Bedroom 3 | Second | 3.71 × 3.97 m (12'2" × 13') | |
| Bedroom 4 | Second | 3.21 × 3.58 m (10'6" × 11'9") | |
| Bedroom 5 | Second | 3.28 × 4.27 m (10'9" × 14') | |
| Bathroom | Second | 2.39 × 3.57 m (7'10" × 11'9") | 4 Pc Bath |
| Laundry | Second | 3.48 × 1.67 m (11'5" × 5'6") | |
| Recreation | Basement | 8.51 × 10.93 m (27'11" × 35'10") | |
| Furnace Room | Basement | 12.21 × 12.38 m (40'1" × 40'7") |
History of this address
5 earlier listings at this address, with sold and leased prices. Create a free account or sign in to see them.
Location
Location is approximate. See nearby homes on the map
Recent sales nearby
See what similar homes within 1 km sold for in the last year. Create a free account or sign in to see them.
The neighbourhood
Getting around Car-dependent
No subway, LRT or GO station within a short trip.
Within a 10-minute walk: no grocery stores, 0 cafés and restaurants, 1 park. Nearest park: Nipissing Ridge Park (900 m).
Who lives here postal area L9Y
- Owners / renters
- 75% / 25%
- Median household income
- $85,000
- Average age
- 48
- Children under 15
- 13%
- Homes
- 60% detached, 3% high-rise
- Commute by transit
- 1%
- Population
- 28,925
Languages spoken most at home besides English: Polish 0.2%, Punjabi (Panjabi) 0.2%, Tagalog (Pilipino, Filipino) 0.1%, Kurdish 0.1%.
Safety
Crime Severity Index for Collingwood (The Blue Mountains) (OPP): 29 vs 57 for Ontario (2025).
Police-reported figures for the whole police service area, not this street. Rates use the area’s resident population.
Distances are approximate. Places © OpenStreetMap contributors. Neighbourhood figures: Statistics Canada, 2021 Census. Crime Severity Index: Statistics Canada.
Living here
Commute
Noise Nothing major nearby
No highway within 500 m, rail line within 300 m, or airport flight path nearby.
Distances from the map, not noise measurements. Visit at rush hour to judge for yourself.
Internet High-speed
50/10 Mbps or faster available here by cable, fibre or DSL (the federal high-speed target).
From the federal broadband map. Check exact speeds and providers for the address.
Roads, rail, airports and planned stations © OpenStreetMap contributors. Internet: Innovation, Science and Economic Development Canada, National Broadband Data.
Listed by Century 21 Millennium Inc..
Listing information provided by PropTx Innovations Inc. and TRREB; deemed reliable but not guaranteed accurate by PropTx.
Similar homes nearby
See more in Blue Mountains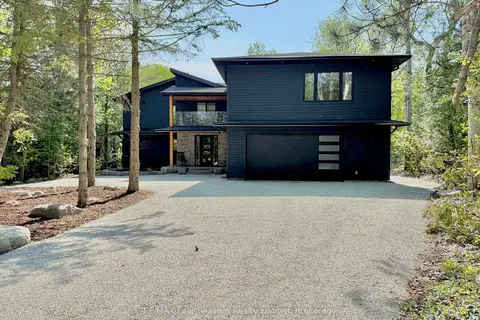
$2,749,000
4+2 bd6 ba8 pk3000-3500 ft²
131 Chamonix Crescent
Blue Mountains, Blue Mountains
Detached · MLS® X13854372 · RE/MAX Four Seasons Realty Limited
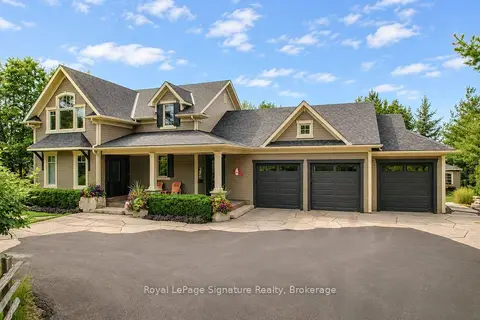
$2,774,900
4+2 bd4 ba9 pk2500-3000 ft²
376 Sunset Boulevard
Blue Mountains, Blue Mountains
Detached · MLS® X13711640 · Royal LePage Signature Realty
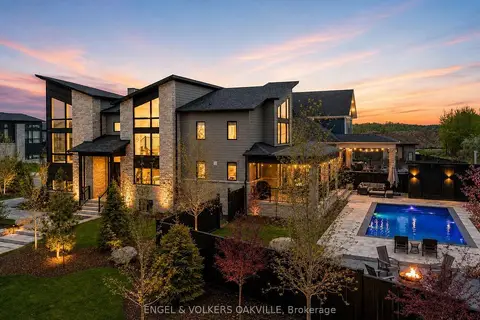
$2,795,000
4+2 bd5 ba6 pk3500-5000 ft²
117 Stoneleigh Drive
Blue Mountains, Blue Mountains
Detached · MLS® X13727764 · ENGEL & VOLKERS OAKVILLE
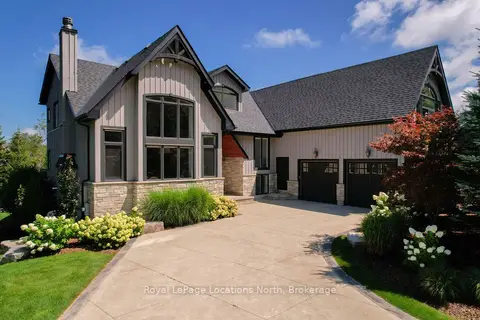
$2,695,000
Reduced $155,000
5+2 bd5 ba10 pk3500-5000 ft²
109 Hemlock Court W
Blue Mountains, Blue Mountains
Detached · MLS® X13689492 · Royal LePage Locations North
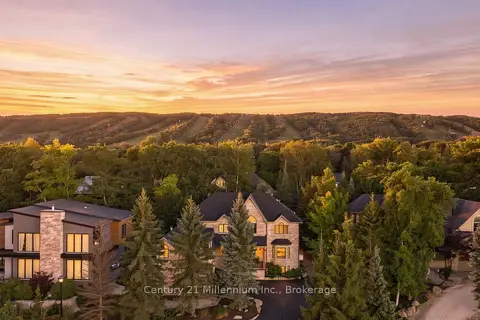
$2,688,000
4+1 bd5 ba4 pk3500-5000 ft²
129 Blueski George Crescent
Blue Mountains, Blue Mountains
Detached · MLS® X13702006 · Century 21 Millennium Inc.
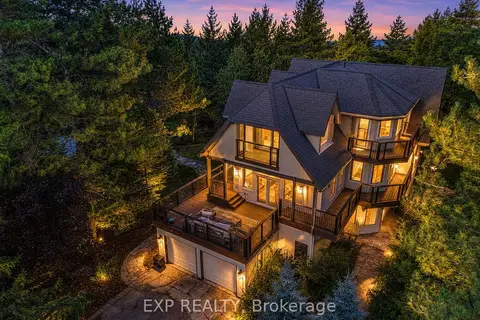
$2,669,000
5 bd5 ba6 pk3500-5000 ft²
106 Plater Street
Blue Mountains, Blue Mountains
Detached · MLS® X13708630 · EXP REALTY
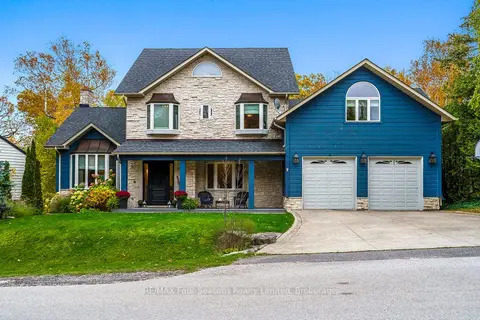
$2,890,000
6+1 bd8 ba4 pk5000 + ft²
149 Aspen Way
Blue Mountains, Blue Mountains
Detached · MLS® X13548308 · RE/MAX Four Seasons Realty Limited
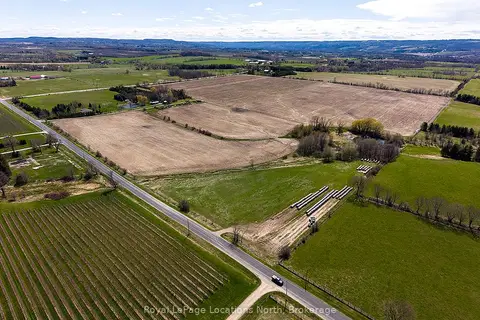
$2,899,000
0 bd0 ba
416400 10th Line
Blue Mountains, Blue Mountains
Vacant Land · MLS® X12640898 · Royal LePage Locations North