147 Alta Road
Blue Mountains, Blue Mountains, L9Y 0T2
$2,900,000
Reduced $350,000 from $3,250,000
- 4+1 bedrooms
- 5 bathrooms
- 9 parking
- 3500-5000 sq ft
Listed 54 days ago · MLS® X13714956
About this home
Just a 100-metre walk to the Millennium Chair at Alpine Ski Club! Imagine a winter where everyone in the family can come and go from the slopes on their own schedule. No driving, no coordinating pickups, just the freedom to enjoy Alpine whenever you choose. Kids can ski or ride until the lifts close, parents can linger over coffee or enjoy the weekly après-ski, and everyone can ski home when they're ready.Home is this stunning custom chalet in the prestigious Alta community, where exceptional craftsmanship, privacy and four-season living come together. Built with old-school quality and designed for family and entertaining, this remarkable home features a spectacular round stone fireplace anchoring the soaring great room, expansive windows overlooking the woods, and a covered wraparound porch with views toward the escarpment and ski slopes. The thoughtfully designed kitchen is equipped with multiple sinks, a five-burner stove and double ovens, while the dining area comfortably accommodates 12 to 14 guests. Radiant in-floor heating throughout seven individually controlled zones ensures year-round comfort. The main-floor primary suite is a peaceful retreat with a beautiful six-panel bow window overlooking the woods, generous built-ins and a walk-in closet. Three additional bedrooms are thoughtfully positioned in separate upper-level wings. A theatre room just steps from the great room adds another place to gather, while a spacious bunk room, billiard room and family room in the lower level offer plenty of space for family and guests of all ages.Surrounded by nature yet connected to community walking trails, with Georgian Bay just minutes away, this is more than a ski chalet. It's a warm, light-filled place where family traditions begin, friendships grow and every season is worth celebrating.
Details
- Type
- Detached
- Style
- 2-Storey
- Age
- 16-30 years
- Size
- 3500-5000 sq ft
- Lot
- 87.8 × 237.86 ft
- Basement
- Finished, Full
- Garage
- Attached
- Kitchens
- 1
- Property tax
- $10,335 (2026)
- Neighbourhood
- Blue Mountains
- Municipality
- Blue Mountains
- Price per sq ft
- ~$682 (about the same as detached houses in Blue Mountains)
Interior
- Bedrooms
- 4 above ground + 1 below
- Bathrooms
- 1 × 2-piece (main), 1 × 4-piece (main), 1 × 4-piece (in between), 1 × 3-piece (second), 1 × 3-piece (lower)
- Rooms
- 10 above ground + 3 below
- Family room or den
- Yes
- Fireplace
- Living Room, Natural Gas
- Features
- Auto Garage Door Remote, Built-In Oven, Central Vacuum, ERV/HRV, Guest Accommodations, Primary Bedroom - Main Floor, Separate Heating Controls, Storage, Water Heater Owned
Heating, cooling and services
- Heating
- Radiant, Gas
- Air conditioning
- Central Air
- Water and sewer
- Sewer
Building and exterior
- Style
- 2-Storey
- Exterior
- Wood, Stone
- Roof
- Asphalt Shingle, Metal
- Foundation
- Poured Concrete
- Age
- 16-30 years
- Faces
- East
- Outdoor
- Backs On Green Belt, Year Round Living, Deck, Lawn Sprinkler System, Privacy, Porch
Parking
- Garage spaces
- 2.5
- Total parking
- 9
- Driveway and parking
- Private
Lot
- Size
- 87.8 × 237.86 ft
More
- Possession
- Flexible
- Nearby
- Cul de Sac/Dead End, Electric Car Charger, Greenbelt/Conservation, School Bus Route, Skiing, Wooded/Treed
- Cross street
- Arrowhead Road and Alta Road
Rooms
| Room | Level | Size | Features |
|---|---|---|---|
| Foyer | Main | 3.63 × 5.27 m (11'11" × 17'3") | Slate Flooring, Double Closet, Heated Floor |
| Great Room | Main | 6.68 × 6.74 m (21'11" × 22'1") | Cathedral Ceiling(s), Stone Fireplace, Heated Floor |
| Dining Room | Main | 5.88 × 3.72 m (19'3" × 12'2") | Slate Flooring, Pot Lights, Heated Floor |
| Kitchen | Main | 5.06 × 2.59 m (16'7" × 8'6") | Granite Counters, Heated Floor, W/O To Deck |
| Primary Bedroom | Main | 6.25 × 4.57 m (20'6" × 15') | Broadloom, B/I Closet, Heated Floor |
| Bathroom | Main | 3.54 × 2.2 m (11'7" × 7'3") | 4 Pc Ensuite, Marble Floor, Heated Floor |
| Laundry | Main | 1.86 × 2.84 m (6'1" × 9'4") | Slate Flooring, Heated Floor, Laundry Sink |
| Bathroom | Main | 1.86 × 1.86 m (6'1" × 6'1") | 2 Pc Bath, Slate Flooring, Heated Floor |
| Media Room | In Between | 6.31 × 5.15 m (20'8" × 16'11") | Broadloom, W/O To Balcony, Heated Floor |
| Bathroom | In Between | 2.77 × 1.25 m (9'1" × 4'1") | 4 Pc Bath, Tile Floor, Heated Floor |
| Bedroom | Second | 6.86 × 5.03 m (22'6" × 16'6") | Broadloom, Heated Floor, W/O To Deck |
| Bedroom | Second | 3.63 × 5.64 m (11'11" × 18'6") | Broadloom, Heated Floor, Closet |
| Bedroom | Second | 4.18 × 7.04 m (13'9" × 23'1") | Broadloom, Heated Floor, Closet |
| Bathroom | Second | 1.89 × 3.29 m (6'2" × 10'10") | 3 Pc Bath, Tile Floor, Heated Floor |
| Recreation | Lower | 8.35 × 6.46 m (27'5" × 21'2") | Heated Floor, Linoleum, Pot Lights |
| Game Room | Lower | 4.3 × 6.28 m (14'1" × 20'7") | Heated Floor, Linoleum, Pot Lights |
| Bedroom | Lower | 7.35 × 4.57 m (24'1" × 15') | Heated Floor, Linoleum, Walk-In Closet(s) |
| Bathroom | Lower | 3.05 × 1.25 m (10' × 4'1") | Heated Floor, Linoleum |
| Utility Room | Lower | 3.78 × 6.95 m (12'5" × 22'10") | |
| Other | Second | 1.92 × 6.34 m (6'4" × 20'10") | |
| Other | Second | 1.25 × 5.21 m (4'1" × 17'1") |
Location
Location is approximate. See nearby homes on the map
Recent sales nearby
See what similar homes within 1 km sold for in the last year. Create a free account or sign in to see them.
The neighbourhood
Getting around Car-dependent
No subway, LRT or GO station within a short trip.
Within a 10-minute walk: no grocery stores, 0 cafés and restaurants, 0 parks.
Who lives here postal area L9Y
- Owners / renters
- 75% / 25%
- Median household income
- $85,000
- Average age
- 48
- Children under 15
- 13%
- Homes
- 60% detached, 3% high-rise
- Commute by transit
- 1%
- Population
- 28,925
Languages spoken most at home besides English: Polish 0.2%, Punjabi (Panjabi) 0.2%, Tagalog (Pilipino, Filipino) 0.1%, Kurdish 0.1%.
Safety
Crime Severity Index for Collingwood (The Blue Mountains) (OPP): 29 vs 57 for Ontario (2025).
Police-reported figures for the whole police service area, not this street. Rates use the area’s resident population.
Distances are approximate. Places © OpenStreetMap contributors. Neighbourhood figures: Statistics Canada, 2021 Census. Crime Severity Index: Statistics Canada.
Living here
Commute
Noise Nothing major nearby
No highway within 500 m, rail line within 300 m, or airport flight path nearby.
Distances from the map, not noise measurements. Visit at rush hour to judge for yourself.
Internet High-speed
50/10 Mbps or faster available here by cable, fibre or DSL (the federal high-speed target).
From the federal broadband map. Check exact speeds and providers for the address.
Roads, rail, airports and planned stations © OpenStreetMap contributors. Internet: Innovation, Science and Economic Development Canada, National Broadband Data.
Listed by Royal LePage Locations North.
Listing information provided by PropTx Innovations Inc. and TRREB; deemed reliable but not guaranteed accurate by PropTx.
Similar homes nearby
See more in Blue Mountains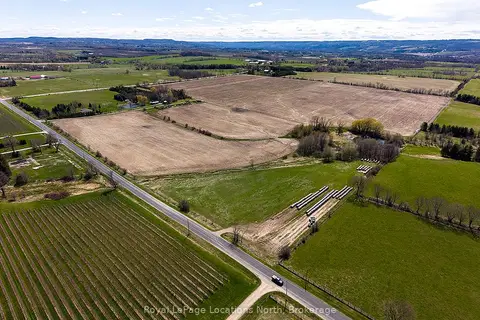
$2,899,000
0 bd0 ba
416400 10th Line
Blue Mountains, Blue Mountains
Vacant Land · MLS® X12640898 · Royal LePage Locations North
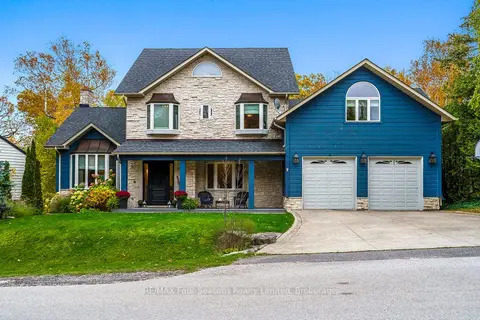
$2,890,000
6+1 bd8 ba4 pk5000 + ft²
149 Aspen Way
Blue Mountains, Blue Mountains
Detached · MLS® X13548308 · RE/MAX Four Seasons Realty Limited
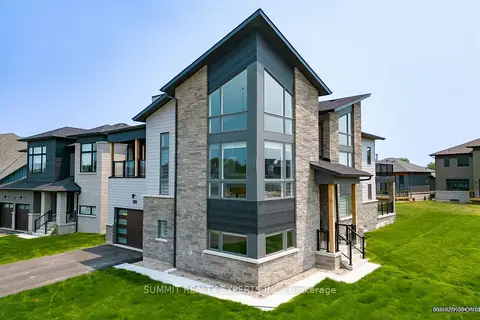
$2,950,000
4+2 bd5 ba6 pk5000 + ft²
141 Springside Crescent
Blue Mountains, Blue Mountains
Detached · MLS® X13494848 · SUMMIT REALTY EXPERTS INC.
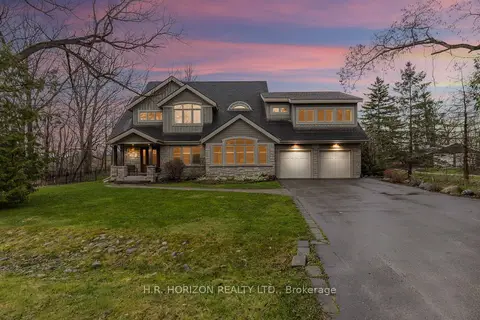
$2,950,000
3+2 bd5 ba8 pk2500-3000 ft²
214 Russell Street E
Blue Mountains, Blue Mountains
Detached · MLS® X13879124 · H.R. HORIZON REALTY LTD.
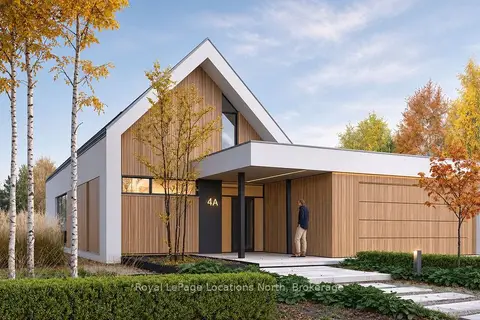
$2,995,000
4 bd4 ba4 pk2500-3000 ft²
108 Pheasant Run
Blue Mountains, Blue Mountains
Detached · MLS® X14032186 · Royal LePage Locations North
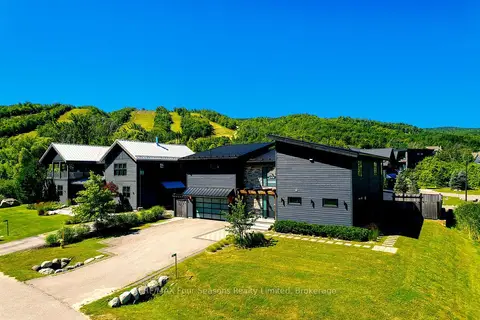
$2,999,000
5 bd5 ba7 pk3000-3500 ft²
116 Arnot Crescent
Blue Mountains, Blue Mountains
Detached · MLS® X13629632 · RE/MAX Four Seasons Realty Limited
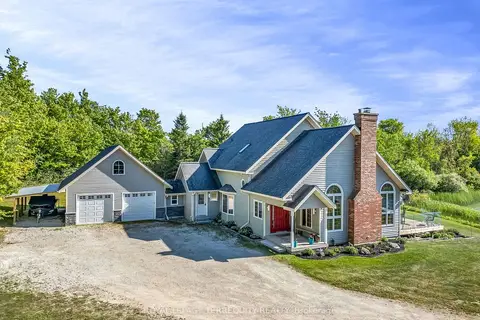
$2,999,999
Reduced $1,000,000
3+2 bd3 ba12 pk3000-3500 ft²
516452 7th Line
Blue Mountains, Blue Mountains
Detached · MLS® X13243052 · ROYAL LEPAGE TERREQUITY REALTY
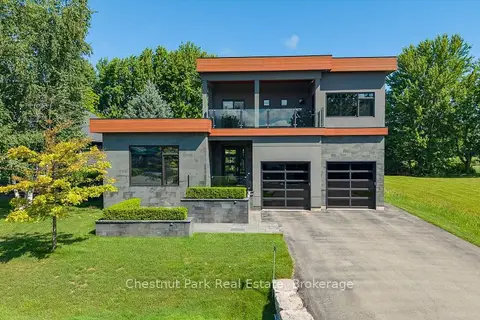
$2,999,999
4+2 bd5 ba8 pk3000-3500 ft²
131 Grand Cypress Lane
Blue Mountains, Blue Mountains
Detached · MLS® X13573792 · Chestnut Park Real Estate