131 Grand Cypress Lane
Blue Mountains, Blue Mountains, L9Y 0K7
$2,999,999
- 4+2 bedrooms
- 5 bathrooms
- 8 parking
- 3000-3500 sq ft
Listed 96 days ago · MLS® X13573792
About this home
Life at Blue Mountain is all about making the most of every season, and this striking custom home places you at the centre of it all. Overlooking the 7th fairway of Monterra Golf Course, with more than 5,300 sq. ft. of beautifully finished living space, six bedrooms and five bathrooms, this is a home designed for gathering, celebrating and unwinding. Just minutes from Blue Mountain Village, Craigleith, Alpine and Toronto Ski Club, the Georgian Trail, Georgian Bay, Collingwood and Thornbury, every day brings another adventure. Whether it's first tracks on the slopes, an afternoon on the golf course, cycling quiet country roads or long summer evenings by the water. Wrapped in a sophisticated blend of Banas stone, stucco and premium BC Cherry aluminum, the architecture is bold yet timeless. Inside, soaring ceilings and dramatic walls of glass flood the home with natural light while framing sweeping views of the fairway, escarpment and unforgettable sunsets. The main living spaces flow effortlessly to an expansive deck complete with gas BBQ hookup, Arctic Spa and outdoor shower - an inviting setting for relaxed afternoons and evenings under the stars. The main floor is anchored by a serene primary retreat with a spa-inspired five-piece ensuite and generous walk-in closet, alongside three additional bedrooms and two bathrooms on the second floor for family and guests. The lower level offers even more room to spread out, including a welcoming recreation space that's perfect for movie nights, games or visiting grandchildren. 2 more bedrooms and a 5 pc bath compliment additional space for the younger adults. An oversized double garage easily accommodates vehicles along with skis, bikes, golf clubs, paddleboards, kayaks and everything that comes with an active four-season lifestyle. This is more than a beautiful home - it's a place where weekends feel longer, every season has something to celebrate, and everyday life feels just a little more extraordinary.
Details
- Type
- Detached
- Style
- 2-Storey
- Age
- 6-15 years
- Size
- 3000-3500 sq ft
- Lot
- 70.96 × 183.65 ft
- Basement
- Full, Finished
- Garage
- Attached
- Kitchens
- 1
- Property tax
- $9,512 (2025)
- Neighbourhood
- Blue Mountains
- Municipality
- Blue Mountains
- Price per sq ft
- $923 (40% above detached houses in Blue Mountains, $658)
Interior
- Bedrooms
- 4 above ground + 2 below
- Bathrooms
- 1 × 5-piece (main), 1 × 2-piece (main), 1 × 3-piece (second), 1 × 4-piece (second), 1 × 5-piece (basement)
- Rooms
- 8 above ground + 5 below
- Family room or den
- No
- Fireplace
- Living Room, Natural Gas
- Features
- Air Exchanger, Auto Garage Door Remote, Bar Fridge, Built-In Oven, Countertop Range, Floor Drain, Garburator, Generator - Partial, Primary Bedroom - Main Floor, Storage Area Lockers, Sump Pump, Ventilation System, Water Heater Owned, Water Meter, Water Purifier, Workbench
Heating, cooling and services
- Heating
- Forced Air, Gas
- Air conditioning
- Central Air
- Water and sewer
- Sewer
Building and exterior
- Style
- 2-Storey
- Exterior
- Stone, Stucco (Plaster)
- Roof
- Flat, Membrane
- Foundation
- Poured Concrete
- Age
- 6-15 years
- Faces
- North
- Outdoor
- Deck, Hot Tub, Landscaped, Lawn Sprinkler System, Porch, Recreational Area, Year Round Living
Parking
- Garage spaces
- 2
- Total parking
- 8
- Driveway and parking
- Front Yard Parking, Private Double
Lot
- Size
- 70.96 × 183.65 ft (rectangular)
- Acreage
- < .50
More
- Possession
- Flexible
- Nearby
- Golf, Greenbelt/Conservation, Hospital, Lake/Pond, School Bus Route, Skiing
- Cross street
- Monterra Road and Grand Cypress Lane
Rooms
| Room | Level | Size | Features |
|---|---|---|---|
| Foyer | Main | 2.37 × 6.05 m (7'9" × 19'10") | Wood, W/O To Porch, Pot Lights |
| Primary Bedroom | Main | 5.56 × 6 m (18'3" × 19'8") | Walk-In Closet(s), 5 Pc Ensuite, Wood |
| Bathroom | Main | 3.79 × 3.35 m (12'5" × 11') | 5 Pc Ensuite, Tile Floor, Separate Shower |
| Pantry | Main | 1.86 × 1.97 m (6'1" × 6'6") | Wood |
| Kitchen | Main | 8.13 × 4.64 m (26'8" × 15'3") | Open Concept, Wood, B/I Appliances |
| Living Room | Main | 5.23 × 4.73 m (17'2" × 15'6") | Open Concept, Gas Fireplace, W/O To Deck |
| Dining Room | Main | 2.9 × 4.73 m (9'6" × 15'6") | Open Concept, Wood, W/O To Deck |
| Study | Main | 5.47 × 6.96 m (17'11" × 22'10") | 2 Pc Bath, W/O To Deck, Pot Lights |
| Bathroom | Main | 2.58 × 1.22 m (8'6" × 4') | 2 Pc Bath, Wood |
| Laundry | Main | 3.64 × 3.37 m (11'11" × 11'1") | Tile Floor, Access To Garage, Laundry Sink |
| Bedroom 2 | Second | 5.11 × 4.01 m (16'9" × 13'2") | 4 Pc Bath, Wood, W/O To Deck |
| Bathroom | Second | 3.3 × 1.83 m (10'10" × 6') | 3 Pc Ensuite, Tile Floor |
| Bedroom 3 | Second | 4.58 × 4.16 m (15' × 13'8") | Wood, W/O To Deck, Pot Lights |
| Bathroom | Second | 2.45 × 2.98 m (8' × 9'9") | 4 Pc Bath, Tile Floor, California Shutters |
| Bedroom 4 | Second | 3.64 × 3.36 m (11'11" × 11') | Wood, California Shutters |
| Other | Basement | 3.72 × 4.79 m (12'2" × 15'9") | Wood, Closet, Floating Stairs |
| Workshop | Basement | 5.2 × 5.35 m (17'1" × 17'7") | Laminate |
| Pantry | Basement | 2.34 × 2.15 m (7'8" × 7'1") | B/I Shelves, Laminate |
| Family Room | Basement | 7.92 × 7.07 m (26' × 23'2") | Laminate, California Shutters, Pot Lights |
| Other | Basement | 4.72 × 1.81 m (15'6" × 5'11") | Laminate, Closet |
| Bedroom 4 | Basement | 5.45 × 3.75 m (17'11" × 12'4") | Laminate, Pot Lights, California Shutters |
| Bathroom | Basement | 3.45 × 1.82 m (11'4" × 6') | 5 Pc Bath, Tile Floor, California Shutters |
| Bedroom 5 | Basement | 5.1 × 3.45 m (16'9" × 11'4") | Laminate, Pot Lights, California Shutters |
| Utility Room | Basement | 3.47 × 4.8 m (11'5" × 15'9") | Unfinished, Irregular Room, Concrete Floor |
History of this address
1 earlier listing at this address, with sold and leased prices. Create a free account or sign in to see them.
Location
Location is approximate. See nearby homes on the map
Recent sales nearby
See what similar homes within 1 km sold for in the last year. Create a free account or sign in to see them.
The neighbourhood
Getting around Car-dependent
No subway, LRT or GO station within a short trip.
Within a 10-minute walk: no grocery stores, 0 cafés and restaurants, 0 parks.
Who lives here postal area L9Y
- Owners / renters
- 75% / 25%
- Median household income
- $85,000
- Average age
- 48
- Children under 15
- 13%
- Homes
- 60% detached, 3% high-rise
- Commute by transit
- 1%
- Population
- 28,925
Languages spoken most at home besides English: Polish 0.2%, Punjabi (Panjabi) 0.2%, Tagalog (Pilipino, Filipino) 0.1%, Kurdish 0.1%.
Safety
Crime Severity Index for Collingwood (The Blue Mountains) (OPP): 29 vs 57 for Ontario (2025).
Police-reported figures for the whole police service area, not this street. Rates use the area’s resident population.
Distances are approximate. Places © OpenStreetMap contributors. Neighbourhood figures: Statistics Canada, 2021 Census. Crime Severity Index: Statistics Canada.
Living here
Commute
Noise Nothing major nearby
No highway within 500 m, rail line within 300 m, or airport flight path nearby.
Distances from the map, not noise measurements. Visit at rush hour to judge for yourself.
Internet High-speed
50/10 Mbps or faster available here by cable, fibre or DSL (the federal high-speed target).
From the federal broadband map. Check exact speeds and providers for the address.
Roads, rail, airports and planned stations © OpenStreetMap contributors. Internet: Innovation, Science and Economic Development Canada, National Broadband Data.
Listed by Chestnut Park Real Estate.
Listing information provided by PropTx Innovations Inc. and TRREB; deemed reliable but not guaranteed accurate by PropTx.
Similar homes nearby
See more in Blue Mountains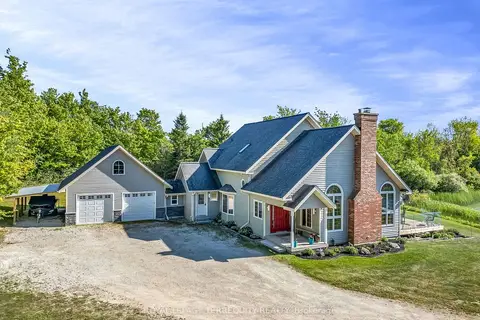
$2,999,999
Reduced $1,000,000
3+2 bd3 ba12 pk3000-3500 ft²
516452 7th Line
Blue Mountains, Blue Mountains
Detached · MLS® X13243052 · ROYAL LEPAGE TERREQUITY REALTY
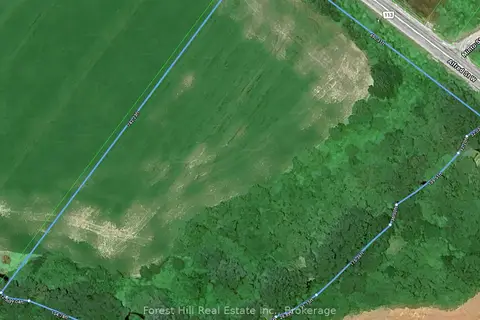
$2,999,999
0 bd0 ba
Lt 14 Alfred Street W
Blue Mountains, Blue Mountains
Vacant Land · MLS® X13779424 · Forest Hill Real Estate Inc.
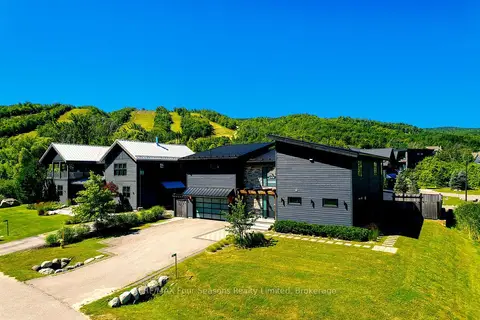
$2,999,000
5 bd5 ba7 pk3000-3500 ft²
116 Arnot Crescent
Blue Mountains, Blue Mountains
Detached · MLS® X13629632 · RE/MAX Four Seasons Realty Limited
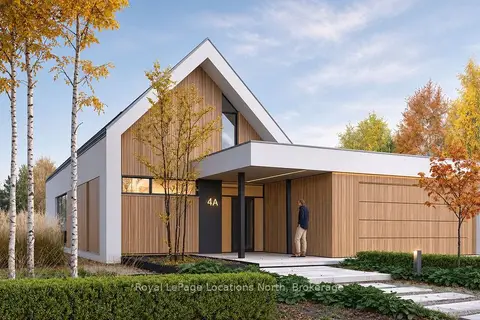
$2,995,000
4 bd4 ba4 pk2500-3000 ft²
108 Pheasant Run
Blue Mountains, Blue Mountains
Detached · MLS® X14032186 · Royal LePage Locations North
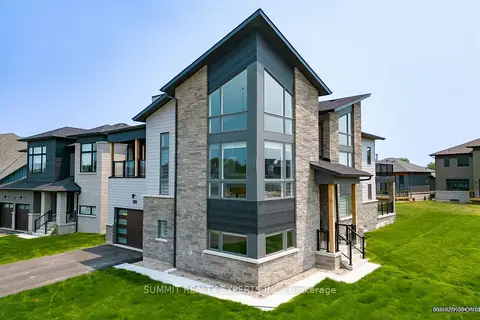
$2,950,000
4+2 bd5 ba6 pk5000 + ft²
141 Springside Crescent
Blue Mountains, Blue Mountains
Detached · MLS® X13494848 · SUMMIT REALTY EXPERTS INC.
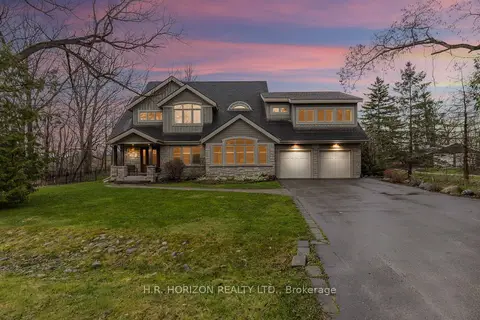
$2,950,000
3+2 bd5 ba8 pk2500-3000 ft²
214 Russell Street E
Blue Mountains, Blue Mountains
Detached · MLS® X13879124 · H.R. HORIZON REALTY LTD.
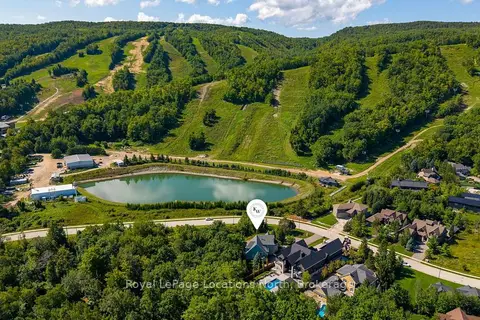
$2,900,000
Reduced $350,000
4+1 bd5 ba9 pk3500-5000 ft²
147 Alta Road
Blue Mountains, Blue Mountains
Detached · MLS® X13714956 · Royal LePage Locations North
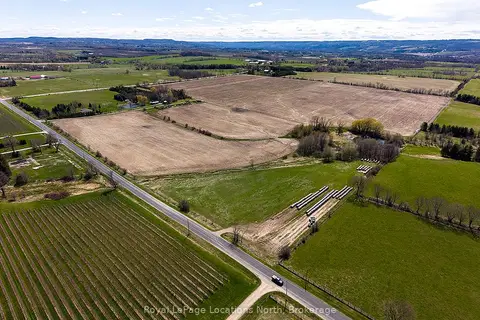
$2,899,000
0 bd0 ba
416400 10th Line
Blue Mountains, Blue Mountains
Vacant Land · MLS® X12640898 · Royal LePage Locations North