116239 2nd Line S
Rural Melancthon, Melancthon, L9V 2C5
$799,000
- 3 bedrooms
- 2 bathrooms
- 16 parking
- 2000-2500 sq ft
Listed 74 days ago · MLS® X13652358
About this home
Beautiful 3 bedroom, 2 Bath, traditional 2 storey Farm house and large detached Garage/Shop on 3.4 Acres. On Paved Road, Close to Shelburne, easy access to Highway 10 north of Shelburne and Highway 89 west of Shelburne. Large shop with two big sliding doors, w man doors, concrete floor and high ceilings. Yard has lots of open space, Mature trees, remnants of old barn. History abounds. Classic features still in the house. Main floor Entry into Family room and into a porch Foyer. Three entrances from outside, makes it very convenient. Addition section has a large Family room with a old time wood cook stove. Laundry room on main floor combined with a 3 pc bathroom (shower) Large unfinished Storage room for wood and other items. Kitchen has a centre Island with a counter top cook stove. Good cabinets with plenty of storage, Fridge with water and ice features. Eat in Breakfast area plus a Large Dining room that opens to the Living room, has 3 large windows creates a bright and cheery gathering place for family and friends (vinyl windows have been updated and are not original) Second Floor has 3 bedrooms, Large open hallway, 4 pc Bathroom. Primary Bedroom once was two rooms and is extra large with two closets. Closets in every room. This home was well loved and has beautiful features. There is updating to be done, ready for your vision of this timeless beauty. The lot is large and has privacy with mature trees. Surrounded by peaceful farm land fields. Handy Green house for your green thumb. This property is waiting for its new owner to shower it with their own taste in refurbishment. Perfect for a contractor, large family, hobby farm. Must be seen to appreciate. Has work to do, If you have got the vision, this is Ready for you to turn into your new dream home. Close to Shelburne on a paved road. Lots of yard space for parking and or additions. Private and cozy all in one.
Details
- Type
- Detached
- Style
- 2-Storey
- Age
- 100+ years
- Size
- 2000-2500 sq ft
- Lot
- 229.44 × 645.54 ft
- Basement
- Unfinished
- Garage
- Detached
- Kitchens
- 1
- Property tax
- $3,866 (2025)
- Neighbourhood
- Rural Melancthon
- Municipality
- Melancthon
- Price per sq ft
- $355 (36% below detached houses in Rural Melancthon, $557)
Interior
- Bedrooms
- 3 above ground
- Bathrooms
- 1 × 3-piece (main), 1 × 4-piece (second)
- Rooms
- 7 above ground + 5 below
- Family room or den
- Yes
- Fireplace
- Wood
- Features
- Built-In Oven, Countertop Range, Water Heater Owned
Heating, cooling and services
- Heating
- Baseboard, Electric
- Water and sewer
- Septic
Building and exterior
- Style
- 2-Storey
- Exterior
- Brick, Board & Batten
- Roof
- Metal
- Foundation
- Stone
- Age
- 100+
- Faces
- North
Parking
- Garage spaces
- 6
- Total parking
- 16
- Driveway and parking
- Private
Lot
- Size
- 229.44 × 645.54 ft (rectangular)
More
- Possession
- Immediate
- Nearby
- School Bus Route
- Cross street
- Highway 10 north of Shelburne Cty Rd 17 South to 2nd Line Sw
Rooms
| Room | Level | Size | Features |
|---|---|---|---|
| Living Room | Main | 5.63 × 4.48 m (18'6" × 14'8") | Broadloom, Large Window |
| Dining Room | Main | 4.1 × 4.33 m (13'5" × 14'2") | Broadloom, Large Window |
| Kitchen | Main | 2.64 × 4.32 m (8'8" × 14'2") | Vinyl Floor, Centre Island |
| Breakfast | Main | 2.08 × 4.32 m (6'10" × 14'2") | Vinyl Floor |
| Family Room | Main | 4.67 × 5.4 m (15'4" × 17'9") | Hardwood Floor, Wood Stove |
| Bathroom | Main | 3.57 × 2.22 m (11'9" × 7'3") | Combined w/Laundry, 3 Pc Bath, Vinyl Floor |
| Mud Room | Main | 4.69 × 2.05 m (15'5" × 6'9") | Unfinished |
| Primary Bedroom | Second | 5.46 × 3.9 m (17'11" × 12'10") | Closet, Closet, Broadloom |
| Bedroom 2 | Second | 3.32 × 3.94 m (10'11" × 12'11") | Broadloom, Closet, Window |
| Bedroom 3 | Second | 2.29 × 4.43 m (7'6" × 14'6") | Broadloom |
| Bathroom | Second | 3.07 × 1.78 m (10'1" × 5'10") | 4 Pc Bath |
| Foyer | Main | 2.12 × 2.88 m (6'11" × 9'5") | Large Closet |
Listed by MCCARTHY REALTY.
Listing information provided by PropTx Innovations Inc. and TRREB; deemed reliable but not guaranteed accurate by PropTx.
Similar homes nearby
See more in Melancthon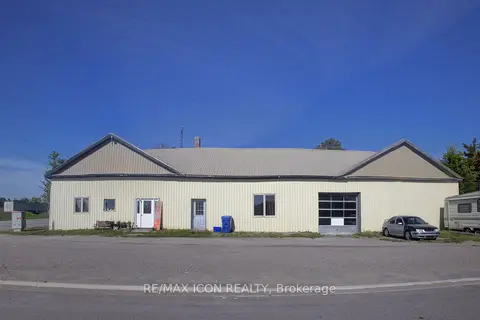
$789,000
4 bd3 ba14 pk3000-3500 ft²
518306 County 124 Road
Rural Melancthon, Melancthon
Detached · MLS® X13439844 · RE/MAX ICON REALTY
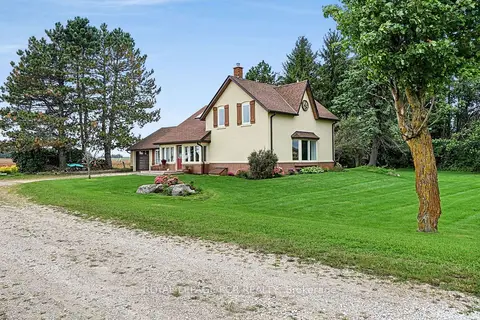
$749,900
Reduced $28,900
3 bd2 ba11 pk1500-2000 ft²
517578 County Road 124
Rural Melancthon, Melancthon
Rural Residential · MLS® X13797410 · ROYAL LEPAGE RCR REALTY
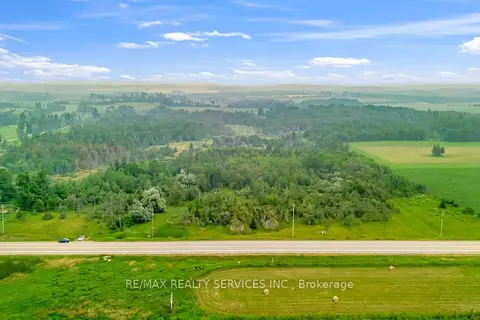
$749,000
0 bd0 ba
516375 Dufferin County 124 Road
Rural Melancthon, Melancthon
Vacant Land · MLS® X13578378 · RE/MAX REALTY SERVICES INC.
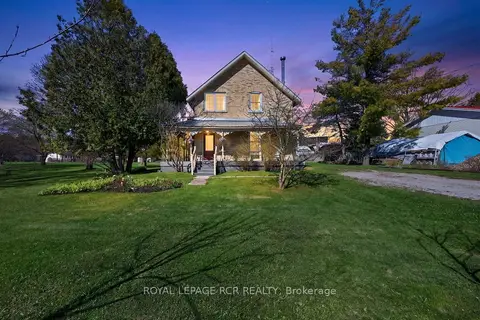
$699,900
5 bd2 ba4 pk2000-2500 ft²
077597 7th Line SW
Rural Melancthon, Melancthon
Detached · MLS® X13104536 · ROYAL LEPAGE RCR REALTY
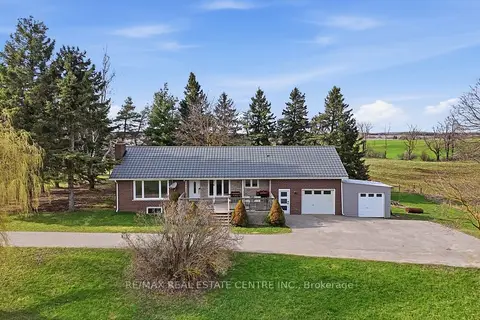
$899,900
Reduced $80,000
3 bd2 ba11 pk1500-2000 ft²
517021 County Rd 124 Road
Rural Melancthon, Melancthon
Detached · MLS® X13056934 · RE/MAX REAL ESTATE CENTRE INC.
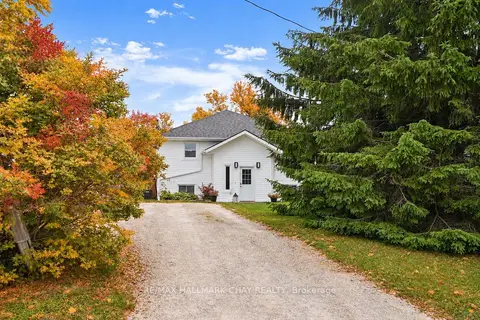
$679,900
3+3 bd3 ba4 pk1100-1500 ft²
19 Addeson Street
Rural Melancthon, Melancthon
Detached · MLS® X13879880 · RE/MAX HALLMARK CHAY REALTY
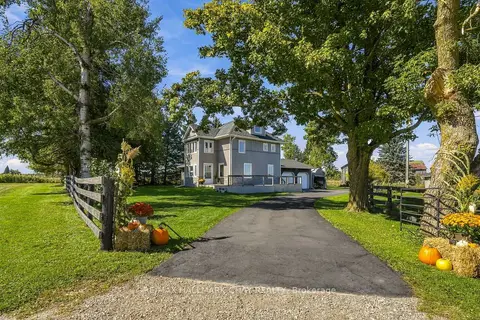
$924,000
4 bd4 ba8 pk1500-2000 ft²
665221 20 Sideroad
Rural Melancthon, Melancthon
Detached · MLS® X13828180 · RE/MAX HALLMARK CHAY REALTY
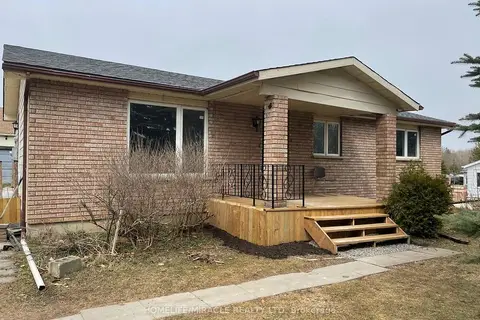
$929,900
3+3 bd2 ba7 pk1100-1500 ft²
434 Main Street W
Rural Melancthon, Melancthon
Detached · MLS® X14084410 · HOMELIFE/MIRACLE REALTY LTD