19 Addeson Street
Rural Melancthon, Melancthon, L9V 3E9
$679,900
- 3+3 bedrooms
- 3 bathrooms
- 4 parking
- 1100-1500 sq ft
Listed 11 days ago · MLS® X13879880
About this home
Rare Opportunity in the Heart of Horning's Mills! Offering exceptional value, this fully finished home features an impressive 6 bedrooms and 3 bathrooms making it the perfect fit for growing families, first time home buyers or downsizers, basically anyone looking for plenty of space. Situated on a quiet street in the welcoming community of Horning's Mills, you'll enjoy peaceful views of the farm fields out front while being just minutes from Shelburne and everyday amenities. The home offers a functional eat in kitchen, spacious living areas, and a large finished rec room, providing flexible space for entertaining, relaxing, or family activities. Step outside to a huge backyard complete with a detached shop-ideal for hobbyists, extra storage, or a workshop. With numerous recent updates, there's nothing left to do but move in and enjoy. Improvements include a new deck (2020), new siding (2024), and a new roof (2025). This is a rare chance to own a spacious, move-in-ready home in one of the area's most charming rural communities.
Details
- Type
- Detached
- Style
- Bungalow-Raised
- Size
- 1100-1500 sq ft
- Lot
- 55.11 × 158.4 ft
- Basement
- Finished, Full
- Garage
- None
- Kitchens
- 1
- Property tax
- $3,200 (2026)
- Neighbourhood
- Rural Melancthon
- Municipality
- Melancthon
- Price per sq ft
- $523 (6% below detached houses in Rural Melancthon, $557)
Interior
- Bedrooms
- 3 above ground + 3 below
- Bathrooms
- 1 × 4-piece (main), 1 × 3-piece (main), 1 × 2-piece (lower)
- Rooms
- 5 above ground + 5 below
- Family room or den
- Yes
- Fireplace
- No
Heating, cooling and services
- Heating
- Forced Air, Propane
- Air conditioning
- Central Air
- Water and sewer
- Septic
Building and exterior
- Style
- Bungalow-Raised
- Exterior
- Vinyl Siding
- Roof
- Asphalt Shingle
- Foundation
- Wood
- Faces
- South
- Outdoor
- Garden Shed
Parking
- Total parking
- 4
- Driveway and parking
- Private Double
Lot
- Size
- 55.11 × 158.4 ft
More
- Possession
- TBA
- Cross street
- Dufferin Rd 124 / Sdrd 15
Rooms
| Room | Level | Size | Features |
|---|---|---|---|
| Kitchen | Main | 3.42 × 3.19 m (11'3" × 10'6") | |
| Dining Room | Main | 3.07 × 4.08 m (10'1" × 13'5") | |
| Living Room | Main | 6.06 × 4.03 m (19'11" × 13'3") | |
| Primary Bedroom | Main | 3.41 × 4.58 m (11'2" × 15') | 3 Pc Ensuite |
| Bedroom 2 | Main | 2.36 × 3.4 m (7'9" × 11'2") | |
| Bedroom 3 | Main | 2.96 × 3.4 m (9'9" × 11'2") | |
| Family Room | Lower | 6.28 × 7.06 m (20'7" × 23'2") | |
| Bedroom 4 | Lower | 3.22 × 3.62 m (10'7" × 11'11") | |
| Bedroom 5 | Lower | 3.12 × 2.98 m (10'3" × 9'9") | |
| Laundry | Lower | 3.12 × 2.07 m (10'3" × 6'9") | 2 Pc Bath |
| Common Room | Lower | 3.12 × 3.45 m (10'3" × 11'4") | |
| Utility Room | Lower | 3.12 × 1.75 m (10'3" × 5'9") |
History of this address
5 earlier listings at this address, with sold and leased prices. Create a free account or sign in to see them.
Location
Location is approximate. See nearby homes on the map
Recent sales nearby
See what similar homes within 1 km sold for in the last year. Create a free account or sign in to see them.
The neighbourhood
Getting around Car-dependent
No subway, LRT or GO station within a short trip.
Within a 10-minute walk: no grocery stores, 0 cafés and restaurants, 0 parks.
Who lives here postal area L9V
- Owners / renters
- 86% / 14%
- Median household income
- $105,000
- Average age
- 40
- Children under 15
- 19%
- Homes
- 85% detached
- Commute by transit
- 0%
- Population
- 17,750
Languages spoken most at home besides English: Punjabi (Panjabi) 1.1%, Pennsylvania German 0.6%, German 0.4%, Portuguese 0.3%.
Safety
Crime Severity Index for Dufferin (Melancthon) (OPP): 83 vs 57 for Ontario (2025).
Police-reported figures for the whole police service area, not this street. Rates use the area’s resident population.
Distances are approximate. Places © OpenStreetMap contributors. Neighbourhood figures: Statistics Canada, 2021 Census. Crime Severity Index: Statistics Canada.
Living here
Commute
To Union Station (downtown Toronto): 87 km. Transit times · Driving times
Noise Nothing major nearby
No highway within 500 m, rail line within 300 m, or airport flight path nearby.
Distances from the map, not noise measurements. Visit at rush hour to judge for yourself.
Internet High-speed
50/10 Mbps or faster available here by cable, fibre or DSL (the federal high-speed target).
From the federal broadband map. Check exact speeds and providers for the address.
Roads, rail, airports and planned stations © OpenStreetMap contributors. Internet: Innovation, Science and Economic Development Canada, National Broadband Data.
Listed by RE/MAX HALLMARK CHAY REALTY.
Listing information provided by PropTx Innovations Inc. and TRREB; deemed reliable but not guaranteed accurate by PropTx.
Similar homes nearby
See more in Melancthon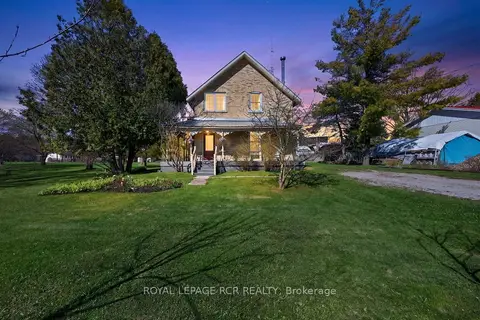
$699,900
5 bd2 ba4 pk2000-2500 ft²
077597 7th Line SW
Rural Melancthon, Melancthon
Detached · MLS® X13104536 · ROYAL LEPAGE RCR REALTY
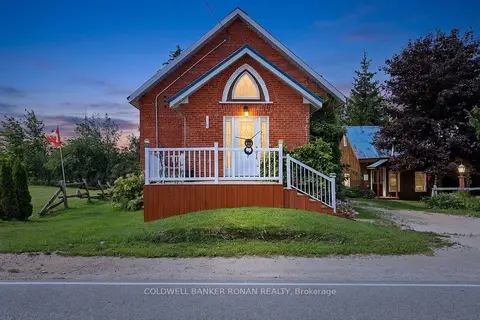
$650,000
Reduced $99,900
1+2 bd3 ba7 pk1100-1500 ft²
239198 County Road 2
Rural Melancthon, Melancthon
Detached · MLS® X13668424 · COLDWELL BANKER RONAN REALTY
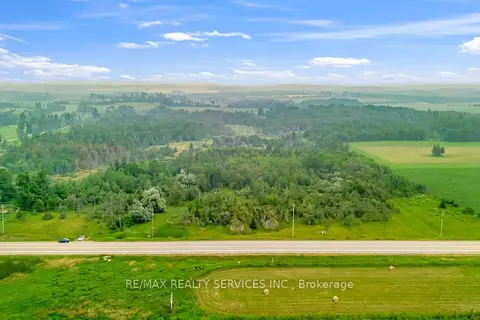
$749,000
0 bd0 ba
516375 Dufferin County 124 Road
Rural Melancthon, Melancthon
Vacant Land · MLS® X13578378 · RE/MAX REALTY SERVICES INC.
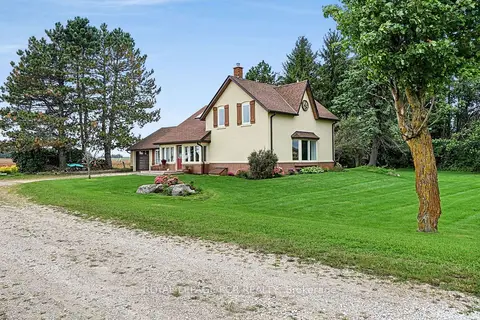
$749,900
Reduced $28,900
3 bd2 ba11 pk1500-2000 ft²
517578 County Road 124
Rural Melancthon, Melancthon
Rural Residential · MLS® X13797410 · ROYAL LEPAGE RCR REALTY
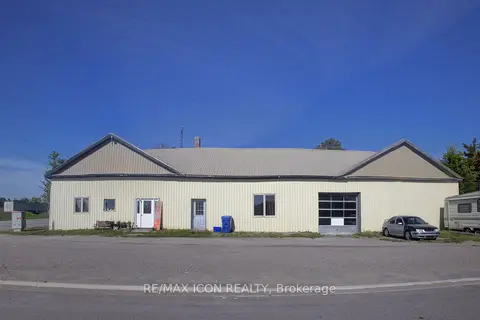
$789,000
4 bd3 ba14 pk3000-3500 ft²
518306 County 124 Road
Rural Melancthon, Melancthon
Detached · MLS® X13439844 · RE/MAX ICON REALTY
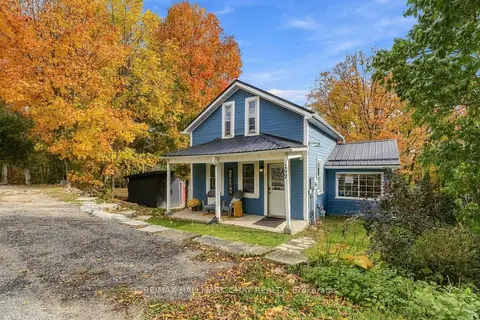 New
$564,900
3 bd1 ba2 pk700-1100 ft²
197 Main Street
Rural Melancthon, Melancthon
Detached · MLS® X14095592 · RE/MAX HALLMARK CHAY REALTY
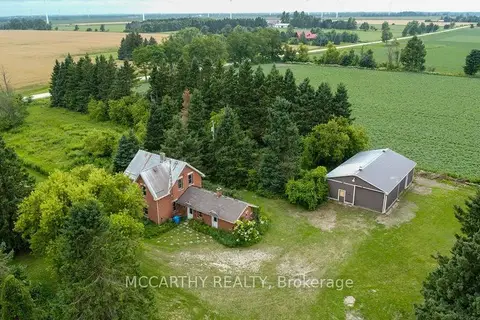
$799,000
3 bd2 ba16 pk2000-2500 ft²
116239 2nd Line S
Rural Melancthon, Melancthon
Detached · MLS® X13652358 · MCCARTHY REALTY
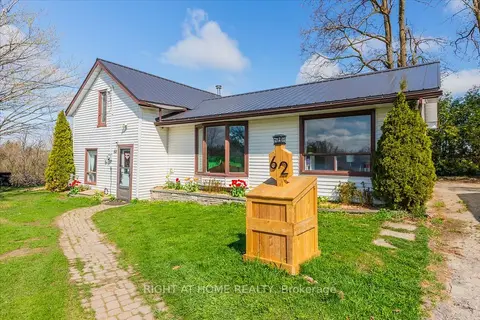
$549,000
3 bd2 ba5 pk1100-1500 ft²
62 MILL Lane
Rural Melancthon, Melancthon
Detached · MLS® X13776176 · RIGHT AT HOME REALTY