517578 County Road 124
Rural Melancthon, Melancthon, L9V 1V7
$749,900
Reduced $28,900 from $778,800
- 3 bedrooms
- 2 bathrooms
- 11 parking
- 1500-2000 sq ft
Listed 33 days ago · MLS® X13797410
About this home
Welcome to your country escape! Set on 2.76 acres in Melancthon, this beautifully updated farmhouse offers the perfect blend of classic country charm and modern comfort, with over 1,900 sq. ft. of living space. Thoughtfully renovated by a previous owner who was a contractor, the home was stripped back to the exterior walls and re-insulated with spray foam insulation, new drywall, and updated electrical. Additional improvements include new windows and doors, hardwood flooring, and exterior stucco all completed between 2013-2015. The home features 3 bedrooms, 2 full bathrooms, a custom kitchen with granite countertops and large centre island, and convenient main floor laundry. The main floor living room showcases a beautiful fieldstone fireplace with a wood stove insert, creating a cozy ambiance and offering a practical supplemental heating source. A fully unfinished basement provides exciting potential for future expansion, allowing you to customize the space to suit your family's needs. Outside, enjoy 2.76 acres of space, an attached one-car garage, and plenty of room for outdoor activities, hobbies, and future plans. Three-phase power is available at the road, offering potential flexibility for buyers whose business needs may benefit from this type of electrical service, subject to verification and applicable approvals. Whether you're looking for more space for your family, a peaceful country setting, or a property with room to grow, this Melancthon farmhouse offers an exciting opportunity to make country living your own.
Details
- Type
- Rural Residential
- Style
- 2-Storey
- Age
- 100+ years
- Size
- 1500-2000 sq ft
- Lot
- 230 × 539.13 ft
- Basement
- Full, Unfinished
- Garage
- Attached
- Kitchens
- 1
- Property tax
- $5,587 (2026)
- Neighbourhood
- Rural Melancthon
- Municipality
- Melancthon
Interior
- Bedrooms
- 3 above ground
- Bathrooms
- 1 × 3-piece (ground), 1 × 4-piece (second)
- Rooms
- 6 above ground
- Family room or den
- No
- Fireplace
- Wood Stove
- Features
- Auto Garage Door Remote, Water Heater Owned
Heating, cooling and services
- Heating
- Forced Air, Oil
- Water and sewer
- Septic
Building and exterior
- Style
- 2-Storey
- Exterior
- Stucco (Plaster)
- Roof
- Asphalt Shingle
- Foundation
- Concrete Block, Stone
- Age
- 100+
- Faces
- West
- Outdoor
- Deck, Patio
Parking
- Garage spaces
- 1
- Total parking
- 11
- Driveway and parking
- Front Yard Parking, Private
Lot
- Size
- 230 × 539.13 ft (irregular)
- Acreage
- 2-4.99
More
- Possession
- tba
- Nearby
- Wooded/Treed
- Cross street
- CTY RD 124, North of 15 Sideroad
Rooms
| Room | Level | Size | Features |
|---|---|---|---|
| Kitchen | Ground | 5.22 × 4.52 m (17'2" × 14'10") | Hardwood Floor, Centre Island, W/O To Patio |
| Dining Room | Ground | 5.22 × 2.91 m (17'2" × 9'7") | Hardwood Floor, W/O To Deck |
| Living Room | Ground | 5.64 × 7.44 m (18'6" × 24'5") | Hardwood Floor, Bay Window, Wood Stove |
| Primary Bedroom | Second | 4.43 × 4.52 m (14'6" × 14'10") | Broadloom, Double Closet, Skylight |
| Bedroom 2 | Second | 3.28 × 3.33 m (10'9" × 10'11") | Hardwood Floor, Closet |
| Bedroom 3 | Second | 3.22 × 2.99 m (10'7" × 9'10") | Broadloom, Closet |
| Laundry | Ground | 3.42 × 1.8 m (11'3" × 5'11") | Hardwood Floor |
| Bathroom | Ground | 3.42 × 1.47 m (11'3" × 4'10") | 3 Pc Bath |
| Bathroom | Second | 2.31 × 2.99 m (7'7" × 9'10") | 4 Pc Bath |
Price history
| Date | Price | Change |
|---|---|---|
| Oct 16, 2026 | $764,900 | Listed |
| Oct 19, 2026 | $749,900 | −$15,000 |
Location
Location is approximate. See nearby homes on the map
Recent sales nearby
See what similar homes within 1 km sold for in the last year. Create a free account or sign in to see them.
The neighbourhood
Getting around Car-dependent
No subway, LRT or GO station within a short trip.
Within a 10-minute walk: no grocery stores, 0 cafés and restaurants, 0 parks.
Who lives here postal area L9V
- Owners / renters
- 86% / 14%
- Median household income
- $105,000
- Average age
- 40
- Children under 15
- 19%
- Homes
- 85% detached
- Commute by transit
- 0%
- Population
- 17,750
Languages spoken most at home besides English: Punjabi (Panjabi) 1.1%, Pennsylvania German 0.6%, German 0.4%, Portuguese 0.3%.
Safety
Crime Severity Index for Dufferin (Melancthon) (OPP): 83 vs 57 for Ontario (2025).
Police-reported figures for the whole police service area, not this street. Rates use the area’s resident population.
Distances are approximate. Places © OpenStreetMap contributors. Neighbourhood figures: Statistics Canada, 2021 Census. Crime Severity Index: Statistics Canada.
Living here
Commute
To Union Station (downtown Toronto): 89 km. Transit times · Driving times
Noise Nothing major nearby
No highway within 500 m, rail line within 300 m, or airport flight path nearby.
Distances from the map, not noise measurements. Visit at rush hour to judge for yourself.
Internet High-speed
50/10 Mbps or faster available here by cable, fibre or DSL (the federal high-speed target).
From the federal broadband map. Check exact speeds and providers for the address.
Roads, rail, airports and planned stations © OpenStreetMap contributors. Internet: Innovation, Science and Economic Development Canada, National Broadband Data.
Listed by ROYAL LEPAGE RCR REALTY.
Listing information provided by PropTx Innovations Inc. and TRREB; deemed reliable but not guaranteed accurate by PropTx.
Similar homes nearby
See more in Melancthon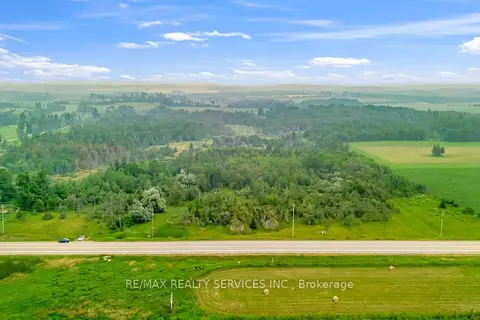
$749,000
0 bd0 ba
516375 Dufferin County 124 Road
Rural Melancthon, Melancthon
Vacant Land · MLS® X13578378 · RE/MAX REALTY SERVICES INC.
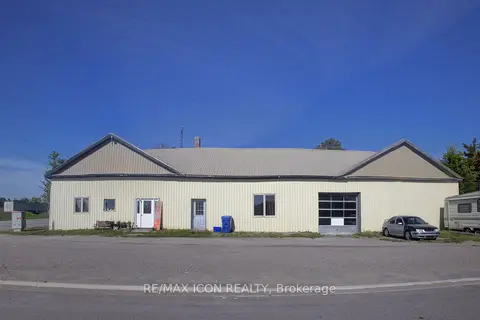
$789,000
4 bd3 ba14 pk3000-3500 ft²
518306 County 124 Road
Rural Melancthon, Melancthon
Detached · MLS® X13439844 · RE/MAX ICON REALTY
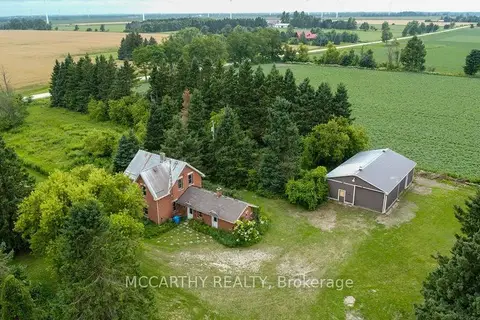
$799,000
3 bd2 ba16 pk2000-2500 ft²
116239 2nd Line S
Rural Melancthon, Melancthon
Detached · MLS® X13652358 · MCCARTHY REALTY
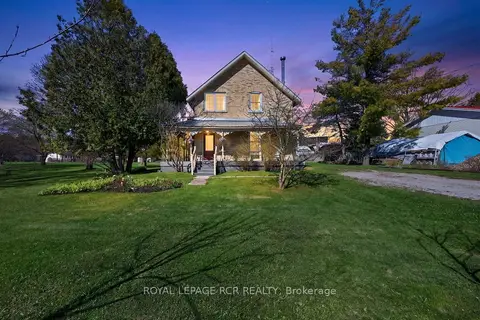
$699,900
5 bd2 ba4 pk2000-2500 ft²
077597 7th Line SW
Rural Melancthon, Melancthon
Detached · MLS® X13104536 · ROYAL LEPAGE RCR REALTY
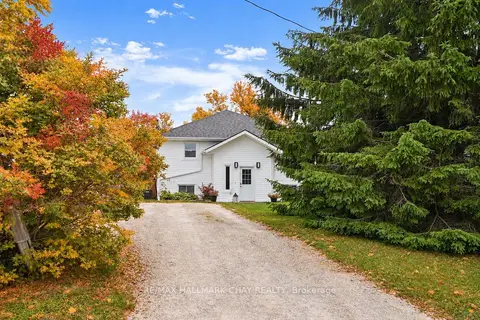
$679,900
3+3 bd3 ba4 pk1100-1500 ft²
19 Addeson Street
Rural Melancthon, Melancthon
Detached · MLS® X13879880 · RE/MAX HALLMARK CHAY REALTY
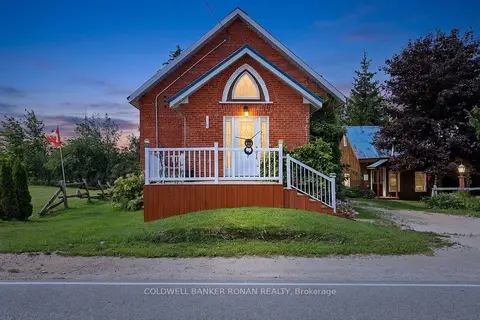
$650,000
Reduced $99,900
1+2 bd3 ba7 pk1100-1500 ft²
239198 County Road 2
Rural Melancthon, Melancthon
Detached · MLS® X13668424 · COLDWELL BANKER RONAN REALTY