517021 County Rd 124 Road
Rural Melancthon, Melancthon, L9V 1V4
$899,900
Reduced $80,000 from $979,900
- 3 bedrooms
- 2 bathrooms
- 11 parking
- 1500-2000 sq ft
Listed 174 days ago · MLS® X13056934
About this home
Set on over 1.3 acres of picturesque country land, this beautifully updated bungalow loft offers the perfect blend of comfort, functionality, and rural charm. A paved driveway leads to a one-car garage, enclosed lean-to (Shallow Garage) with convenient access into a spacious mudroom-ideal for everyday living.The main floor features two well-appointed bedrooms, while the private primary suite above the garage offers a cozy retreat complete with a gas fireplace, and additional built-in storage space. The heart of the home is the stunning kitchen, fully renovated in 2020 with quartz countertops and updated again with appliances in 2026, combining modern style with everyday practicality.The fully finished walk-out basement (2020) expands your living space with a second gas fireplace, a 4-piece bathroom, wet bar, cold cellar, and abundant storage-perfect for entertaining or extended family living.This home is loaded with valuable upgrades, including a steel roof (2018), furnace (2018), and natural gas service brought to the property in 2020. Enjoy year-round comfort and convenience with gas hookups for a barbecue, plus the option to add gas heaters on the patio and in the garage. Additional features include a UV and charcoal water filtration system (2026), fibre internet, and laundry machines conveniently located on the main floor (2018).Step outside to your private outdoor retreat featuring a large deck, an above-ground pool with gas heater, a partially fenced yard, and a play set included-perfect for family enjoyment. A rare opportunity to own a thoughtfully upgraded country property with modern amenities and room to breathe.
Details
- Type
- Detached
- Style
- Bungaloft
- Age
- 31-50 years
- Size
- 1500-2000 sq ft
- Lot
- 240.12 × 237.8 ft
- Basement
- Finished with Walk-Out
- Garage
- Built-In
- Kitchens
- 1
- Property tax
- $3,452 (2025)
- Neighbourhood
- Rural Melancthon
- Municipality
- Melancthon
- Price per sq ft
- $514 (8% below detached houses in Rural Melancthon, $557)
Interior
- Bedrooms
- 3 above ground
- Bathrooms
- 1 × 4-piece (main), 1 × 4-piece (basement)
- Rooms
- 6 above ground + 1 below
- Family room or den
- No
- Fireplace
- Natural Gas
- Features
- Water Heater Owned, Water Softener, Water Treatment
Heating, cooling and services
- Heating
- Forced Air, Gas
- Air conditioning
- Central Air, Window Unit(s)
- Water and sewer
- Septic
Building and exterior
- Style
- Bungaloft
- Exterior
- Brick, Stone
- Roof
- Metal
- Foundation
- Concrete Block
- Age
- 31-50 years
- Faces
- East
- Pool
- Above Ground
- Outdoor
- Deck, Fence - Partial
Parking
- Garage spaces
- 1
- Total parking
- 11
- Driveway and parking
- Lane
Lot
- Size
- 240.12 × 237.8 ft (square)
More
- Possession
- Flexible
- Nearby
- Fenced Yard, Golf, School Bus Route
- Cross street
- Hwy 124 & County Rd 17
Rooms
| Room | Level | Size | Features |
|---|---|---|---|
| Kitchen | Main | 3.38 × 4.24 m (11'1" × 13'11") | Stainless Steel Appl, Quartz Counter, Combined w/Dining |
| Dining Room | Main | 3.96 × 4.24 m (13' × 13'11") | Hardwood Floor, Overlooks Frontyard, Picture Window |
| Living Room | Main | 5.54 × 4.34 m (18'2" × 14'3") | Hardwood Floor, Picture Window, Overlooks Frontyard |
| Bedroom 2 | Main | 4.27 × 3.25 m (14' × 10'8") | Hardwood Floor, Overlooks Backyard, Closet |
| Bedroom 3 | Main | 3 × 3.25 m (9'10" × 10'8") | Hardwood Floor, Overlooks Backyard, Closet |
| Bathroom | Main | 2.92 × 3.23 m (9'7" × 10'7") | Ceramic Floor, Separate Shower, Soaking Tub |
| Laundry | Main | 3.25 × 2.26 m (10'8" × 7'5") | |
| Bedroom | Second | 5.61 × 4.9 m (18'5" × 16'1") | Hardwood Floor, Gas Fireplace, Window |
| Mud Room | In Between | 6.45 × 1.96 m (21'2" × 6'5") | Ceramic Floor, Access To Garage |
| Recreation | Basement | 10.26 × 8.41 m (33'8" × 27'7") | Gas Fireplace, Wet Bar, Vinyl Floor |
| Bathroom | Basement | 3.02 × 2.39 m (9'11" × 7'10") | Ceramic Floor |
Listed by RE/MAX REAL ESTATE CENTRE INC..
Listing information provided by PropTx Innovations Inc. and TRREB; deemed reliable but not guaranteed accurate by PropTx.
Similar homes nearby
See more in Melancthon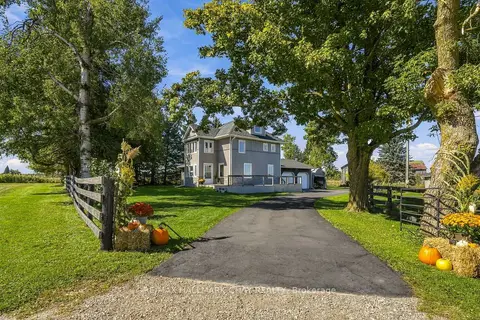
$924,000
4 bd4 ba8 pk1500-2000 ft²
665221 20 Sideroad
Rural Melancthon, Melancthon
Detached · MLS® X13828180 · RE/MAX HALLMARK CHAY REALTY
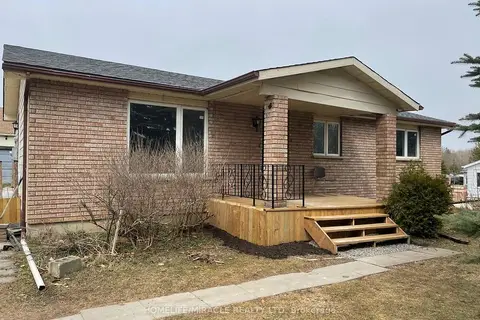
$929,900
3+3 bd2 ba7 pk1100-1500 ft²
434 Main Street W
Rural Melancthon, Melancthon
Detached · MLS® X14084410 · HOMELIFE/MIRACLE REALTY LTD
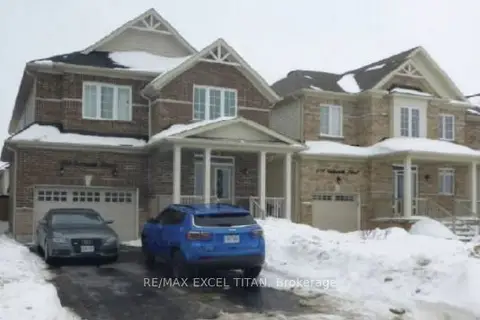
$949,000
4 bd3 ba6 pk2500-3000 ft²
404 Galbraith Street
Rural Melancthon, Melancthon
Detached · MLS® X13832434 · RE/MAX EXCEL TITAN
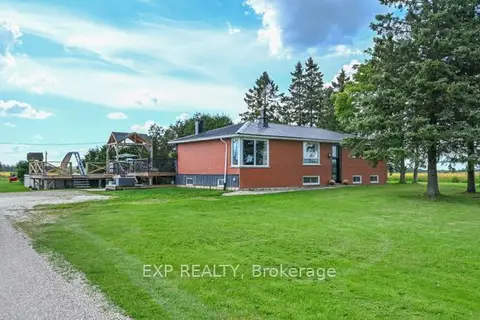
$975,000
3+2 bd2 ba12 pk1500-2000 ft²
77384 7th Line S
Rural Melancthon, Melancthon
Detached · MLS® X13215950 · EXP REALTY
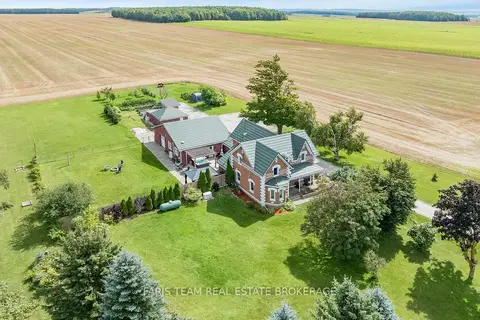
$989,000
5 bd3 ba23 pk3000-3500 ft²
518079 County Road 124
Rural Melancthon, Melancthon
Detached · MLS® X13748662 · FARIS TEAM REAL ESTATE BROKERAGE
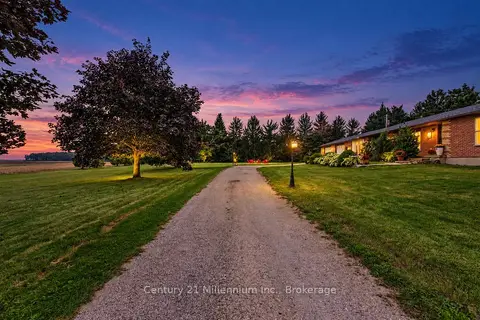
$995,000
Reduced $153,000
3 bd3 ba8 pk1500-2000 ft²
558082 Mulmur-Melancthon Townline
Rural Melancthon, Melancthon
Detached · MLS® X13774338 · Century 21 Millennium Inc.
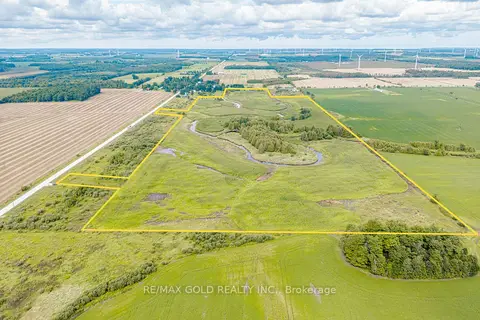
$999,000
0 bd0 ba22 pk< 700 ft²
681050 260 Side Road
Rural Melancthon, Melancthon
Farm · MLS® X13462024 · RE/MAX GOLD REALTY INC.
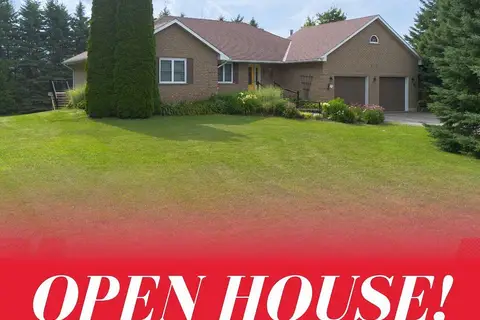
$999,999
Reduced $100,001
3+1 bd3 ba6 pk1500-2000 ft²
476210 3rd Line
Rural Melancthon, Melancthon
Detached · MLS® X13604620 · RE/MAX REAL ESTATE CENTRE INC.