518079 County Road 124
Rural Melancthon, Melancthon, L9V 1V8
$989,000
- 5 bedrooms
- 3 bathrooms
- 23 parking
- 3000-3500 sq ft
Listed 45 days ago · MLS® X13748662
About this home
Top 5 Reasons You Will Love This Home: 1) Embrace peaceful country living surrounded by beautiful farmland with no direct neighbours, offering an exceptional sense of privacy while remaining just 10 minutes from Shelburne and approximately 30 minutes from Orangeville and Collingwood 2) Spread out across over 3,000 square feet of finished living space with five bedrooms and three full bathrooms, providing plenty of room for the whole family, along with the everyday convenience of main level laundry and a three-piece bathroom 3) Take advantage of a separate main level in-law or rental suite, complete with its own private entrance and breaker panel, creating a flexible space for extended family, overnight guests, a home-based setup, or potential additional income 4) Make the most of exceptional garage and outdoor space with an oversized garage, a detached insulated two-car garage, and multiple outbuildings offering ample room for vehicles, hobbies, storage, and recreational toys, while a raised garden, apple and pear trees, raspberry bushes, a hot tub, patio, gazebo, and pet invisible fence create an inviting outdoor setting to garden, gather, entertain, and enjoy the peaceful country surroundings 5) Move in knowing many of the major updates have already been completed, including the windows, well, mechanical systems, metal roof, air conditioning, and appliances, with a 22kW whole-home generator adding valuable peace of mind during power outages. 3,094 above grade sq.ft. plus an unfinished basement. *Please note some images have been virtually staged to show the potential of the home.
Details
- Type
- Detached
- Style
- 2-Storey
- Age
- 100+ years
- Size
- 3000-3500 sq ft
- Lot
- 225 × 325 ft
- Basement
- Unfinished
- Garage
- Detached
- Kitchens
- 2
- Property tax
- $4,472 (2025)
- Neighbourhood
- Rural Melancthon
- Municipality
- Melancthon
- Price per sq ft
- $304 (45% below detached houses in Rural Melancthon, $557)
Interior
- Bedrooms
- 5 above ground
- Bathrooms
- 2 × 3-piece (main), 1 × 3-piece (upper)
- Rooms
- 10 above ground
- Family room or den
- No
- Fireplace
- Wood
- Features
- In-Law Suite
Heating, cooling and services
- Heating
- Heat Pump, Oil
- Air conditioning
- Central Air
- Water and sewer
- Septic
Building and exterior
- Style
- 2-Storey
- Roof
- Metal
- Foundation
- Stone
- Age
- 100+
- Faces
- East
- Outdoor
- Patio, Hot Tub, Deck, Fence - Partial, Gazebo, Storage, Shed
Parking
- Garage spaces
- 3
- Total parking
- 23
- Driveway and parking
- Available
Lot
- Size
- 225 × 325 ft (rectangular)
- Acreage
- .50-1.99
More
- Possession
- Flexible
- Nearby
- School Bus Route, Wooded/Treed
- Cross street
- Hwy 21/County Rd 124
Rooms
| Room | Level | Size | Features |
|---|---|---|---|
| Kitchen | Main | 5.75 × 4.19 m (18'10" × 13'9") | Laminate, Ceramic Backsplash, Wood Stove |
| Dining Room | Main | 5.13 × 5.01 m (16'10" × 16'5") | Hardwood Floor, Window, French Doors |
| Living Room | Main | 5.56 × 3.9 m (18'3" × 12'10") | Hardwood Floor, Window, French Doors |
| Laundry | Main | 3.14 × 1.95 m (10'4" × 6'5") | Vinyl Floor, W/O To Deck |
| Primary Bedroom | Upper | 5.68 × 4.12 m (18'8" × 13'6") | Vinyl Floor, Vaulted Ceiling(s), Closet |
| Bedroom | Upper | 3.98 × 3.82 m (13'1" × 12'6") | Hardwood Floor, Closet, Window |
| Bedroom | Upper | 3.87 × 3.14 m (12'8" × 10'4") | Hardwood Floor, Vaulted Ceiling(s), Window |
| Bedroom | Upper | 3.84 × 3.71 m (12'7" × 12'2") | Hardwood Floor, Closet, Window |
| Kitchen | Main | 5.79 × 5.7 m (19' × 18'8") | Eat-in Kitchen, Vinyl Floor, W/O To Deck |
| Living Room | Main | 3.89 × 3.68 m (12'9" × 12'1") | Vinyl Floor, Window |
| Bedroom | Main | 3.65 × 2.72 m (12' × 8'11") | Vinyl Floor, Window, Pocket Doors |
History of this address
3 earlier listings at this address, with sold and leased prices. Create a free account or sign in to see them.
Location
Location is approximate. See nearby homes on the map
Recent sales nearby
See what similar homes within 1 km sold for in the last year. Create a free account or sign in to see them.
The neighbourhood
Getting around Car-dependent
No subway, LRT or GO station within a short trip.
Within a 10-minute walk: no grocery stores, 0 cafés and restaurants, 0 parks.
Who lives here postal area L9V
- Owners / renters
- 86% / 14%
- Median household income
- $105,000
- Average age
- 40
- Children under 15
- 19%
- Homes
- 85% detached
- Commute by transit
- 0%
- Population
- 17,750
Languages spoken most at home besides English: Punjabi (Panjabi) 1.1%, Pennsylvania German 0.6%, German 0.4%, Portuguese 0.3%.
Safety
Crime Severity Index for Dufferin (Melancthon) (OPP): 83 vs 57 for Ontario (2025).
Police-reported figures for the whole police service area, not this street. Rates use the area’s resident population.
Distances are approximate. Places © OpenStreetMap contributors. Neighbourhood figures: Statistics Canada, 2021 Census. Crime Severity Index: Statistics Canada.
Living here
Commute
Noise Nothing major nearby
No highway within 500 m, rail line within 300 m, or airport flight path nearby.
Distances from the map, not noise measurements. Visit at rush hour to judge for yourself.
Internet High-speed
50/10 Mbps or faster available here by cable, fibre or DSL (the federal high-speed target).
From the federal broadband map. Check exact speeds and providers for the address.
Roads, rail, airports and planned stations © OpenStreetMap contributors. Internet: Innovation, Science and Economic Development Canada, National Broadband Data.
Listed by FARIS TEAM REAL ESTATE BROKERAGE.
Listing information provided by PropTx Innovations Inc. and TRREB; deemed reliable but not guaranteed accurate by PropTx.
Similar homes nearby
See more in Melancthon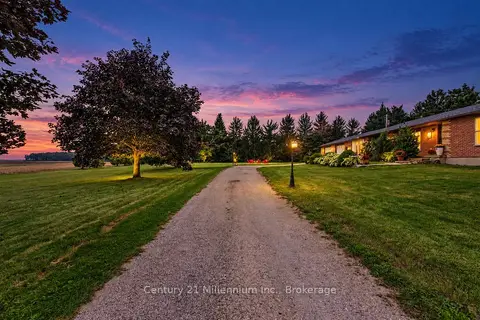
$995,000
Reduced $153,000
3 bd3 ba8 pk1500-2000 ft²
558082 Mulmur-Melancthon Townline
Rural Melancthon, Melancthon
Detached · MLS® X13774338 · Century 21 Millennium Inc.
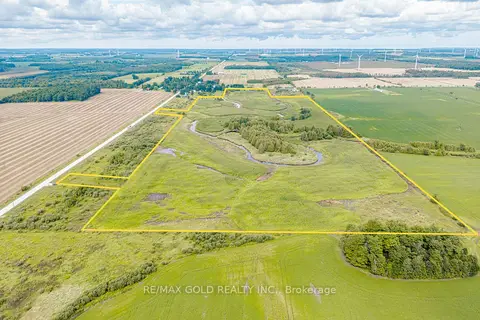
$999,000
0 bd0 ba22 pk< 700 ft²
681050 260 Side Road
Rural Melancthon, Melancthon
Farm · MLS® X13462024 · RE/MAX GOLD REALTY INC.
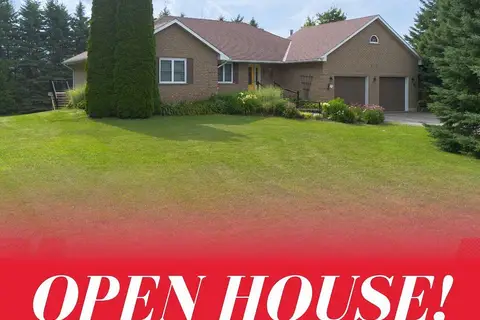
$999,999
Reduced $100,001
3+1 bd3 ba6 pk1500-2000 ft²
476210 3rd Line
Rural Melancthon, Melancthon
Detached · MLS® X13604620 · RE/MAX REAL ESTATE CENTRE INC.
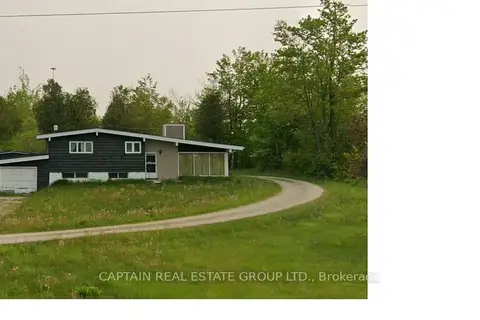
$999,999
3 bd1 ba3 pk1100-1500 ft²
159087 Highway 10 Road
Rural Melancthon, Melancthon
Detached · MLS® X13643564 · CAPTAIN REAL ESTATE GROUP LTD.
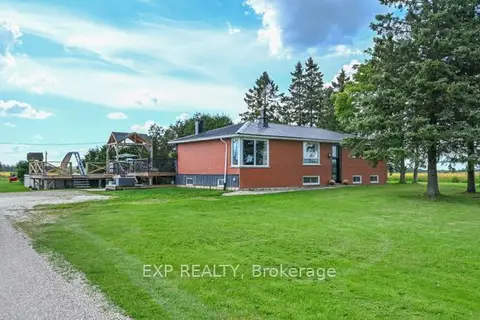
$975,000
3+2 bd2 ba12 pk1500-2000 ft²
77384 7th Line S
Rural Melancthon, Melancthon
Detached · MLS® X13215950 · EXP REALTY
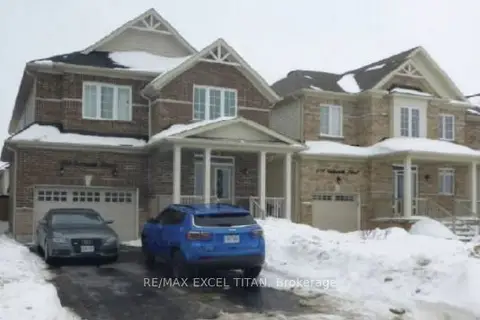
$949,000
4 bd3 ba6 pk2500-3000 ft²
404 Galbraith Street
Rural Melancthon, Melancthon
Detached · MLS® X13832434 · RE/MAX EXCEL TITAN
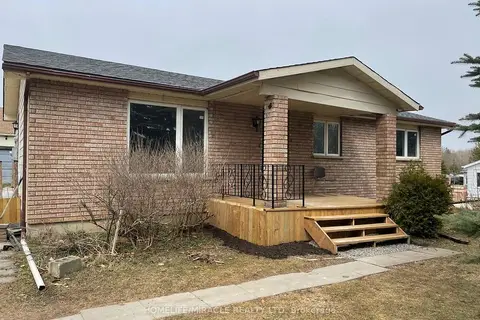
$929,900
3+3 bd2 ba7 pk1100-1500 ft²
434 Main Street W
Rural Melancthon, Melancthon
Detached · MLS® X14084410 · HOMELIFE/MIRACLE REALTY LTD
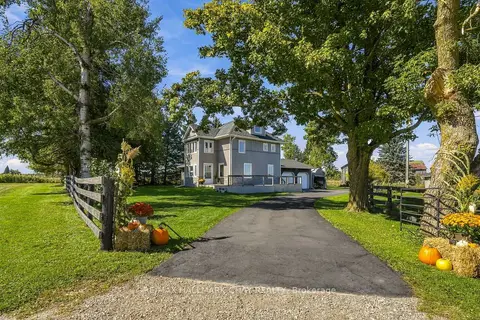
$924,000
4 bd4 ba8 pk1500-2000 ft²
665221 20 Sideroad
Rural Melancthon, Melancthon
Detached · MLS® X13828180 · RE/MAX HALLMARK CHAY REALTY