1145 Ossington Avenue N 4
Wychwood, Toronto, M6G 0A3
$1,450,000
- 3 bedrooms
- 2 bathrooms
- 1 parking
- 1400-1599 sq ft
Listed yesterday · MLS® C14093266
About this home
A Signature Address in the City I The Ossington The opportunity to own at The Ossington has arrived, ideally located at Ossington Avenue and Dupont Street in one of Toronto's most vibrant neighbourhoods. Refined city living takes centre stage in this beautifully appointed 3-bedroom, 2-bathroom townhome with parking and a private rooftop terrace. The open-concept interior offers a sophisticated setting for both everyday living and entertaining, highlighted by an elegant fireplace that anchors the main living area. The spacious primary suite is complemented by a spa-inspired ensuite, offering a serene and beautifully appointed setting designed for relaxation and unwinding. Above, an expansive private rooftop terrace creates an exceptional outdoor retreat, complete with a gas BBQ hookup and beautiful views toward the Toronto skylin-ideal for entertaining, dining al fresco, or simply enjoying the city beyond. Perfectly situated among some of the city's most sought-after restaurants, cafes, boutiques, parks, and cultural destinations, with transit just steps away. Everything that makes downtown Toronto exceptional is right outside your door. Rarely offered. Exceptionally located. Distinctively refined. This is not simply a place to live-it is an opportunity to experience Toronto at its most sophisticated.
Details
- Type
- Condo Townhouse
- Style
- 3-Storey
- Size
- 1400-1599 sq ft
- Basement
- None
- Garage
- Other
- Kitchens
- 1
- Neighbourhood
- Wychwood
- Municipality
- Toronto C02
- Price per sq ft
- $967 (56% above condo townhouses in Toronto, $620)
Interior
- Bedrooms
- 3 above ground
- Bathrooms
- 1 × 4-piece, 1 × 5-piece
- Rooms
- 6 above ground
- Family room or den
- No
- Fireplace
- No
- Laundry
- Laundry Closet
Heating, cooling and services
- Heating
- Forced Air, Gas
- Air conditioning
- Central Air
Building and exterior
- Style
- 3-Storey
- Exterior
- Brick, Stone
- Outdoor
- Patio
Parking
- Garage spaces
- 1
- Total parking
- 1
Condo
- Fee includes
- Common Elements Included
- Balcony
- Enclosed
- Exposure
- South East
- Pets
- Yes-with Restrictions
- Property manager
- Englemount
More
- Possession
- Immediate
- Nearby
- Public Transit, School
- Cross street
- Ossington & Dupont
History of this address
1 earlier listing at this address, with sold and leased prices. Create a free account or sign in to see them.
Living here
Short-term rentals
Only in your principal residence (where you live). The entire home can be rented up to 180 nights a year; renting up to 3 bedrooms while you live there has no limit. Hosts register with the City and collect the 6% accommodation tax.
Listed by ROYAL LEPAGE PREMIUM ONE REALTY.
Listing information provided by PropTx Innovations Inc. and TRREB; deemed reliable but not guaranteed accurate by PropTx.
Similar homes nearby
See more in Toronto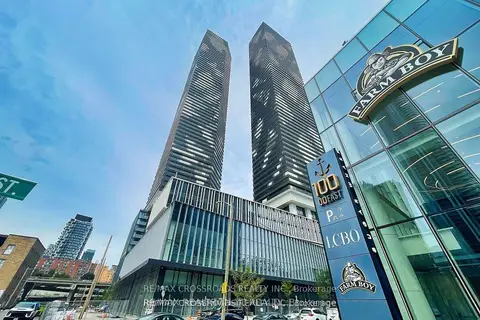
$1,450,000
Reduced $140,000
3 bd3 ba1 pk1000-1199 ft²
138 Downes Street 5306
Waterfront Communities C8, Toronto
Condo Apartment · MLS® C13694280 · RE/MAX CROSSROADS REALTY INC.
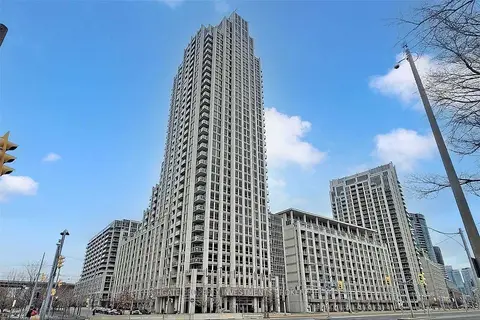
$1,450,000
2+1 bd2 ba1 pk1200-1399 ft²
628 Fleet Street 2506
Niagara, Toronto
Condo Apartment · MLS® C13721960 · HIGHGATE PROPERTY INVESTMENTS BROKERAGE INC.
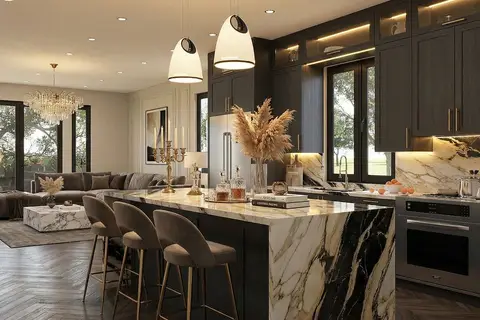
$1,449,000
3 bd3 ba1 pk1800-1999 ft²
197 Goulding Avenue 201
Newtonbrook West, Toronto
Condo Apartment · MLS® C13684902 · SUPERSTARS REALTY LTD.
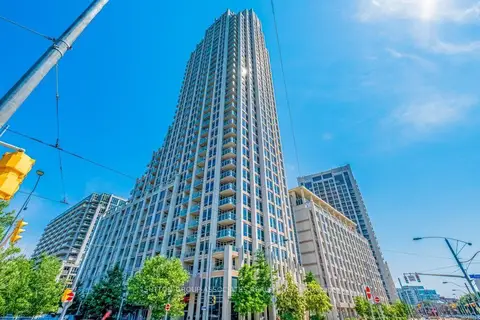
$1,449,000
3 bd2 ba1 pk1400-1599 ft²
628 Fleet Street 1603
Niagara, Toronto
Condo Apartment · MLS® C13760734 · SUTTON GROUP-ASSOCIATES REALTY INC.
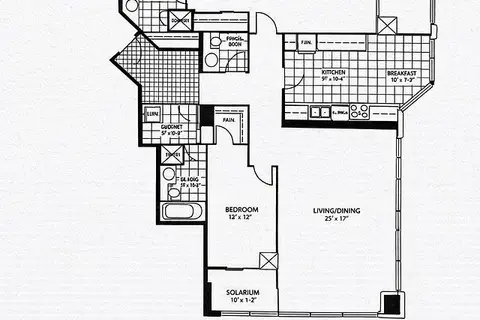
$1,459,000
2+2 bd3 ba1 pk1600-1799 ft²
10 Queens Quay W 2206
Waterfront Communities C1, Toronto
Condo Apartment · MLS® C13869640 · RE/MAX ULTIMATE REALTY INC.
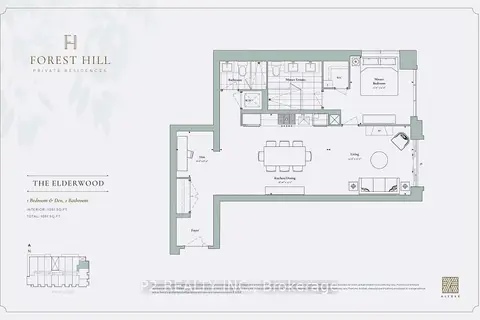
$1,460,900
Reduced $169,000
1+1 bd2 ba1 pk1000-1199 ft²
2 Forest Hill Road 204
Casa Loma, Toronto
Condo Apartment · MLS® C13717662 · P2 REALTY INC.
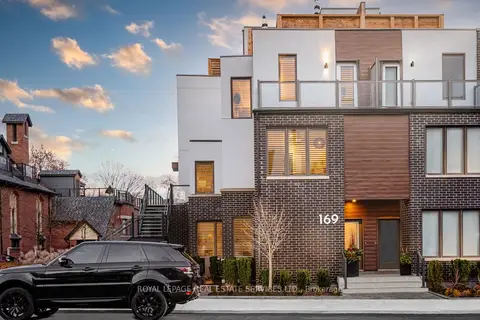
$1,435,000
3+1 bd4 ba1 pk2250-2499 ft²
169 Jones Avenue 2
South Riverdale, Toronto
Condo Townhouse · MLS® E13874472 · ROYAL LEPAGE REAL ESTATE SERVICES LTD.
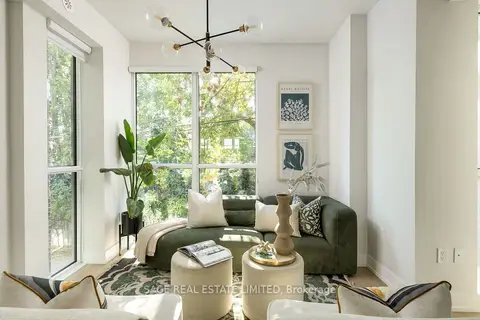
$1,469,000
3+1 bd3 ba1 pk2000-2249 ft²
1331 Queen Street E Th01
South Riverdale, Toronto
Condo Townhouse · MLS® E13839364 · SAGE REAL ESTATE LIMITED