138 Downes Street 5306
Waterfront Communities C8, Toronto, M5E 0E4 · More in this building
$1,450,000
Reduced $140,000 from $1,590,000
- 3 bedrooms
- 3 bathrooms
- 1 parking
- 1000-1199 sq ft
Listed 61 days ago · MLS® C13694280
About this home
Sugar Wharf Luxury Condo by Menkes! Beautiful Corner Unit With Excellent South/East Water View, Marina Model 1,011 Sq. Ft. + 393 Sq. Ft Balcony (1,401 Sq. Ft.) Bright & Spacious Open Concept 3 Bedrooms Plus 3 Bathrooms. 1 Parking & 1 Locker , Internet included in the Maint. Fee. Step Away from Sugar Beach, Shops, Restaurant, Farm Boy, Loblaws, LCBO , Walking Distance to George Brown College, St. Lawrence Market, Union Station, CN Tower, Close To Gardiner /QEW. Direct Access To Future Park & Schools. Live in the Largest Toronto Water Front Community.
Details
- Type
- Condo Apartment
- Style
- Apartment
- Age
- 0-5 years
- Size
- 1000-1199 sq ft
- Basement
- None
- Garage
- Underground
- Kitchens
- 1
- Property tax
- $7,450 (2026)
- Maintenance fee
- $1,220/month
- Neighbourhood
- Waterfront Communities C8
- Municipality
- Toronto C08
- Price per sq ft
- $1,319 (46% above condo apartments in Waterfront Communities C8, $901)
- Fee per sq ft
- $1.11/month (Toronto median $0.92)
Interior
- Bedrooms
- 3 above ground
- Bathrooms
- 1 × 4-piece (flat), 2 × 3-piece (flat)
- Rooms
- 6 above ground
- Family room or den
- No
- Fireplace
- No
- Laundry
- In-Suite Laundry, Ensuite
- Features
- Carpet Free
Heating, cooling and services
- Heating
- Forced Air, Gas
- Air conditioning
- Central Air
Building and exterior
- Style
- Apartment
- Exterior
- Concrete
- Age
- 0-5 years
- Outdoor
- Security Gate
- Waterfront
- WaterfrontCommunity
Parking
- Garage spaces
- 1
- Total parking
- 1
- Driveway and parking
- Underground
Condo
- Monthly fee
- $1,220
- Fee includes
- Common Elements Included, Building Insurance Included
- Amenities
- Party Room/Meeting Room, Gym, Bike Storage, Concierge, Exercise Room
- Locker
- Owned (level Level 3)
- Balcony
- Open
- Exposure
- South East
- View
- Lake
- Pets
- Yes-with Restrictions
- Security
- Alarm System, Concierge/Security, Security Guard
- Property manager
- MenRes Property Management Inc.
More
- Possession
- TBA/09/19/2026
- Nearby
- Clear View, Park, Public Transit, School
- Cross street
- Yonge St./Queens Quay E
Rooms
| Room | Level | Size | Features |
|---|---|---|---|
| Dining Room | Flat | 6.04 × 3.96 m (19'10" × 13') | Laminate, W/O To Balcony, Overlook Water |
| Dining Room | Flat | 6.04 × 3.96 m (19'10" × 13') | Laminate, Combined w/Living, Overlook Water |
| Kitchen | Flat | 6.04 × 3.96 m (19'10" × 13') | Modern Kitchen, Stainless Steel Appl, Combined w/Living |
| Primary Bedroom | Flat | 3.07 × 2.74 m (10'1" × 9') | Laminate, 4 Pc Ensuite, Large Closet |
| Bedroom 2 | Flat | 2.86 × 2.82 m (9'5" × 9'3") | 3 Pc Ensuite, Closet, Laminate |
| Bedroom 3 | Flat | 3.32 × 1 m (10'11" × 3'3") | 3 Pc Bath, Closet, Laminate |
History of this address
3 earlier listings at this address, with sold and leased prices. Create a free account or sign in to see them.
Location
Location is approximate. See nearby homes on the map
Recent sales nearby
See what similar homes within 1 km sold for in the last year. Create a free account or sign in to see them.
The neighbourhood
Getting around Very walkable
- 🚇 Union Subway11 min walk
- 🚇 King Subway11 min walk
- 🚆 Toronto Union Station GO11 min walk
Within a 10-minute walk: 19 grocery stores, 213 cafés and restaurants, 20 parks, 16 pharmacies. Nearest grocery: Farm Boy (50 m). Nearest park: 50 Queens Quay East Park (150 m).
Schools nearby
Elementary
- Downtown Alternative School6 min walk
- St. Michael Catholic School Catholic
EQAO: Gr 6 reading 83%, math 36%7 min walk - Market Lane Junior and Senior Public School
EQAO: Gr 6 reading 94%, math 50%13 min walk - Saint Michael's Choir School Catholic1.3 km
Secondary
- Inglenook Community School
EQAO: literacy test 50%1.5 km - Contact Alternative School1.9 km
EQAO: share of students meeting the provincial standard (2024–25). Ontario average: Gr 6 reading 86%, math 51%; Gr 9 math 55%; literacy test 83%.
Closest schools, not school zones. Check which school serves this address with the school board before relying on it.
Who lives here postal area M5E
- Owners / renters
- 42% / 58%
- Median household income
- $98,000
- Average age
- 40
- Children under 15
- 6%
- Homes
- 0% detached, 99% high-rise
- Commute by transit
- 17%
- Population
- 11,779
Languages spoken most at home besides English: Mandarin 3.3%, Yue (Cantonese) 1.1%, Spanish 1%, Hindi 1%.
Flood and conservation No mapped hazard
Not inside a mapped flood plain or regulated area.
Screening maps only. Ask the conservation authority for a property inquiry before relying on this.
Safety
Major crime per resident in St Lawrence-East Bayfront-The Islands (2025): about the Toronto average, down 13% from the year before.
- Assault38% above average
- Break and enterabout average
- Auto theft89% below average
- Robbery23% above average
- Theft from vehicles23% below average
- Shootings45% below average
Crime Severity Index for Toronto police: 60 vs 57 for Ontario (2025).
Police-reported figures for the whole neighbourhood, not this street. Rates use the area’s resident population.
Development nearby 17 active
-
1 YONGE ST · 300 mOfficial Plan / Zoning By-law Amendment · Under Review · applied 2025Proposed Official Plan Amendment and Zoning By-law Amendment applications contemplate the redevelopment of the Subject Site with two towers having heights of…Application details
-
7 YONGE ST · 300 mPlan of Condominium · Draft Plan Approved · applied 2025Draft Plan of Phased Condominium for 958 residential dwelling units.Application details
-
1 YONGE ST · 300 mSite Plan · Under Review · applied 2022PHASE 3 - This Site Plan Approval application for Phase 3 proposes a 95-storey tower with a gross floor area of 93148sqm.Application details
-
1 YONGE ST · 300 mOfficial Plan / Zoning By-law Amendment · OMB Appeal · applied 2022The proposed applications seek to amend By-law No. 248- 2020 (LPAT) (which introduced the 1-7 Yonge Site and Area Specific Policy) and to amend site-specific…Application details
-
178 QUEENS QUAY E · 350 mOfficial Plan / Zoning By-law Amendment · Under Review · applied 2022Zoning By-law Amendment Application to lift the "H"" Holding Symbol that currently applies to the subject site.Application details
-
1 YONGE ST · 300 mSite Plan · Under Review · applied 2021Site Plan Approval for Phase 4 & 5 of the One Yonge Development, consisting of two non-residential towers having heights of 22 and 40-storeys, respectively.…Application details
21 more within 500 m.
Rezoning, site plan, subdivision and condominium applications filed with the city.
Distances are approximate. Places © OpenStreetMap contributors. Neighbourhood figures: Statistics Canada, 2021 Census. School results: EQAO via Ontario Data Catalogue (Open Government Licence – Ontario). Neighbourhood crime: Toronto Police Service Public Safety Data Portal (Open Government Licence – Toronto Police Service). Crime Severity Index: Statistics Canada. Planning applications: City of Toronto open data.
Living here
Commute
Coming transit
- 🚧 Distillery District 1.0 km
- 🚧 Queen 1.1 km
- 🚧 Moss Park 1.1 km
Stations under construction or approved. Opening dates are the latest public estimates and often move.
Noise 2 sources nearby
- 🛣️ Gardiner Expressway150 m
- 🚆 Rail line (Union Station Rail Corridor)200 m
Distances from the map, not noise measurements. Visit at rush hour to judge for yourself.
Trees
0 City street trees within 100 m. That’s fewer than the Toronto average of 42.
Trees on City boulevards only, not private yards or parks.
Internet High-speed
50/10 Mbps or faster available here by cable, fibre or DSL (the federal high-speed target).
From the federal broadband map. Check exact speeds and providers for the address.
Short-term rentals
Only in your principal residence (where you live). The entire home can be rented up to 180 nights a year; renting up to 3 bedrooms while you live there has no limit. Hosts register with the City and collect the 6% accommodation tax.
Zoning, heritage, building permits and street trees: City of Toronto open data (Open Government Licence – Toronto). Roads, rail, airports and planned stations © OpenStreetMap contributors. Internet: Innovation, Science and Economic Development Canada, National Broadband Data.
Listed by RE/MAX CROSSROADS REALTY INC..
Listing information provided by PropTx Innovations Inc. and TRREB; deemed reliable but not guaranteed accurate by PropTx.
Similar homes nearby
See more in Toronto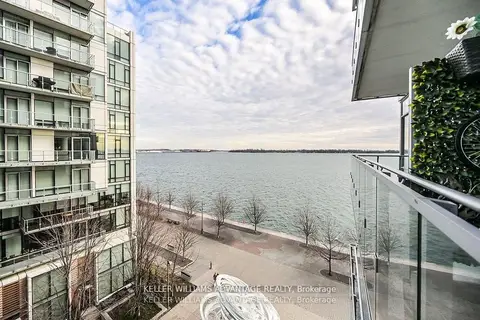
$1,539,000
2+1 bd3 ba2 pk1200-1399 ft²
29 Queens Quay E 616
Waterfront Communities C8, Toronto
Common Element Condo · MLS® C13509112 · KELLER WILLIAMS ADVANTAGE REALTY
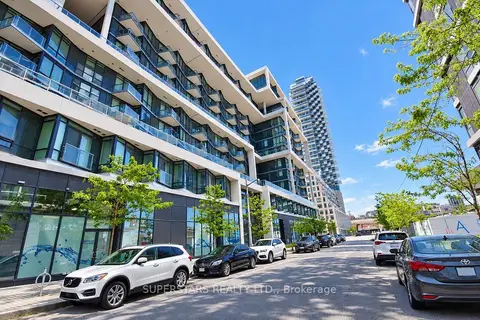
$1,350,000
2 bd2 ba1 pk1000-1199 ft²
15 Merchants' Wharf Way 1112
Waterfront Communities C8, Toronto
Condo Apartment · MLS® C13797744 · SUPERSTARS REALTY LTD.
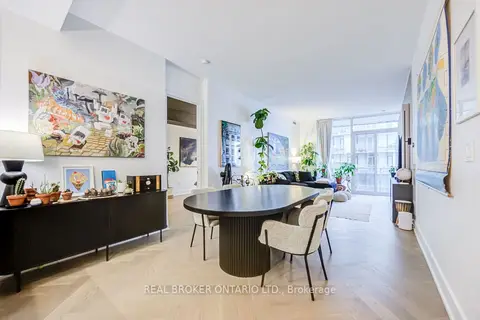
$1,299,900
Reduced $100,000
2+1 bd3 ba1 pk1200-1399 ft²
29 Queens Quay E 916
Waterfront Communities C8, Toronto
Condo Apartment · MLS® C13587172 · REAL BROKER ONTARIO LTD.
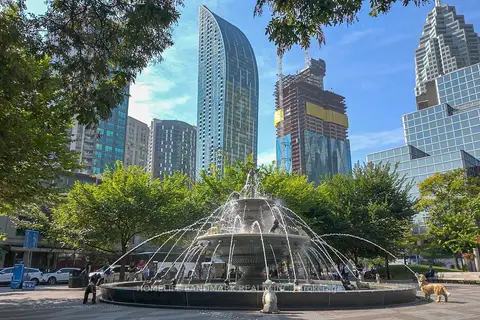
$1,299,900
2+1 bd2 ba1 pk1200-1399 ft²
8 The Esplanade 4804
Waterfront Communities C8, Toronto
Condo Apartment · MLS® C14081480 · HOMELIFE LANDMARK REALTY INC.
 New
$1,223,000
2+1 bd2 ba1 pk900-999 ft²
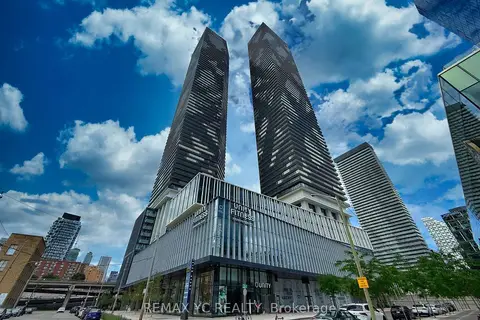
138 Downes Street 7108
Waterfront Communities C8, Toronto
Condo Apartment · MLS® C14094944 · REMAX YC REALTY
$1,698,000
2+1 bd3 ba1 pk1200-1399 ft²
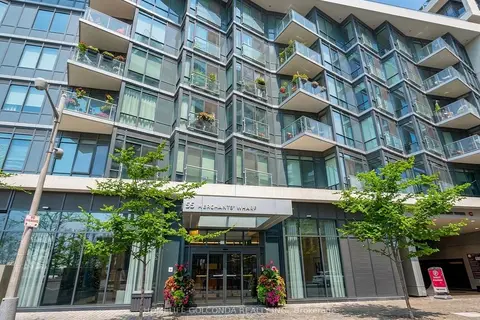
55 Merchants' Wharf Street 324
Waterfront Communities C8, Toronto
Condo Apartment · MLS® C13528348 · HOMELIFE GOLCONDA REALTY INC.
$1,199,000
3 bd2 ba1 pk1200-1399 ft²
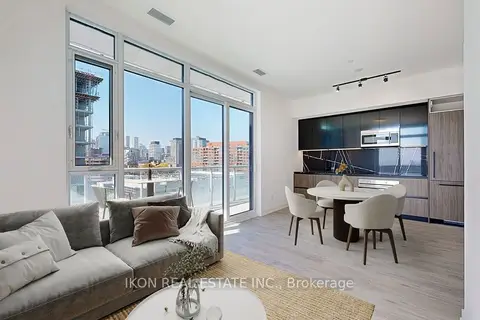
425 Front St East Street 912
Waterfront Communities C8, Toronto
Condo Apartment · MLS® C14034086 · IKON REAL ESTATE INC.
 New
$1,188,000
2 bd3 ba2 pk1200-1399 ft²
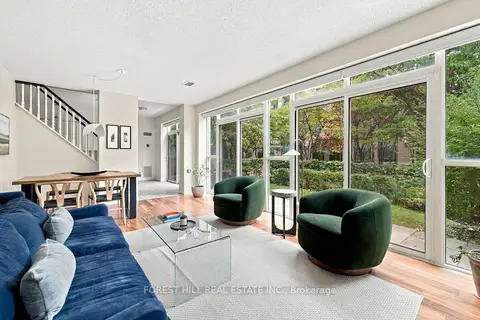
109 Front Street E 229
Waterfront Communities C8, Toronto
Condo Apartment · MLS® C14093936 · FOREST HILL REAL ESTATE INC.