112197 Grey Road 3 Road N
West Grey, West Grey, N0G 1C0
$779,000
Reduced $71,000 from $850,000
- 3 bedrooms
- 2 bathrooms
- 6 parking
- 1100-1500 sq ft
Listed 101 days ago · MLS® X13552854
About this home
Welcome to this scenic rural property with 3.4 acres of gently rolling lawn and lots of trees. The 1400+ sq. ft. house offers three bedrooms with sizeable closets and two baths. The lower level has a large, finished recreation room adding further living space. Nice open kitchen with updated cupboards and island. The dining room is open, bright and has ample room for a larger family. Featuring hardwood floors in the dining room and family room. The family room leads to a ground level deck overlooking the property. There are several out-buildings/ storage sheds for your hobbies and toys. This corner lot has two entrances off the main road with severance possibilities that the Township would have to approve. House has 100 AMP with space for more breakers and is connected to fibre optic internet service. Septic is a 4,545 litre (1,000 gallon) tank that was recently pumped (May 2026). Within 1.5 km of Ayton and the Normanby Community School. Adjacent to the towns of Hanover, Durham, and Mount Forest for shopping and other services.
Details
- Type
- Rural Residential
- Style
- Sidesplit
- Age
- 51-99 years
- Size
- 1100-1500 sq ft
- Lot
- 439 × 347 ft
- Basement
- Crawl Space, Half, Finished
- Garage
- None
- Kitchens
- 1
- Property tax
- $3,784 (2026)
- Neighbourhood
- West Grey
- Municipality
- West Grey
Interior
- Bedrooms
- 3 above ground
- Bathrooms
- 1 × 4-piece (upper), 1 × 3-piece (main)
- Rooms
- 7 above ground
- Family room or den
- Yes
- Fireplace
- Propane
- Features
- Bar Fridge, Propane Tank, Storage, Water Heater Owned
Heating, cooling and services
- Heating
- Baseboard, Electric
- Water and sewer
- Septic
Building and exterior
- Style
- Sidesplit
- Exterior
- Brick, Vinyl Siding
- Roof
- Asphalt Shingle
- Foundation
- Concrete
- Age
- 51-99 years
- Faces
- East
- Outdoor
- Deck, Landscaped, Patio, Privacy, Recreational Area, Porch, Year Round Living, Shed, Out Buildings
Parking
- Total parking
- 6
- Driveway and parking
- Private
Lot
- Size
- 439 × 347 ft (rectangular)
- Acreage
- 2-4.99
More
- Possession
- TBD
- Nearby
- Rec./Commun.Centre, School, School Bus Route, Wooded/Treed
- Cross street
- CONCESSION RD 12 TO GREY RD 3
Rooms
| Room | Level | Size | Features |
|---|---|---|---|
| Kitchen | Main | 2.8 × 5.8 m (9'2" × 19') | |
| Dining Room | Main | 3.5 × 5.8 m (11'6" × 19') | |
| Family Room | Main | 3.4 × 7.2 m (11'2" × 23'7") | |
| Primary Bedroom | Main | 4.5 × 2.8 m (14'9" × 9'2") | |
| Bedroom | Main | 3.6 × 2.6 m (11'10" × 8'6") | |
| Bedroom 2 | Main | 3.5 × 3.7 m (11'6" × 12'2") | |
| Recreation | Lower | 6.2 × 4.9 m (20'4" × 16'1") | |
| Utility Room | Lower | 3 × 2.9 m (9'10" × 9'6") |
Listed by Century 21 Millennium Inc..
Listing information provided by PropTx Innovations Inc. and TRREB; deemed reliable but not guaranteed accurate by PropTx.
Similar homes nearby
See more in West Grey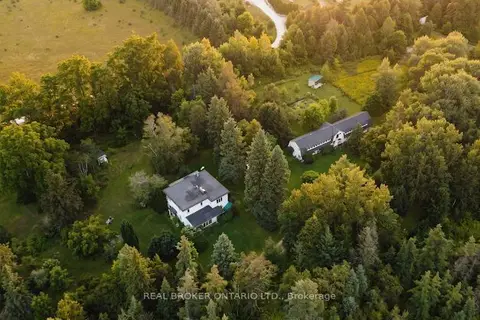
$799,000
5 bd2 ba10 pk3000-3500 ft²
315119 Highway 6 Highway
West Grey, West Grey
Detached · MLS® X13676132 · Real Broker Ontario Ltd.
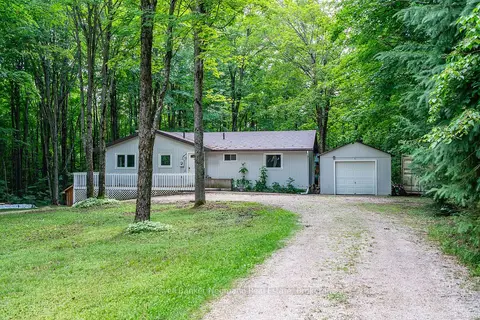
$799,900
3 bd2 ba9 pk700-1100 ft²
574286 Sideroad 40
West Grey, West Grey
Detached · MLS® X13752948 · Coldwell Banker Neumann Real Estate
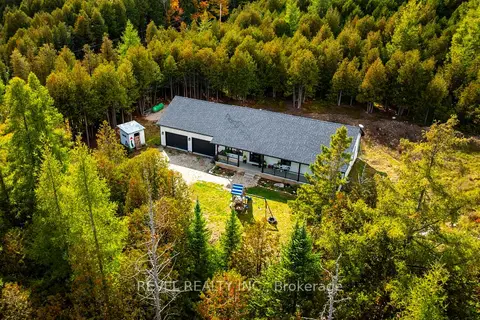
$799,900
3 bd3 ba7 pk1500-2000 ft²
543795 Dutch Line
West Grey, West Grey
Detached · MLS® X14004416 · REVEL REALTY INC.
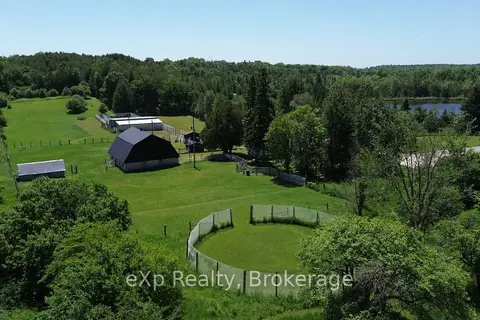
$749,000
Reduced $50,000
3 bd2 ba4 pk700-1100 ft²
125 Lake Drive
West Grey, West Grey
Detached · MLS® X13022734 · eXp Realty
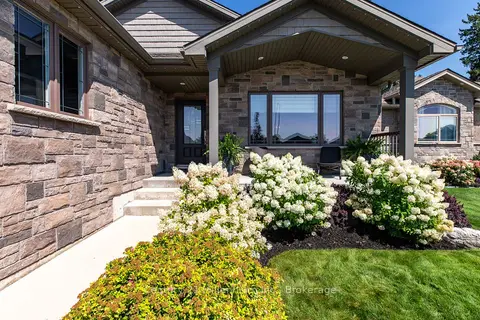
$729,000
2+1 bd3 ba6 pk1500-2000 ft²
215 Djay Crescent
West Grey, West Grey
Detached · MLS® X13688478 · Century 21 Millennium Inc.
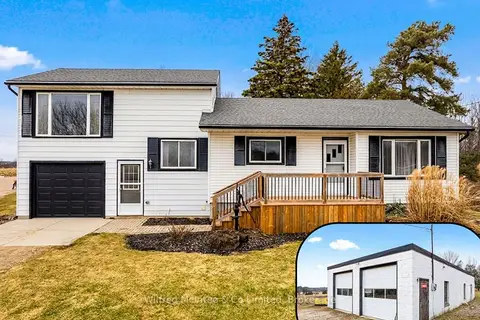
$720,000
3 bd1 ba9 pk700-1100 ft²
401395 GREY RD 4
West Grey, West Grey
Detached · MLS® X14081624 · Wilfred McIntee & Co Limited
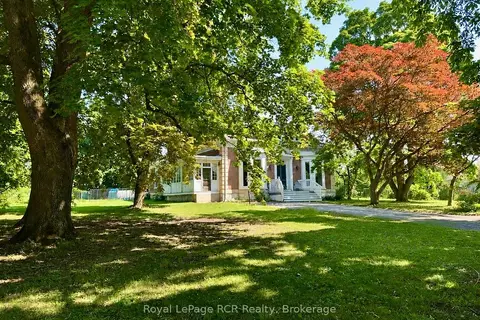
$714,900
Reduced $35,000
5 bd3 ba10 pk3000-3500 ft²
388 Durham Road E
West Grey, West Grey
Detached · MLS® X13608688 · Royal LePage RCR Realty
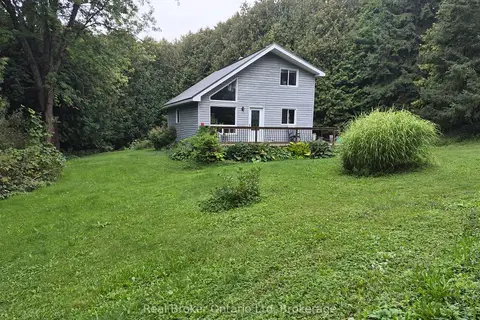
$709,900
3 bd2 ba12 pk700-1100 ft²
775522 S HIGHWAY 10 Highway S
West Grey, West Grey
Rural Residential · MLS® X13739570 · Real Broker Ontario Ltd