543795 Dutch Line
West Grey, West Grey, N0C 1H0
$799,900
- 3 bedrooms
- 3 bathrooms
- 7 parking
- 1500-2000 sq ft
Listed 7 days ago · MLS® X14004416
About this home
Where thoughtful design meets the beauty of nature. Nestled on 2.81 picturesque acres in Grey Highlands, this custom-built 3-bedroom, 3-bathroom bungalow offers an exceptional blend of craftsmanship, comfort and country living. Surrounded by mature trees, private walking trails and a natural river winding through the property, it's a setting designed to be enjoyed in every season. Inside, vaulted ceilings create an airy, welcoming atmosphere, while the beautifully appointed kitchen showcases custom dovetail cabinetry, Caesarstone quartz countertops, generous storage and thoughtful details throughout. Heated bathroom floors, custom floating vanities and water-efficient steam showers bring everyday luxury, while an oversized mudroom, 9-foot unfinished basement and remarkable 50-foot cold cellar add exceptional practicality. Outdoors, a sprawling covered front porch invites slow mornings and peaceful evenings, while raised gardens, a stone fire pit and a chicken coop embrace the country lifestyle. Two oversized garage bays, a 53-foot sea can and dedicated RV parking provide space for all your hobbies and equipment. Just minutes from Bells Lake, Townsend Lake and nearby conservation lands, this is more than a home on acreage. It's an opportunity to enjoy a little more space, a little more freedom and a lifestyle connected to nature.
Details
- Type
- Detached
- Style
- Bungalow
- Age
- 0-5 years
- Size
- 1500-2000 sq ft
- Lot
- 297 × 412.5 ft
- Basement
- Full, Unfinished
- Garage
- Attached
- Kitchens
- 1
- Property tax
- $3,282 (2026)
- Neighbourhood
- West Grey
- Municipality
- West Grey
- Price per sq ft
- $457 (6% below detached houses in West Grey, $485)
Interior
- Bedrooms
- 3 above ground
- Bathrooms
- 1 × 2-piece (main), 1 × 4-piece (main), 1 × 3-piece (main)
- Rooms
- 8 above ground
- Family room or den
- No
- Fireplace
- No
- Features
- Carpet Free, ERV/HRV, Primary Bedroom - Main Floor, Water Heater Owned, Sump Pump, Auto Garage Door Remote
Heating, cooling and services
- Heating
- Forced Air, Propane
- Air conditioning
- Central Air
- Water and sewer
- Septic
Building and exterior
- Style
- Bungalow
- Exterior
- Board & Batten
- Roof
- Shingles
- Foundation
- Poured Concrete
- Age
- 0-5 years
- Faces
- North
- Outdoor
- Porch, Privacy, Recreational Area, Playground, Storage
Parking
- Garage spaces
- 2
- Total parking
- 7
- Driveway and parking
- Private
Lot
- Size
- 297 × 412.5 ft
More
- Possession
- Flexible
- Nearby
- Lake/Pond, School Bus Route, Wooded/Treed
- Cross street
- Traverston Sdrd/Dutch Line
Location
Location is approximate. See nearby homes on the map
Recent sales nearby
See what similar homes within 1 km sold for in the last year. Create a free account or sign in to see them.
The neighbourhood
Getting around Car-dependent
No subway, LRT or GO station within a short trip.
Within a 10-minute walk: no grocery stores, 0 cafés and restaurants, 0 parks.
Who lives here postal area N0C
- Owners / renters
- 86% / 14%
- Median household income
- $85,000
- Average age
- 42
- Children under 15
- 19%
- Homes
- 92% detached
- Commute by transit
- 0%
- Population
- 17,537
Languages spoken most at home besides English: Pennsylvania German 4.5%, German 1.7%, Dutch 0.7%, Plautdietsch 0.3%.
Safety
Crime Severity Index for West Grey police: 54 vs 57 for Ontario (2025).
Police-reported figures for the whole police service area, not this street. Rates use the area’s resident population.
Distances are approximate. Places © OpenStreetMap contributors. Neighbourhood figures: Statistics Canada, 2021 Census. Crime Severity Index: Statistics Canada.
Living here
Commute
Noise Nothing major nearby
No highway within 500 m, rail line within 300 m, or airport flight path nearby.
Distances from the map, not noise measurements. Visit at rush hour to judge for yourself.
Internet High-speed
50/10 Mbps or faster available here by cable, fibre or DSL (the federal high-speed target).
From the federal broadband map. Check exact speeds and providers for the address.
Roads, rail, airports and planned stations © OpenStreetMap contributors. Internet: Innovation, Science and Economic Development Canada, National Broadband Data.
Listed by REVEL REALTY INC..
Listing information provided by PropTx Innovations Inc. and TRREB; deemed reliable but not guaranteed accurate by PropTx.
Similar homes nearby
See more in West Grey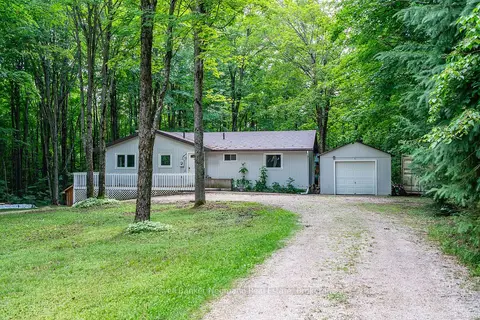
$799,900
3 bd2 ba9 pk700-1100 ft²
574286 Sideroad 40
West Grey, West Grey
Detached · MLS® X13752948 · Coldwell Banker Neumann Real Estate
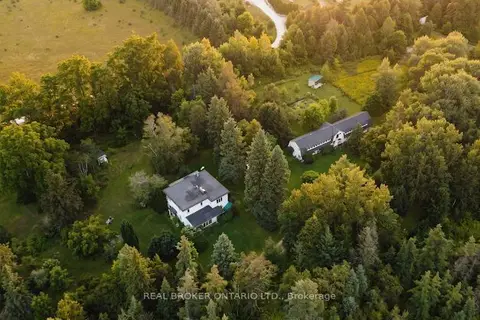
$799,000
5 bd2 ba10 pk3000-3500 ft²
315119 Highway 6 Highway
West Grey, West Grey
Detached · MLS® X13676132 · Real Broker Ontario Ltd.
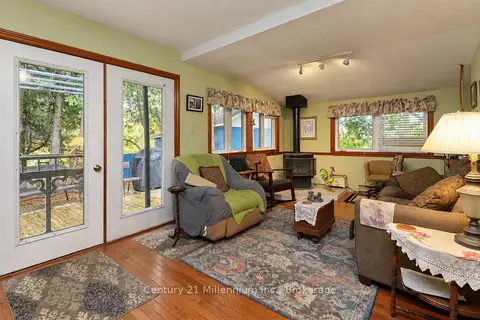
$779,000
Reduced $71,000
3 bd2 ba6 pk1100-1500 ft²
112197 Grey Road 3 Road N
West Grey, West Grey
Rural Residential · MLS® X13552854 · Century 21 Millennium Inc.
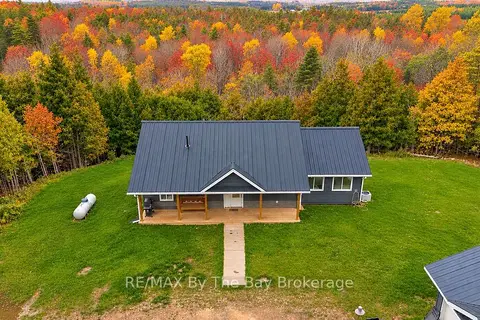
$849,000
3 bd3 ba8 pk1500-2000 ft²
444557 CONCESSION 8 Road
West Grey, West Grey
Detached · MLS® X14079842 · RE/MAX By The Bay Brokerage
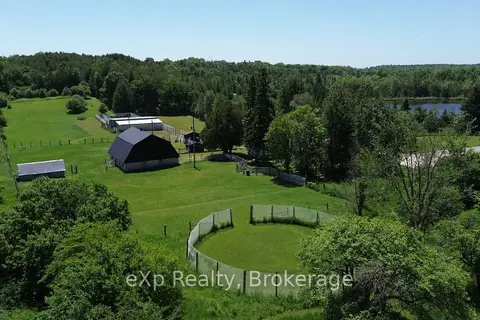
$749,000
Reduced $50,000
3 bd2 ba4 pk700-1100 ft²
125 Lake Drive
West Grey, West Grey
Detached · MLS® X13022734 · eXp Realty
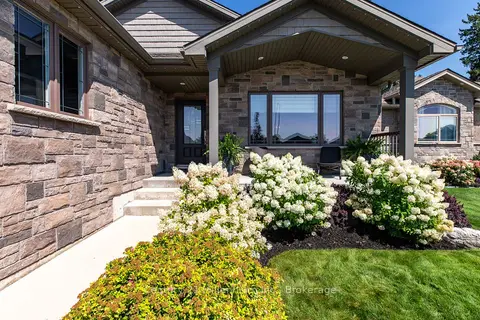
$729,000
2+1 bd3 ba6 pk1500-2000 ft²
215 Djay Crescent
West Grey, West Grey
Detached · MLS® X13688478 · Century 21 Millennium Inc.
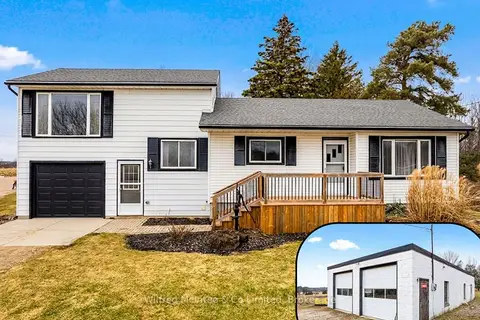
$720,000
3 bd1 ba9 pk700-1100 ft²
401395 GREY RD 4
West Grey, West Grey
Detached · MLS® X14081624 · Wilfred McIntee & Co Limited
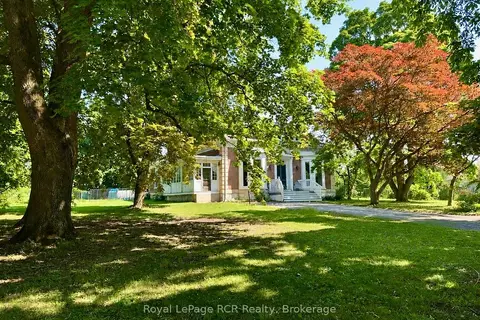
$714,900
Reduced $35,000
5 bd3 ba10 pk3000-3500 ft²
388 Durham Road E
West Grey, West Grey
Detached · MLS® X13608688 · Royal LePage RCR Realty