1101 BEDLINGTON Lane
Lutterworth, Minden Hills, K0M 2K0
$1,395,000
Reduced $100,000 from $1,495,000
- 3 bedrooms
- 2 bathrooms
- 6 parking
- 1500-2000 sq ft
Listed 102 days ago · MLS® X13550440
About this home
Located on beautiful Gull Lake in Minden Hills, this year-round Pan-Abode cedar log home offers a beautiful cottage experience with breathtaking panoramic lake views and exceptional waterfront. Tucked away on a private road just off a municipally maintained year-round road, the property combines privacy with convenient access in every season. Set on approximately 1 acre with 193 feet of deep, clean shoreline, the property is perched on the natural granite landscape that defines the Haliburton Highlands. The southeast exposure welcomes beautiful morning sun and provides spectacular views across the lake. Whether you're swimming from the dock, taking advantage of the property's jumping cliff, or simply relaxing in the sunroom, this is a setting designed to be enjoyed. Inside, the cottage blends charm with comfortable year-round living. The open-concept main living area has a beautiful stone fireplace with a wood-burning insert, creating a warm and inviting gathering space. Large windows frame the lake views, while walkout access leads to the spacious 3-season sunroom. The sunroom is a standout feature, complete with a heater and sauna, making it a comfortable space to enjoy through much of the year. It also offers the flexibility to accommodate additional guests, as the sauna doubles as a bunkie when extra sleeping space is needed. The home offers 3 bedrooms and 2 bathrooms, including a private primary suite featuring a 3-piece ensuite, convenient laundry area, and direct access to the sunroom. Wraparound decking surrounds the home, providing multiple places to relax, enjoy the hot tub, entertain guests, and take in the views. Whether you're gathering with family, spending long summer days on the water, or unwinding by the fire after an afternoon on the lake, this Gull Lake property offers everything that makes cottage ownership so special.
Details
- Type
- Detached
- Style
- Bungalow
- Size
- 1500-2000 sq ft
- Lot
- 193 × 316.3 ft
- Basement
- Crawl Space
- Garage
- None
- Kitchens
- 1
- Property tax
- $5,291 (2025)
- Neighbourhood
- Lutterworth
- Municipality
- Minden Hills
- Price per sq ft
- $797 (35% above detached houses in Lutterworth, $588)
Interior
- Bedrooms
- 3 above ground
- Bathrooms
- 1 × 3-piece (main), 1 × 4-piece (main)
- Rooms
- 10 above ground
- Family room or den
- No
- Fireplace
- Wood, Living Room
- Features
- Sauna, Primary Bedroom - Main Floor
Heating, cooling and services
- Heating
- Baseboard, Electric
- Air conditioning
- Central Air
- Water and sewer
- Septic
Building and exterior
- Style
- Bungalow
- Exterior
- Log
- Roof
- Metal
- Foundation
- Concrete Block, Piers
- Faces
- East
- Outdoor
- Deck, Hot Tub, Privacy, Sauna
- Waterfront
- Direct
Parking
- Total parking
- 6
- Driveway and parking
- Private, Circular Drive
Lot
- Size
- 193 × 316.3 ft (irregular)
- Acreage
- .50-1.99
More
- Possession
- Flexible
- Cross street
- Highway 35 North, to Deep Bay Rd. to Rackety Tr., to Bedlington, to #1101.
Rooms
| Room | Level | Size | Features |
|---|---|---|---|
| Kitchen | Main | 4.26 × 2.36 m (14' × 7'9") | |
| Bathroom | Main | ||
| Bedroom | Main | 3.96 × 2.56 m (13' × 8'5") | |
| Other | Main | 3.35 × 2.74 m (11' × 9') | |
| Bedroom | Main | 3.81 × 2.89 m (12'6" × 9'6") | |
| Living Room | Main | 3.83 × 3.96 m (12'7" × 13') | |
| Primary Bedroom | Main | 3.81 × 3.35 m (12'6" × 11') | |
| Other | Main | 10.97 × 2.56 m (36' × 8'5") | |
| Other | Main | 1.82 × 1.82 m (6' × 6') | |
| Bathroom | Main | . | Ensuite Bath |
| Laundry | Main | ||
| Living Room | Main | 3.93 × 5.73 m (12'11" × 18'10") | |
| Dining Room | Main | 2.67 × 3.33 m (8'9" × 10'11") | |
| Kitchen | Main | 3.66 × 5.3 m (12' × 17'5") | |
| Bathroom | Main | 2.36 × 2.5 m (7'9" × 8'2") | 4 Pc Bath |
| Bedroom 2 | Main | 2.54 × 4.06 m (8'4" × 13'4") | |
| Bedroom 3 | Main | 2.97 × 3.87 m (9'9" × 12'8") | |
| Primary Bedroom | Main | 3.39 × 3.88 m (11'1" × 12'9") | W/O To Sunroom |
| Bathroom | Main | 1.99 × 2.2 m (6'6" × 7'3") | 3 Pc Ensuite |
| Laundry | Main | 1.97 × 1.74 m (6'6" × 5'9") | Combined w/Primary |
| Sunroom | Main | 11.07 × 2.65 m (36'4" × 8'8") | Sauna |
History of this address
1 earlier listing at this address, with sold and leased prices. Create a free account or sign in to see them.
Location
Location is approximate. See nearby homes on the map
Recent sales nearby
See what similar homes within 1 km sold for in the last year. Create a free account or sign in to see them.
The neighbourhood
Getting around Car-dependent
No subway, LRT or GO station within a short trip.
Within a 10-minute walk: no grocery stores, 0 cafés and restaurants, 0 parks.
Who lives here postal area K0M
- Owners / renters
- 88% / 12%
- Median household income
- $80,000
- Average age
- 50
- Children under 15
- 11%
- Homes
- 92% detached, 0% high-rise
- Commute by transit
- 0%
- Population
- 53,815
Languages spoken most at home besides English: German 0.2%, Russian 0.1%, Polish 0.1%, Korean 0.1%.
Distances are approximate. Places © OpenStreetMap contributors. Neighbourhood figures: Statistics Canada, 2021 Census.
Living here
Commute
Noise Nothing major nearby
No highway within 500 m, rail line within 300 m, or airport flight path nearby.
Distances from the map, not noise measurements. Visit at rush hour to judge for yourself.
Internet High-speed
50/10 Mbps or faster available here by cable, fibre or DSL (the federal high-speed target).
From the federal broadband map. Check exact speeds and providers for the address.
Roads, rail, airports and planned stations © OpenStreetMap contributors. Internet: Innovation, Science and Economic Development Canada, National Broadband Data.
Listed by RE/MAX Professionals North.
Listing information provided by PropTx Innovations Inc. and TRREB; deemed reliable but not guaranteed accurate by PropTx.
Similar homes nearby
See more in Minden Hills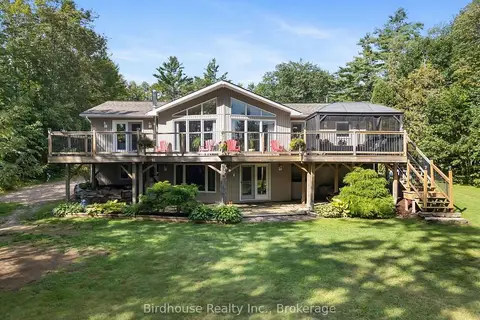
$1,399,900
Reduced $100,000
3+1 bd3 ba20 pk2000-2500 ft²
1022 Mulberry Lane
Lutterworth, Minden Hills
Detached · MLS® X13753416 · Birdhouse Realty Inc.
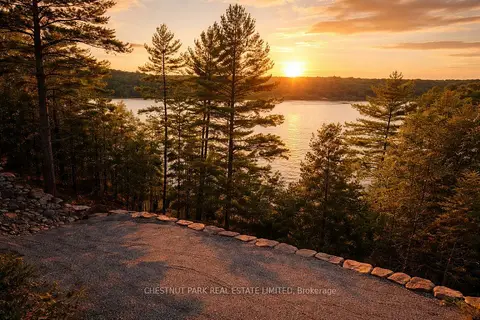
$1,275,000
2 bd0 ba10 pk
0 Oxbow Lane
Lutterworth, Minden Hills
Vacant Land · MLS® X12917896 · CHESTNUT PARK REAL ESTATE LIMITED
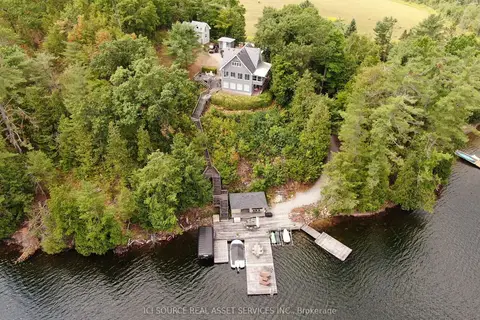
$1,199,000
Reduced $100,000
2+1 bd2 ba20 pk700-1100 ft²
1096 Lois Lane
Lutterworth, Minden Hills
Detached · MLS® X13474742 · ICI SOURCE REAL ASSET SERVICES INC.
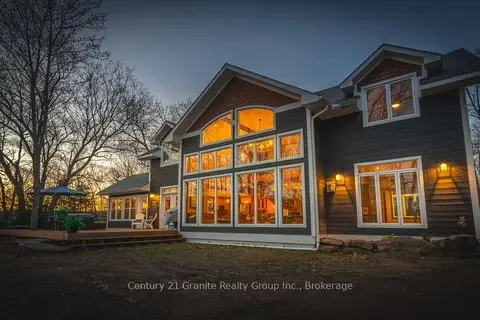
$1,399,900
Reduced $200,000
4 bd3 ba10 pk3000-3500 ft²
1277 Grace Road
Minden, Minden Hills
Detached · MLS® X13067790 · Century 21 Granite Realty Group Inc.
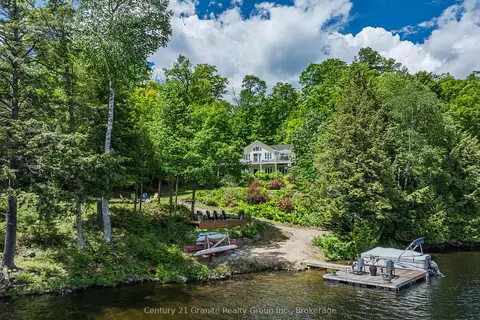
$1,499,000
Reduced $100,000
2+3 bd3 ba12 pk1100-1500 ft²
1070 Shipley Drive
Minden, Minden Hills
Detached · MLS® X13473018 · Century 21 Granite Realty Group Inc.
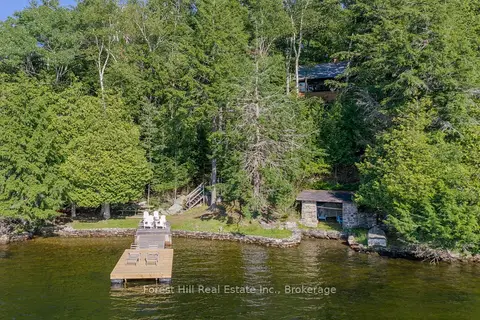
$1,249,000
Reduced $350,000
3 bd2 ba4 pk1500-2000 ft²
1034 Canning Heights Road
Snowdon, Minden Hills
Detached · MLS® X13137612 · Forest Hill Real Estate Inc.
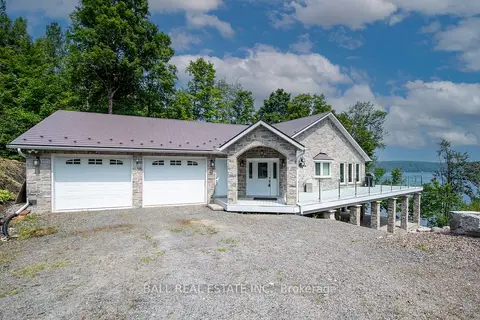
$1,199,999
2+2 bd2 ba6 pk1500-2000 ft²
13540 Highway 35
Minden, Minden Hills
Detached · MLS® X13869244 · Ball Real Estate Inc.