1096 Lois Lane
Lutterworth, Minden Hills, K0M 2L1
$1,199,000
Reduced $100,000 from $1,299,000
- 2+1 bedrooms
- 2 bathrooms
- 20 parking
- 700-1100 sq ft
Listed 121 days ago · MLS® X13474742
About this home
Originally built in 1985 and extensively renovated in 1991 and 2016, the home features approximately 224 feet of pristine rock shoreline and 1,600 sq. ft. of modern living space with 3 bedrooms and 2 bathrooms. The updated kitchen includes granite countertops, a large island, stainless steel appliances, and a double sink. Year-round comfort is provided by propane forced-air heating, central air conditioning, baseboard heat, and two wood stoves. An 8' x 20' Muskoka room offers a peaceful space to relax and enjoy the surroundings. Located in a quiet bay with excellent access to the main lake, the property enjoys both sunrise and sunset views, deep clean water, and outstanding swimming. The expansive 1,600 sq. ft. fixed and floating dock system remains in place year-round, while road access directly to the shoreline provides rare convenience. A lakeside cabana with kitchenette and fire pit area create the ideal setting for entertaining. Additional accommodations include a fully insulated and heated two-bedroom bunkie, along with a massive 32' x 50' two-storey garage offering exceptional storage and workshop space. A truly rare opportunity to enjoy the very best of Gull Lake living.*For Additional Property Details Click The Brochure Icon Below*
Details
- Type
- Detached
- Style
- 1 1/2 Storey
- Size
- 700-1100 sq ft
- Lot
- 117 × ? ft
- Basement
- Finished with Walk-Out
- Garage
- Detached
- Kitchens
- 1
- Property tax
- $4,197 (2025)
- Neighbourhood
- Lutterworth
- Municipality
- Minden Hills
- Price per sq ft
- $1,332 (114% above detached houses in Lutterworth, $622)
Interior
- Bedrooms
- 2 above ground + 1 below
- Bathrooms
- 1 × 2-piece, 1 × 5-piece
- Rooms
- 5 above ground + 3 below
- Family room or den
- Yes
- Fireplace
- Yes
- Features
- Auto Garage Door Remote, Central Vacuum, Generator - Partial, Guest Accommodations, On Demand Water Heater, Propane Tank
Heating, cooling and services
- Heating
- Forced Air, Propane
- Air conditioning
- Central Air
- Water and sewer
- Holding Tank
Building and exterior
- Style
- 1 1/2 Storey
- Roof
- Asphalt Shingle
- Foundation
- Block
- Faces
- East
- Waterfront
- Direct
Parking
- Garage spaces
- 10
- Total parking
- 20
- Driveway and parking
- Lane
Lot
- Size
- 117 × ? ft (irregular)
- Acreage
- .50-1.99
More
- Possession
- 30 days
- Cross street
- HWY 35 and Deep Bay Rd
Rooms
| Room | Level | Size | Features |
|---|---|---|---|
| Bedroom | Second | 5 × 5 m (16'5" × 16'5") | |
| Bedroom 2 | Second | 8 × 2.5 m (26'3" × 8'2") | |
| Bedroom | Basement | 4 × 2 m (13'1" × 6'7") | |
| Workshop | Ground | 15 × 10 m (49'3" × 32'10") | |
| Living Room | Main | 4.5 × 3.5 m (14'9" × 11'6") | |
| Dining Room | Main | 4.5 × 3.5 m (14'9" × 11'6") |
Location
Location is approximate. See nearby homes on the map
Recent sales nearby
See what similar homes within 1 km sold for in the last year. Create a free account or sign in to see them.
The neighbourhood
Getting around Car-dependent
No subway, LRT or GO station within a short trip.
Within a 10-minute walk: no grocery stores, 0 cafés and restaurants, 0 parks.
Who lives here postal area K0M
- Owners / renters
- 88% / 12%
- Median household income
- $80,000
- Average age
- 50
- Children under 15
- 11%
- Homes
- 92% detached, 0% high-rise
- Commute by transit
- 0%
- Population
- 53,815
Languages spoken most at home besides English: German 0.2%, Russian 0.1%, Polish 0.1%, Korean 0.1%.
Distances are approximate. Places © OpenStreetMap contributors. Neighbourhood figures: Statistics Canada, 2021 Census.
Living here
Commute
Noise Nothing major nearby
No highway within 500 m, rail line within 300 m, or airport flight path nearby.
Distances from the map, not noise measurements. Visit at rush hour to judge for yourself.
Internet High-speed
50/10 Mbps or faster available here by cable, fibre or DSL (the federal high-speed target).
From the federal broadband map. Check exact speeds and providers for the address.
Roads, rail, airports and planned stations © OpenStreetMap contributors. Internet: Innovation, Science and Economic Development Canada, National Broadband Data.
Listed by ICI SOURCE REAL ASSET SERVICES INC..
Listing information provided by PropTx Innovations Inc. and TRREB; deemed reliable but not guaranteed accurate by PropTx.
Similar homes nearby
See more in Minden Hills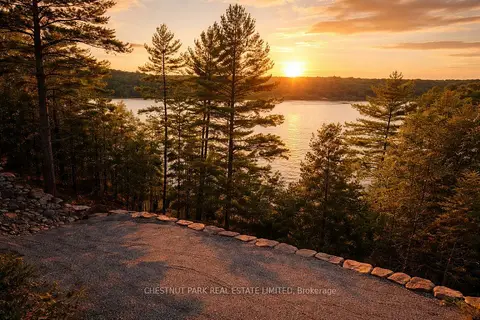
$1,275,000
2 bd0 ba10 pk
0 Oxbow Lane
Lutterworth, Minden Hills
Vacant Land · MLS® X12917896 · CHESTNUT PARK REAL ESTATE LIMITED
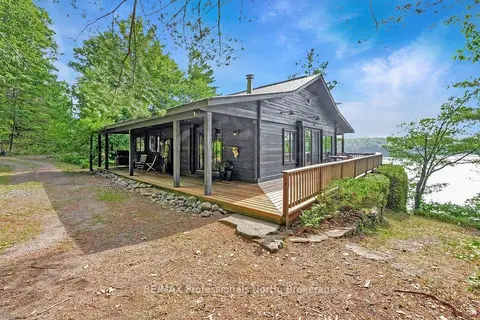
$1,395,000
Reduced $100,000
3 bd2 ba6 pk1500-2000 ft²
1101 BEDLINGTON Lane
Lutterworth, Minden Hills
Detached · MLS® X13550440 · RE/MAX Professionals North
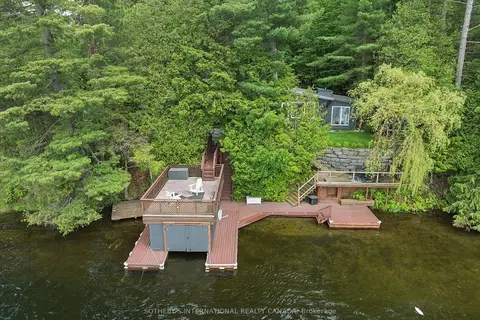
$999,000
Reduced $50,000
4 bd1 ba5 pk700-1100 ft²
1030 Cobble Rose Lane
Lutterworth, Minden Hills
Detached · MLS® X13164492 · SOTHEBY'S INTERNATIONAL REALTY CANADA
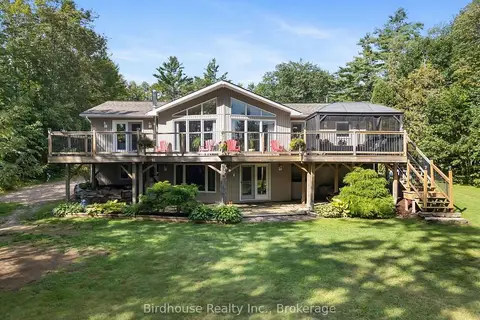
$1,399,900
Reduced $100,000
3+1 bd3 ba20 pk2000-2500 ft²
1022 Mulberry Lane
Lutterworth, Minden Hills
Detached · MLS® X13753416 · Birdhouse Realty Inc.
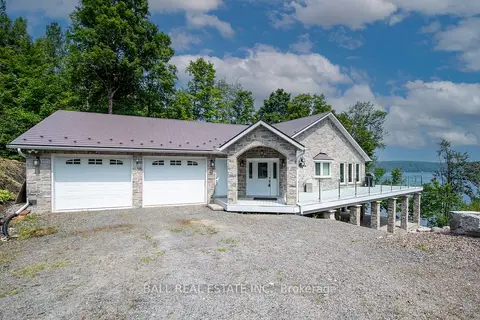
$1,199,999
2+2 bd2 ba6 pk1500-2000 ft²
13540 Highway 35
Minden, Minden Hills
Detached · MLS® X13869244 · Ball Real Estate Inc.
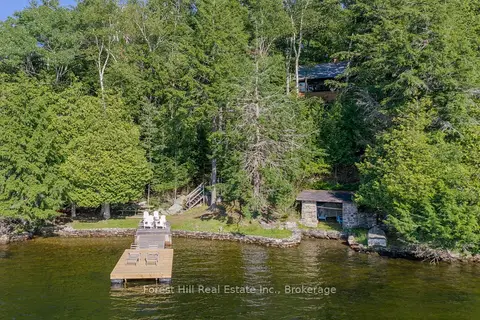
$1,249,000
Reduced $350,000
3 bd2 ba4 pk1500-2000 ft²
1034 Canning Heights Road
Snowdon, Minden Hills
Detached · MLS® X13137612 · Forest Hill Real Estate Inc.
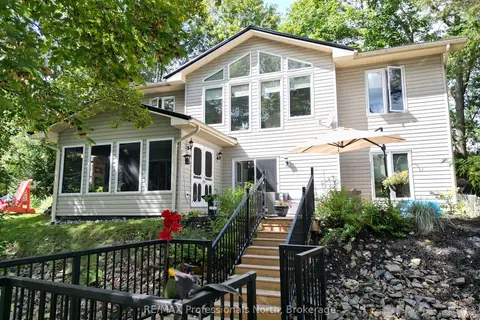
$1,087,000
Reduced $38,000
2+1 bd2 ba5 pk2000-2500 ft²
1099 Summer Lane
Minden, Minden Hills
Detached · MLS® X13753690 · RE/MAX Professionals North
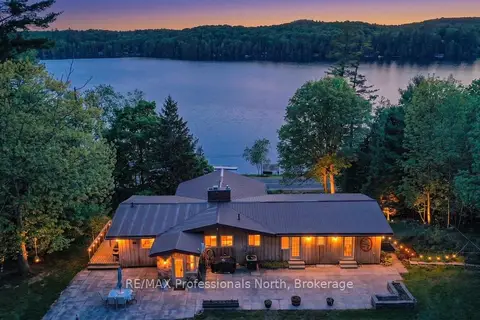
$1,039,000
Reduced $70,000
3+2 bd3 ba10 pk2000-2500 ft²
1015 Kelson Road
Minden, Minden Hills
Detached · MLS® X13710442 · RE/MAX Professionals North