1022 Mulberry Lane
Lutterworth, Minden Hills, K0M 2L1
$1,399,900
Reduced $100,000 from $1,499,900
- 3+1 bedrooms
- 3 bathrooms
- 20 parking
- 2000-2500 sq ft
Listed 42 days ago · MLS® X13753416
Open house
- Saturday, October 24 at 1:00 p.m. to 3:00 p.m. Add to calendar
About this home
Welcome to this exceptional waterfront property on beautiful Moore Lake, offering 1.82 acres of level, manicured grounds, a sandy beach, and a peaceful lakeside setting. This well-maintained 3+1-bedroom Royal Home, built in 2004, provides spacious family living with cathedral ceilings, main-floor laundry, central air, and central vacuum. The bright eat-in kitchen features quartz countertops and a walkout to the deck overlooking the water. The spacious primary bedroom offers hardwood floors, a walk-in closet, 4-piece ensuite, and its own walkout to the waterfront deck. The fully finished walkout basement features a generous recreation room with pine ceilings and a propane fireplace. Adding incredible versatility and income potential is the large, detached outbuilding, thoughtfully divided into four self-contained apartments - two bachelor units and two one-bedroom units. Each apartment is heated with propane fireplaces, with a common laundry room and separate well and septic. The property also features a 24' x 36' workshop, 4 additional sheds, a 40' dock, sandy shoreline, fire pit, and beautifully maintained gardens. Whether you're looking for a private waterfront retreat, family compound, or an investment opportunity with additional rental income, this unique Moore Lake property offers an exceptional combination of space, lifestyle, and potential.
Details
- Type
- Detached
- Style
- Bungalow
- Age
- 16-30 years
- Size
- 2000-2500 sq ft
- Lot
- 75 × 559.48 ft
- Basement
- Finished with Walk-Out
- Garage
- None
- Kitchens
- 1
- Property tax
- $4,196 (2026)
- Neighbourhood
- Lutterworth
- Municipality
- Minden Hills
- Price per sq ft
- $622 (6% above detached houses in Lutterworth, $588)
Interior
- Bedrooms
- 3 above ground + 1 below
- Bathrooms
- 1 × 3-piece (main), 1 × 4-piece (main), 1 × 3-piece (lower)
- Rooms
- 10 above ground
- Family room or den
- Yes
- Fireplace
- Family Room, Propane
- Features
- Air Exchanger, Central Vacuum, Generator - Partial, Primary Bedroom - Main Floor, Propane Tank, Storage, Water Softener
Heating, cooling and services
- Heating
- Forced Air, Propane
- Air conditioning
- Central Air
- Water and sewer
- Septic
Building and exterior
- Style
- Bungalow
- Exterior
- Vinyl Siding
- Roof
- Asphalt Shingle
- Foundation
- Concrete
- Age
- 16-30 years
- Faces
- East
- Outdoor
- Deck, Fishing, Landscaped, Patio, Privacy, Year Round Living, Gazebo, Workshop, Shed
- Waterfront
- Direct
Parking
- Total parking
- 20
- Driveway and parking
- Private Triple, RV/Truck
Lot
- Size
- 75 × 559.48 ft (irregular)
- Acreage
- .50-1.99
More
- Possession
- TBD
- Nearby
- Clear View, Lake Access, Park, Place Of Worship, School Bus Route, Waterfront
- Cross street
- Hwy 35 North/Mulberry Lane
Rooms
| Room | Level | Size | Features |
|---|---|---|---|
| Foyer | Main | 2.73 × 1.95 m (8'11" × 6'5") | Hardwood Floor |
| Kitchen | Main | 2.7 × 3.95 m (8'10" × 13') | Quartz Counter, Overlook Water, Hardwood Floor |
| Dining Room | Main | 2.4 × 3.25 m (7'10" × 10'8") | W/O To Deck, Overlook Water, Hardwood Floor |
| Living Room | Main | 7.26 × 5.07 m (23'10" × 16'8") | Cathedral Ceiling(s), W/O To Deck, Overlook Water |
| Primary Bedroom | Main | 4.19 × 4.16 m (13'9" × 13'8") | Walk-In Closet(s), 4 Pc Ensuite, W/O To Deck |
| Bathroom | Main | 2.42 × 1.84 m (7'11" × 6') | 4 Pc Ensuite, Vinyl Floor |
| Bedroom 2 | Main | 2.98 × 3.1 m (9'9" × 10'2") | |
| Bedroom 3 | Main | 2.46 × 3.1 m (8'1" × 10'2") | |
| Bathroom | Main | 1.89 × 2.05 m (6'2" × 6'9") | 3 Pc Bath, Vinyl Floor |
| Bedroom 4 | Lower | 4.23 × 3.82 m (13'11" × 12'6") | Laminate |
| Family Room | Lower | 6.95 × 9.4 m (22'10" × 30'10") | Gas Fireplace, W/O To Patio, Overlook Water |
| Bathroom | Lower | 2.2 × 2.4 m (7'3" × 7'10") | 3 Pc Bath, Vinyl Floor |
| Utility Room | Lower | 4.64 × 3.46 m (15'3" × 11'4") | |
| Other | Lower | 4.23 × 2.05 m (13'11" × 6'9") |
History of this address
3 earlier listings at this address, with sold and leased prices. Create a free account or sign in to see them.
Location
Location is approximate. See nearby homes on the map
Recent sales nearby
See what similar homes within 1 km sold for in the last year. Create a free account or sign in to see them.
The neighbourhood
Getting around Car-dependent
No subway, LRT or GO station within a short trip.
Within a 10-minute walk: no grocery stores, 0 cafés and restaurants, 0 parks.
Who lives here postal area K0M
- Owners / renters
- 88% / 12%
- Median household income
- $80,000
- Average age
- 50
- Children under 15
- 11%
- Homes
- 92% detached, 0% high-rise
- Commute by transit
- 0%
- Population
- 53,815
Languages spoken most at home besides English: German 0.2%, Russian 0.1%, Polish 0.1%, Korean 0.1%.
Distances are approximate. Places © OpenStreetMap contributors. Neighbourhood figures: Statistics Canada, 2021 Census.
Living here
Commute
Noise Nothing major nearby
No highway within 500 m, rail line within 300 m, or airport flight path nearby.
Distances from the map, not noise measurements. Visit at rush hour to judge for yourself.
Internet High-speed
50/10 Mbps or faster available here by cable, fibre or DSL (the federal high-speed target).
From the federal broadband map. Check exact speeds and providers for the address.
Roads, rail, airports and planned stations © OpenStreetMap contributors. Internet: Innovation, Science and Economic Development Canada, National Broadband Data.
Listed by Birdhouse Realty Inc..
Listing information provided by PropTx Innovations Inc. and TRREB; deemed reliable but not guaranteed accurate by PropTx.
Similar homes nearby
See more in Minden Hills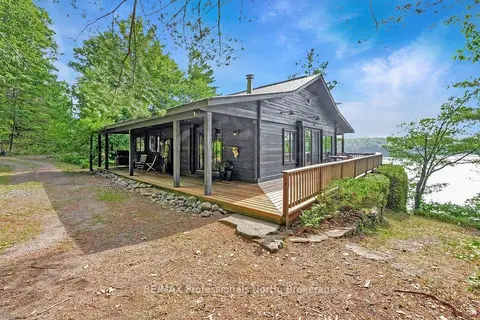
$1,395,000
Reduced $100,000
3 bd2 ba6 pk1500-2000 ft²
1101 BEDLINGTON Lane
Lutterworth, Minden Hills
Detached · MLS® X13550440 · RE/MAX Professionals North
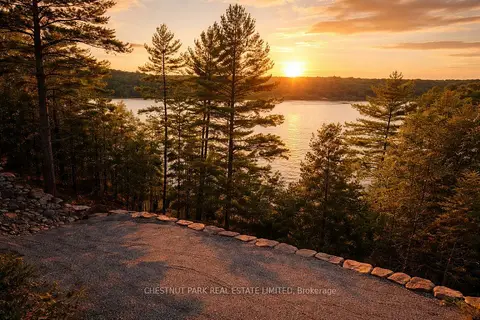
$1,275,000
2 bd0 ba10 pk
0 Oxbow Lane
Lutterworth, Minden Hills
Vacant Land · MLS® X12917896 · CHESTNUT PARK REAL ESTATE LIMITED
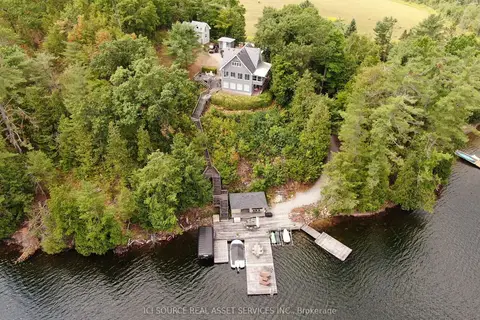
$1,199,000
Reduced $100,000
2+1 bd2 ba20 pk700-1100 ft²
1096 Lois Lane
Lutterworth, Minden Hills
Detached · MLS® X13474742 · ICI SOURCE REAL ASSET SERVICES INC.
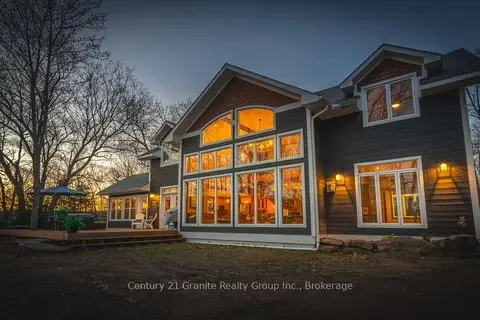
$1,399,900
Reduced $200,000
4 bd3 ba10 pk3000-3500 ft²
1277 Grace Road
Minden, Minden Hills
Detached · MLS® X13067790 · Century 21 Granite Realty Group Inc.
$1,499,000
Reduced $100,000
2+3 bd3 ba12 pk1100-1500 ft²
1070 Shipley Drive
Minden, Minden Hills
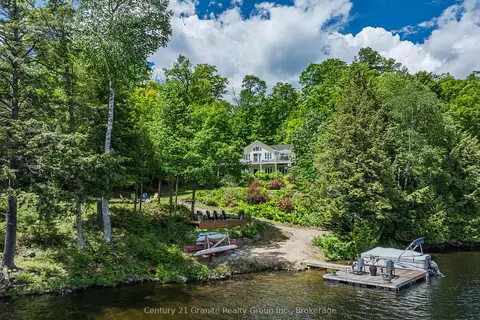
Detached · MLS® X13473018 · Century 21 Granite Realty Group Inc.
$1,249,000
Reduced $350,000
3 bd2 ba4 pk1500-2000 ft²
1034 Canning Heights Road
Snowdon, Minden Hills
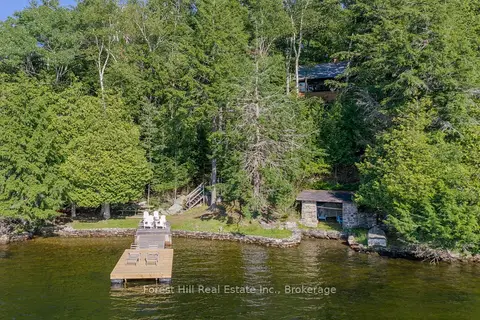
Detached · MLS® X13137612 · Forest Hill Real Estate Inc.
$1,199,999
2+2 bd2 ba6 pk1500-2000 ft²
13540 Highway 35
Minden, Minden Hills
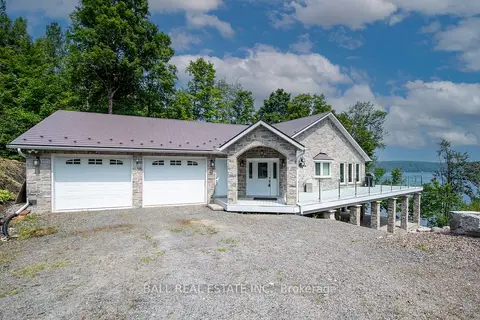
Detached · MLS® X13869244 · Ball Real Estate Inc.