110 Lakeshore Boulevard
28 - City SouthWest, Kingston, K7M 6R5
$2,499,000
- 4+2 bedrooms
- 5 bathrooms
- 8 parking
- 3500-5000 sq ft
Listed 41 days ago · MLS® X13762876
About this home
Gorgeous Lake Ontario Waterfront on one of Kingston's premier streets. Welcome to 110 Lakeshore Boulevard. Experience the magnificent west facing natural stone shoreline providing family fun by day and as night falls, incredible sunsets. Custom Built in 1977 to the highest standard, this all brick "Georgian Mansion" style family home offers space for everyone. This home is over 6000 sq ft when including the fully finished basement and 800 sq ft games room over the double car garage. There are 4 bedrooms (but room for more if needed) and 5 bathrooms. Classic formal rooms feature brick fireplaces (in the living room, family room, primary bedroom and outdoor side deck), spacious water facing dining room with access to rear deck and elegant stairwell in the foyer. On the main level, the kitchen with center island is open to the family room with access to the wrap around deck space and also offers a walk in pantry, laundry room, and access to the large games room. The games room of has many uses like a gym, movie theatre, home office space, or playroom. The second level houses 4 generous sized bedrooms and 2-5pc bathrooms. The third level is full height attic space with unique development opportunities. In the basement level you'll find it fully finished with 3 large flex rooms (rec room, bedroom, office, gym, etc), a sauna room, bathroom, utility room, storage, and a separate basement entrance. Step outside and enjoy the tranquil feeling of the waterfront waves, the breeze, and the memories that will be made entertaining on the wrap around deck and yard. Bring your renovation ideas and enthusiasm, as opportunities like this are few and far between. Located in the prime neighbourhood of Reddendale, near all the amenities of Kingston's west-end as well as a short drive to historic downtown Kingston.
Details
- Type
- Detached
- Style
- 2 1/2 Storey
- Age
- 31-50 years
- Size
- 3500-5000 sq ft
- Lot
- 71 × 225 ft
- Basement
- Finished with Walk-Out, Separate Entrance, Full, Walk-Out
- Garage
- Attached
- Kitchens
- 1
- Property tax
- $17,019 (2026)
- Neighbourhood
- 28 - City SouthWest
- Municipality
- Kingston
- Price per sq ft
- ~$588 (29% above detached houses in 28 - City SouthWest, $457)
Interior
- Bedrooms
- 4 above ground + 2 below
- Bathrooms
- 2 × 5-piece (second), 1 × 2-piece (main), 1 × 2-piece (basement), 1 × 1-piece (basement)
- Rooms
- 15 above ground + 7 below
- Family room or den
- Yes
- Fireplace
- Family Room, Living Room, Wood
- Features
- Auto Garage Door Remote, Central Vacuum, Countertop Range, ERV/HRV, Guest Accommodations, In-Law Capability, Sauna, Storage, Sump Pump, Water Heater, Workbench
Heating, cooling and services
- Heating
- Forced Air, Gas
- Air conditioning
- Central Air
- Water and sewer
- Sewer
Building and exterior
- Style
- 2 1/2 Storey
- Exterior
- Brick, Stone
- Roof
- Metal, Shingles
- Foundation
- Concrete, Concrete Block
- Age
- 31-50 years
- Faces
- West
- Outdoor
- Deck, Landscaped, Lighting
- Waterfront
- Direct
Parking
- Garage spaces
- 2
- Total parking
- 8
- Driveway and parking
- Private Double
Lot
- Size
- 71 × 225 ft (rectangular)
More
- Possession
- Flexible
- Nearby
- Golf, Lake/Pond, Level, Park, School Bus Route, Waterfront
- Cross street
- Front Road and Lakeshore Blvd.
Rooms
| Room | Level | Size | Features |
|---|---|---|---|
| Living Room | Main | 8.7 × 4.33 m (28'7" × 14'2") | |
| Dining Room | Main | 4.6 × 4.2 m (15'1" × 13'9") | |
| Kitchen | Main | 5 × 4.11 m (16'5" × 13'6") | |
| Family Room | Main | 27.2 × 14.2 m (89'3" × 46'7") | |
| Laundry | Main | 4.37 × 2.83 m (14'4" × 9'3") | |
| Bathroom | Main | 1.71 × 1.61 m (5'7" × 5'3") | |
| Foyer | Main | 4.51 × 3.5 m (14'10" × 11'6") | |
| Primary Bedroom | Second | 6.34 × 4.32 m (20'10" × 14'2") | |
| Bathroom | Second | 3.31 × 2.28 m (10'10" × 7'6") | 5 Pc Ensuite |
| Bedroom 2 | Second | 4.32 × 3.91 m (14'2" × 12'10") | |
| Bedroom 3 | Second | 4.31 × 4.1 m (14'2" × 13'5") | |
| Bedroom 4 | Second | 4.17 × 4.09 m (13'8" × 13'5") | |
| Bathroom | Second | 3.2 × 2.28 m (10'6" × 7'6") | 5 Pc Bath |
| Loft | Third | 4.33 × 3.65 m (14'2" × 12') | |
| Game Room | Upper | 10.35 × 7.3 m (33'11" × 23'11") | |
| Bedroom 5 | Lower | 4.58 × 4.16 m (15' × 13'8") | |
| Recreation | Lower | 6.46 × 4.26 m (21'2" × 14') | W/O To Yard |
Location
Location is approximate. See nearby homes on the map
Recent sales nearby
See what similar homes within 1 km sold for in the last year. Create a free account or sign in to see them.
The neighbourhood
Getting around Somewhat walkable
No subway, LRT or GO station within a short trip.
Within a 10-minute walk: no grocery stores, 1 cafés and restaurants, 4 parks, 1 pharmacy. Nearest park: Jorene Park (200 m).
Schools nearby
Elementary
- R. Gordon Sinclair Public School
EQAO: Gr 6 reading 90%, math 50%8 min walk - Our Lady of Lourdes Catholic School Catholic
EQAO: Gr 6 reading 81%, math 43%12 min walk - Welborne Avenue Public School
EQAO: Gr 6 reading 97%, math 55%15 min walk - James R. Henderson Public School
EQAO: Gr 6 reading 90%, math 58%1.6 km
Secondary
- Frontenac Secondary School
EQAO: Gr 9 math 64%, literacy test 90%2.4 km
EQAO: share of students meeting the provincial standard (2024–25). Ontario average: Gr 6 reading 86%, math 51%; Gr 9 math 55%; literacy test 83%.
Closest schools, not school zones. Check which school serves this address with the school board before relying on it.
Who lives here postal area K7M
- Owners / renters
- 57% / 43%
- Median household income
- $77,500
- Average age
- 45
- Children under 15
- 13%
- Homes
- 47% detached, 22% high-rise
- Commute by transit
- 8%
- Population
- 49,268
Languages spoken most at home besides English: Arabic 0.9%, Mandarin 0.6%, Portuguese 0.5%, Punjabi (Panjabi) 0.3%.
Safety
Crime Severity Index for Kingston police: 69 vs 57 for Ontario (2025).
Police-reported figures for the whole police service area, not this street. Rates use the area’s resident population.
Distances are approximate. Places © OpenStreetMap contributors. Neighbourhood figures: Statistics Canada, 2021 Census. School results: EQAO via Ontario Data Catalogue (Open Government Licence – Ontario). Crime Severity Index: Statistics Canada.
Living here
Commute
Noise Nothing major nearby
No highway within 500 m, rail line within 300 m, or airport flight path nearby.
Distances from the map, not noise measurements. Visit at rush hour to judge for yourself.
Internet High-speed
50/10 Mbps or faster available here by cable, fibre or DSL (the federal high-speed target).
From the federal broadband map. Check exact speeds and providers for the address.
Roads, rail, airports and planned stations © OpenStreetMap contributors. Internet: Innovation, Science and Economic Development Canada, National Broadband Data.
Listed by ROYAL LEPAGE PROALLIANCE REALTY, BROKERAGE.
Listing information provided by PropTx Innovations Inc. and TRREB; deemed reliable but not guaranteed accurate by PropTx.
Similar homes nearby
See more in Kingston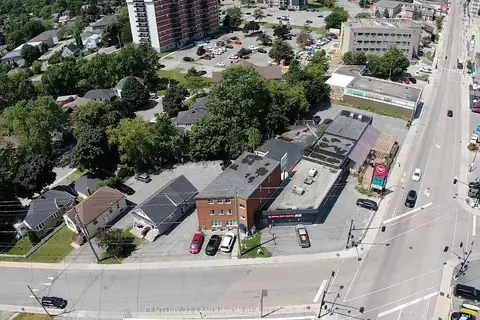
$2,375,000
12 bd12 ba3 pk< 700 ft²
442 Macdonnell Street
14 - Central City East, Kingston
Multiplex · MLS® X13778204 · CENTURY 21 LANDUNION REALTY INC.
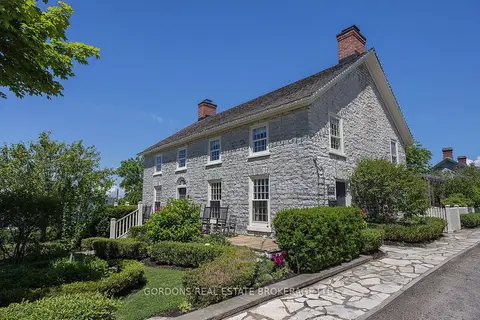
$2,349,000
5 bd5 ba6 pk3000-3500 ft²
236 James Street
11 - Kingston East (Incl CFB Kingston), Kingston
Detached · MLS® X13760470 · GORDONS REAL ESTATE BROKERAGE LTD.
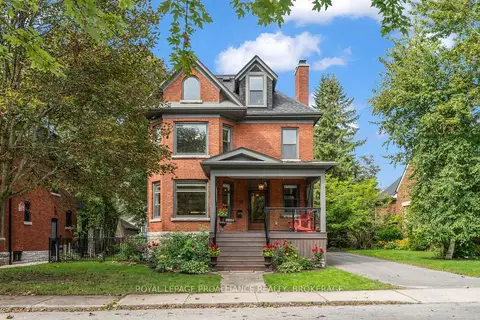
$2,295,000
5 bd4 ba4 pk3000-3500 ft²
32 Kensington Avenue
14 - Central City East, Kingston
Detached · MLS® X13766336 · ROYAL LEPAGE PROALLIANCE REALTY, BROKERAGE
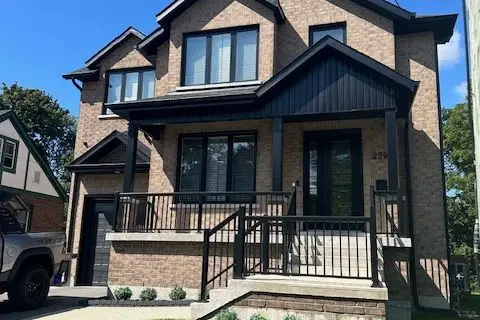
$2,250,000
7 bd7 ba4 pk2500-3000 ft²
220 Collingwood Street
14 - Central City East, Kingston
Detached · MLS® X13879958 · FOREST HILL REAL ESTATE INC.
$2,249,900
Reduced $250,000
6 bd4 ba12 pk3500-5000 ft²
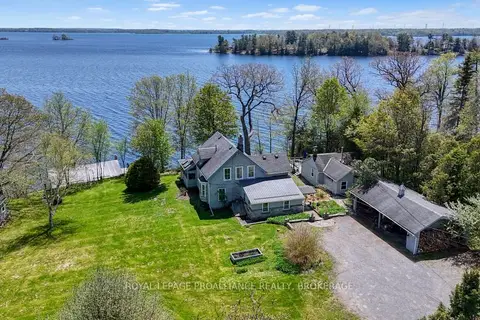
1295 Highway 2
11 - Kingston East (Incl CFB Kingston), Kingston
Detached · MLS® X13710592 · ROYAL LEPAGE PROALLIANCE REALTY, BROKERAGE
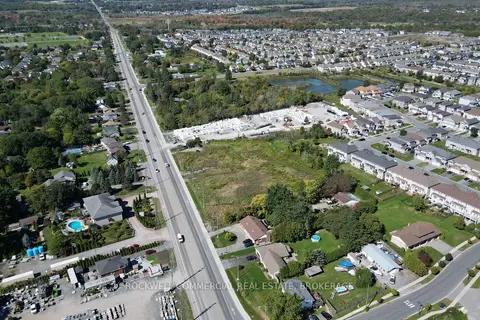
$2,750,000
0 bd0 ba5000 + ft²
2932
42 - City Northwest, Kingston
Vacant Land · MLS® X13849050 · ROCKWELL COMMERCIAL REAL ESTATE, BROKERAGE
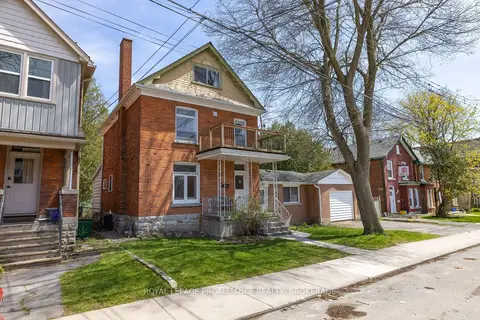
$2,200,000
8+2 bd4 ba1 pk2000-2500 ft²
279 Frontenac Street
14 - Central City East, Kingston
Detached · MLS® X13098096 · ROYAL LEPAGE PROALLIANCE REALTY, BROKERAGE
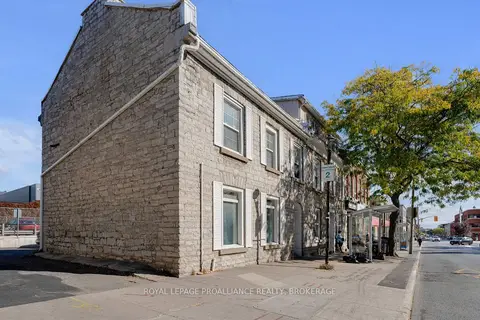
$2,199,000
15 bd6 ba4 pk3500-5000 ft²
153-155 Brock Street
14 - Central City East, Kingston
Triplex · MLS® X13684590 · ROYAL LEPAGE PROALLIANCE REALTY, BROKERAGE