11 Sun Valley Drive
Wilmot, N3A 3P8
$825,000
Reduced $25,000 from $850,000
- 2 bedrooms
- 3 bathrooms
- 4 parking
- 1400-1599 sq ft
Listed 110 days ago · MLS® X13515298
About this home
Welcome to the highly desirable Foxboro Green Active Adult Lifestyle Community, a countryside setting, nestled beside Foxwood Golf Course.This inviting "Willow" model offers comfortable, carpet-free living across 1514 sq ft, with 2 bedrooms, 3 bathrooms, and serene views of greenspace. You will appreciate the upgraded fibreglass front door with decorative lite and a convenient swinging sidelite for easy access when moving larger items. Inside, luxury vinyl and Brazilian tigerwood flooring flow throughout, complementing elegant living and dining areas with soaring cathedral ceilings. The open-concept layout includes a beautifully remodelled kitchen (approx. 2022) with duo-tone cabinetry, under/over-cabinet lighting, a breakfast bar, and a bright dining area that opens onto a spacious deck-perfect for enjoying peaceful views and mature gardens. The main floor features a generous primary suite with walk-through vanity area, walk-in closet, and pocket door access to a 3-piece ensuite. A second bedroom makes an ideal home office, with a 4-piece main bath and convenient main floor laundry area completing the level. Downstairs,discover a spacious family/reading room with bookshelves, Media Room with glass panel doors and projector, 3-piece bath, fitness/flex space,ample storage, and a cold/wine cellar. Additional highlights include: whole home electrical surge suppressor; HRV for fresh air circulation; plus UV window film and California shutters for energy efficiency and sun protection. Enjoy full access to the Foxboro Green amenities with indoor pool, sauna, whirlpool, tennis/pickleball courts, gym, party room, library, woodworking shop, craft room, full servery area, and large salon for activities/private functions. Stroll the 4.5 km of walking trails with pond and waterfall on the manicured grounds. Just 10 minutes to Waterloo, Costco, and The Boardwalk, plus close to medical facilities. Live the lifestyle you've been waiting for--Foxboro Green is where it begins.
Details
- Type
- Detached Condo
- Style
- Bungalow
- Age
- 16-30 years
- Size
- 1400-1599 sq ft
- Basement
- Full, Half, Partially Finished
- Garage
- Attached
- Kitchens
- 1
- Property tax
- $5,092 (2025)
- Maintenance fee
- $337/month
- Municipality
- Wilmot
Interior
- Bedrooms
- 2 above ground
- Bathrooms
- 2 × 3-piece, 1 × 4-piece
- Rooms
- 8 above ground + 5 below
- Family room or den
- Yes
- Fireplace
- Natural Gas, Living Room
- Laundry
- Laundry Room, Sink
- Features
- Air Exchanger, ERV/HRV, Sump Pump, Water Softener, Water Treatment
Heating, cooling and services
- Heating
- Forced Air, Gas
- Air conditioning
- Central Air
Building and exterior
- Style
- Bungalow
- Exterior
- Brick
- Age
- 16-30 years
- Outdoor
- Backs On Green Belt
Parking
- Garage spaces
- 2
- Total parking
- 4
- Driveway and parking
- Private
Condo
- Monthly fee
- $337
- Fee includes
- Water Included, Common Elements Included
- Amenities
- Club House, Exercise Room, Indoor Pool, Sauna, Tennis Court, Recreation Room
- Exposure
- South
- View
- Park/Greenbelt
- Pets
- Yes-with Restrictions
- Property manager
- Foxboro Green
More
- Possession
- immediate-flexible
- Nearby
- Golf, Greenbelt/Conservation, Rec./Commun.Centre
- Cross street
- Erb's Rd.
Rooms
| Room | Level | Size | Features |
|---|---|---|---|
| Bedroom | Main | 4.47 × 4 m (14'8" × 13'1") | |
| Bathroom | Main | 3.89 × 3.1 m (12'9" × 10'2") | 3 Pc Ensuite |
| Bedroom | Main | 3.89 × 3.86 m (12'9" × 12'8") | |
| Bathroom | Main | 2.39 × 1.5 m (7'10" × 4'11") | 4 Pc Bath |
| Living Room | Main | 7.01 × 4.8 m (23' × 15'9") | Fireplace, Hardwood Floor |
| Dining Room | Main | 4.22 × 2.51 m (13'10" × 8'3") | Hardwood Floor |
| Kitchen | Main | 3.63 × 3.45 m (11'11" × 11'4") | |
| Family Room | Lower | 5.69 × 5.28 m (18'8" × 17'4") | |
| Media Room | Lower | 6.3 × 5.56 m (20'8" × 18'3") | |
| Exercise Room | Lower | 7.62 × 5.87 m (25' × 19'3") | |
| Bathroom | Lower | 2.57 × 1.93 m (8'5" × 6'4") | 3 Pc Bath |
Location
Location is approximate. See nearby homes on the map
Recent sales nearby
See what similar homes within 1 km sold for in the last year. Create a free account or sign in to see them.
The neighbourhood
Getting around Car-dependent
No subway, LRT or GO station within a short trip.
Within a 10-minute walk: no grocery stores, 0 cafés and restaurants, 0 parks.
Schools nearby
Elementary
- Sir Adam Beck Public School
EQAO: Gr 6 reading 90%, math 80%1.6 km - Baden Public School
EQAO: Gr 6 reading 70%, math 42%1.9 km
Secondary
- Waterloo-Oxford District Secondary School
EQAO: Gr 9 math 59%, literacy test 84%1.5 km
EQAO: share of students meeting the provincial standard (2024–25). Ontario average: Gr 6 reading 86%, math 51%; Gr 9 math 55%; literacy test 83%.
Closest schools, not school zones. Check which school serves this address with the school board before relying on it.
Who lives here postal area N3A
- Owners / renters
- 85% / 15%
- Median household income
- $111,000
- Average age
- 42
- Children under 15
- 20%
- Homes
- 76% detached
- Commute by transit
- 0%
- Population
- 17,045
Languages spoken most at home besides English: Romanian 0.2%, Spanish 0.2%, Serbian 0.1%, Arabic 0.1%.
Safety
Crime Severity Index for Waterloo Region (Kitchener) police: 67 vs 57 for Ontario (2025).
Police-reported figures for the whole police service area, not this street. Rates use the area’s resident population.
Distances are approximate. Places © OpenStreetMap contributors. Neighbourhood figures: Statistics Canada, 2021 Census. School results: EQAO via Ontario Data Catalogue (Open Government Licence – Ontario). Crime Severity Index: Statistics Canada.
Living here
Commute
To downtown Kitchener: 17 km. Transit times · Driving times
Noise Nothing major nearby
No highway within 500 m, rail line within 300 m, or airport flight path nearby.
Distances from the map, not noise measurements. Visit at rush hour to judge for yourself.
Internet High-speed
50/10 Mbps or faster available here by cable, fibre or DSL (the federal high-speed target).
From the federal broadband map. Check exact speeds and providers for the address.
Roads, rail, airports and planned stations © OpenStreetMap contributors. Internet: Innovation, Science and Economic Development Canada, National Broadband Data.
Listed by RE/MAX Solid Gold Realty (II) Ltd.
Listing information provided by PropTx Innovations Inc. and TRREB; deemed reliable but not guaranteed accurate by PropTx.
Similar homes nearby
See more in Wilmot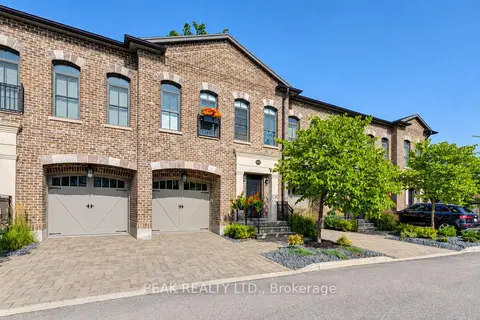
$859,900
Reduced $40,000
2 bd4 ba2 pk1400-1599 ft²
362 Fairview Street 110
Wilmot
Condo Townhouse · MLS® X13818596 · PEAK REALTY LTD.
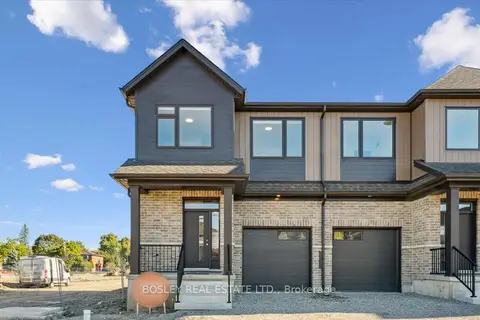
$700,800
4 bd3 ba2 pk1400-1599 ft²
109 Catherine Street
Wilmot
Condo Townhouse · MLS® X13224272 · BOSLEY REAL ESTATE LTD.
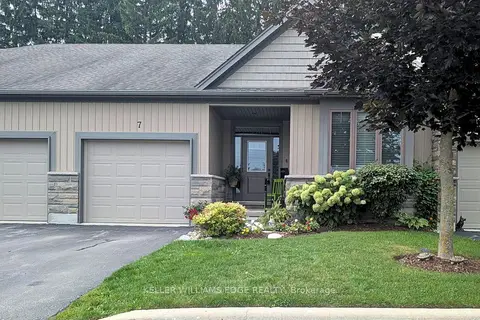
$699,900
2+1 bd3 ba2 pk1200-1399 ft²
250 Hostetler Road 7
Wilmot
Condo Townhouse · MLS® X13736880 · KELLER WILLIAMS EDGE REALTY
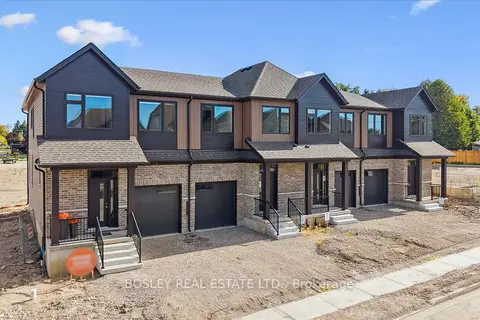
$683,100
3 bd3 ba2 pk1400-1599 ft²
111 Catherine Street
Wilmot
Condo Townhouse · MLS® X13224280 · BOSLEY REAL ESTATE LTD.
$683,100
3 bd3 ba2 pk1400-1599 ft²
113 Catherine Street
Wilmot
Condo Townhouse · MLS® X13224286 · BOSLEY REAL ESTATE LTD.
$676,020
3 bd3 ba2 pk1600-1799 ft²
80-501 Hincks Street
Wilmot
Condo Townhouse · MLS® X13230392 · BOSLEY REAL ESTATE LTD.