80-501 Hincks Street
Wilmot, N3A 2A3
$676,020
- 3 bedrooms
- 3 bathrooms
- 2 parking
- 1600-1799 sq ft
Listed 140 days ago · MLS® X13230392
Open house
- Sunday, October 25 at 1:00 p.m. to 3:00 p.m. Add to calendar
About this home
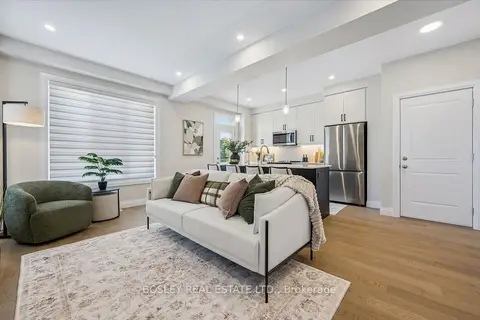
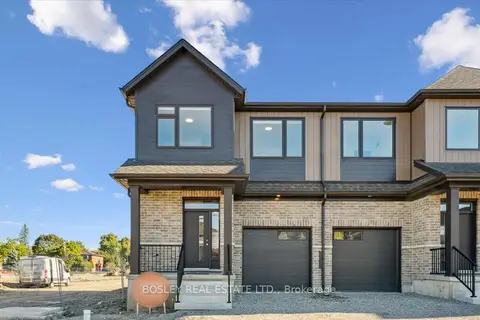
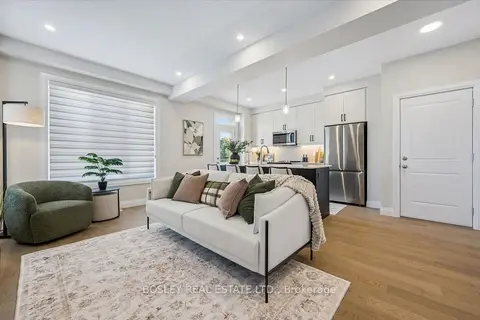
Welcome to New Hamburg's latest townhouse development, Cassel Crossing! Featuring the quality to-be-built 3 bed, 2.5 bath back-to-back townhouse "The Waterwheel" end unit by a local builder. Features include; quartz countertops throughout, lower / main floor luxury vinyl plank, balcony, 9ft lower / main floor ceilings, central air & ERV. Enjoy small town living with big city comforts (Wilmot Rec Centre, Mike Schout Wetlands Reserve, Downtown Shops, Restaurants) & much more! Conveniently located only 15 minutes to KW and 45 minutes to the GTA. BONUS: Limited time offer (6pc appliance package) with purchase and $15,000 in FREE UPGRADES!!!
Details
- Type
- Condo Townhouse
- Style
- 3-Storey
- Size
- 1600-1799 sq ft
- Basement
- None
- Garage
- Built-In
- Kitchens
- 1
- Maintenance fee
- $285/month
- Municipality
- Wilmot
- Price per sq ft
- $398 (13% below condo townhouses in Wilmot, $456)
Interior
- Bedrooms
- 3 above ground
- Bathrooms
- 1 × 3-piece (third), 1 × 4-piece (third), 1 × 2-piece (second)
- Rooms
- 7 above ground
- Family room or den
- Yes
- Fireplace
- No
- Laundry
- Laundry Room
- Features
- Water Heater
Heating, cooling and services
- Heating
- Forced Air, Gas
- Air conditioning
- Central Air
Building and exterior
- Style
- 3-Storey
- Exterior
- Aluminum Siding, Brick
- Roof
- Shingles
- Foundation
- Poured Concrete
Parking
- Garage spaces
- 1
- Total parking
- 2
- Driveway and parking
- Private
Condo
- Monthly fee
- $285
- Fee includes
- Common Elements Included
- Balcony
- Terrace
- Exposure
- West
- Pets
- Yes-with Restrictions
- Property manager
- Wilson Blanchard
More
- Possession
- 90+ days
- Cross street
- Waterloo Street to Hincks Street
Rooms
| Room | Level | Size | Features |
|---|---|---|---|
| Kitchen | Second | 4.24 × 2.72 m (13'11" × 8'11") | |
| Dining Room | Second | 2.69 × 2.77 m (8'10" × 9'1") | |
| Great Room | Second | 3.78 × 5.33 m (12'5" × 17'6") | |
| Bathroom | Second | 2 Pc Bath | |
| Primary Bedroom | Third | 3.81 × 4.22 m (12'6" × 13'10") | |
| Other | Third | 1.37 × 2.34 m (4'6" × 7'8") | |
| Bedroom | Third | 2.44 × 3.63 m (8' × 11'11") | |
| Bedroom 2 | Third | 2.54 × 3.78 m (8'4" × 12'5") | |
| Bathroom | Third | 4 Pc Bath | |
| Bathroom | Third | 3 Pc Ensuite |
History of this address
1 earlier listing at this address, with sold and leased prices. Create a free account or sign in to see them.
Listed by BOSLEY REAL ESTATE LTD..
Listing information provided by PropTx Innovations Inc. and TRREB; deemed reliable but not guaranteed accurate by PropTx.
Similar homes nearby
See more in Wilmot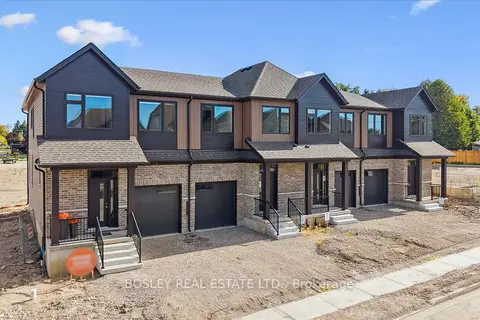
$683,100
3 bd3 ba2 pk1400-1599 ft²
111 Catherine Street
Wilmot
Condo Townhouse · MLS® X13224280 · BOSLEY REAL ESTATE LTD.
$683,100
3 bd3 ba2 pk1400-1599 ft²
113 Catherine Street
Wilmot
Condo Townhouse · MLS® X13224286 · BOSLEY REAL ESTATE LTD.
$658,320
3 bd3 ba2 pk1600-1799 ft²
80-502 Hincks Street
Wilmot
Condo Townhouse · MLS® X13230400 · BOSLEY REAL ESTATE LTD.
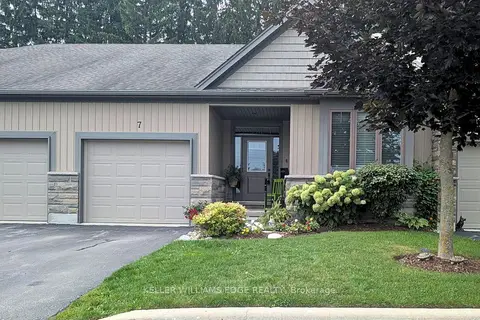
$699,900
2+1 bd3 ba2 pk1200-1399 ft²
250 Hostetler Road 7
Wilmot
Condo Townhouse · MLS® X13736880 · KELLER WILLIAMS EDGE REALTY
$700,800
4 bd3 ba2 pk1400-1599 ft²
109 Catherine Street
Wilmot
Condo Townhouse · MLS® X13224272 · BOSLEY REAL ESTATE LTD.
$549,900
3 bd3 ba2 pk1400-1599 ft²
127 Catherine Street
Wilmot
Condo Townhouse · MLS® X13214662 · BOSLEY REAL ESTATE LTD.